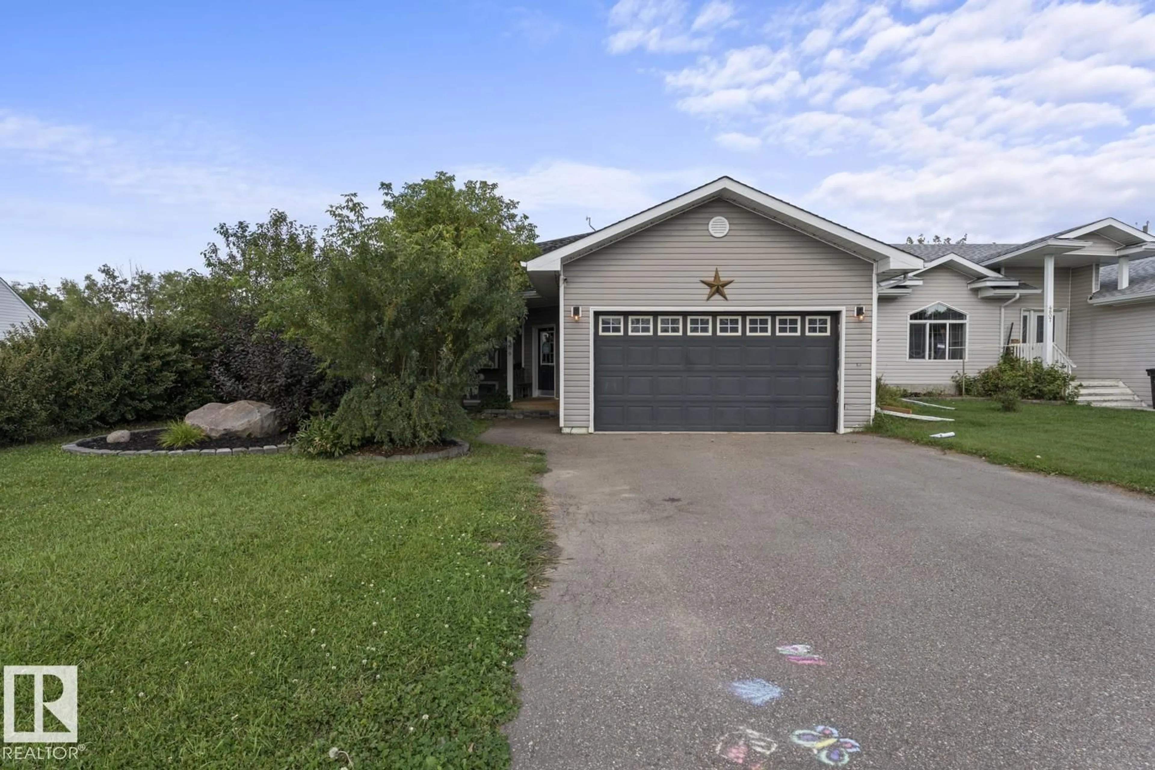
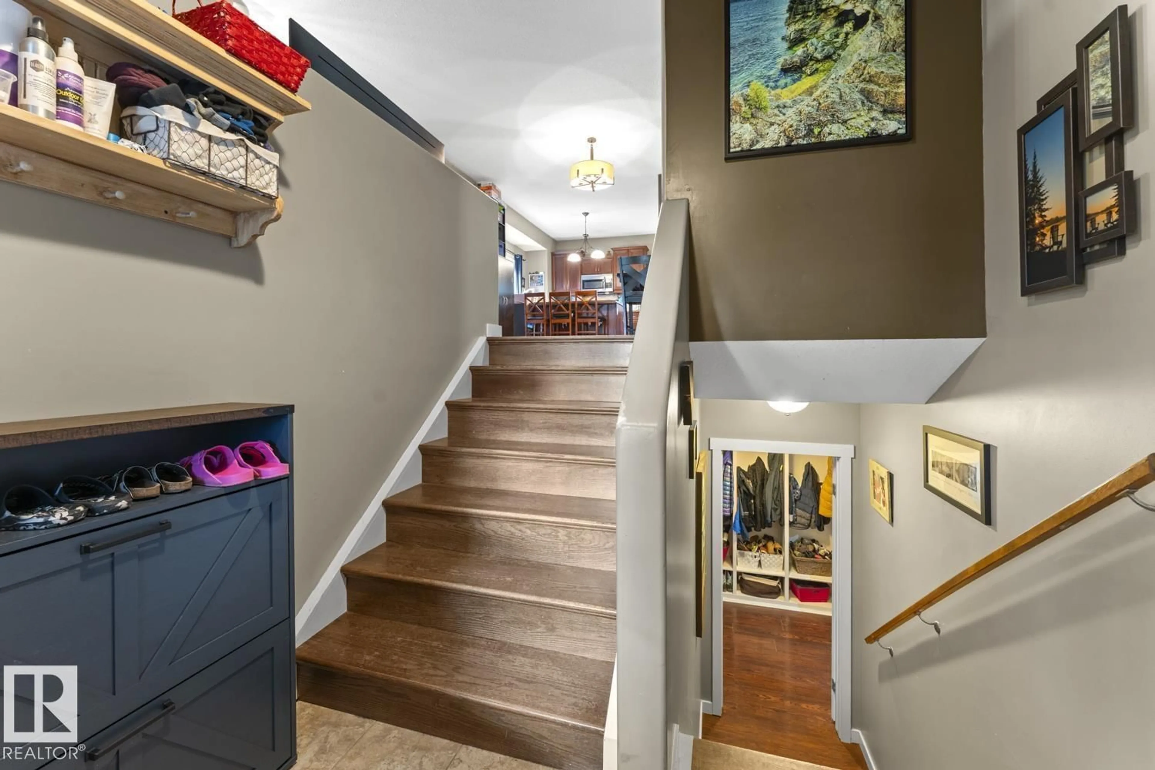
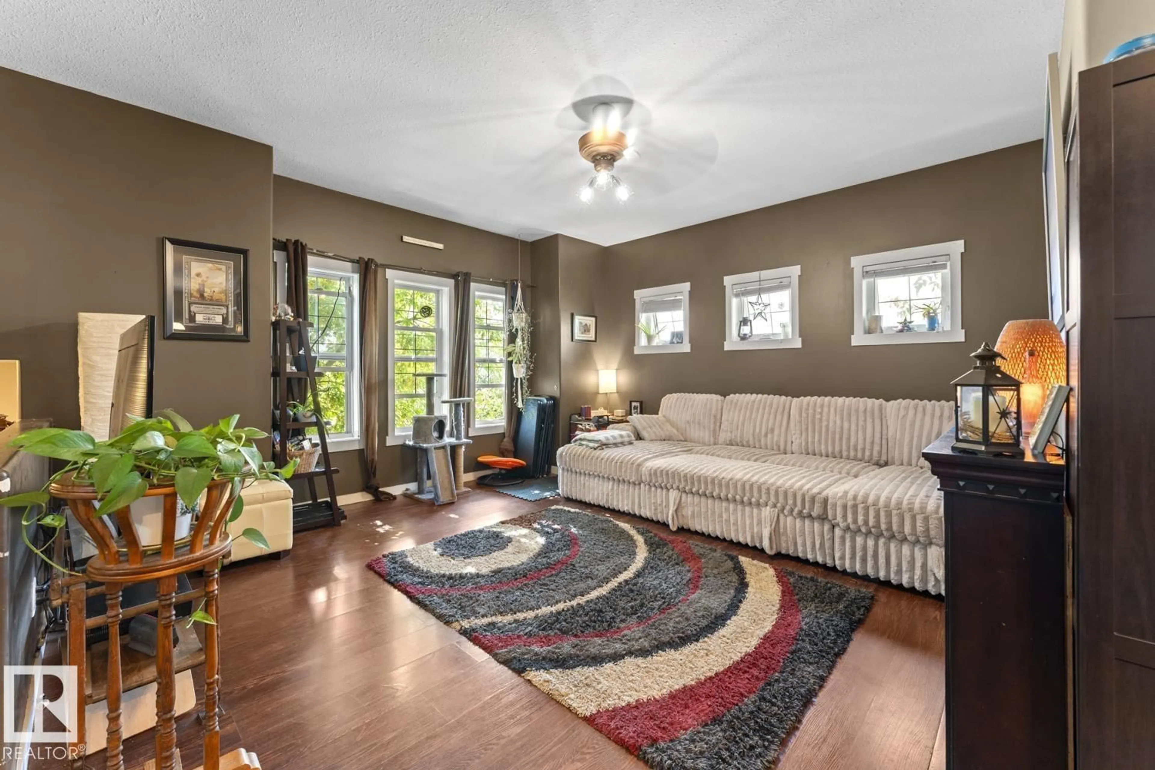
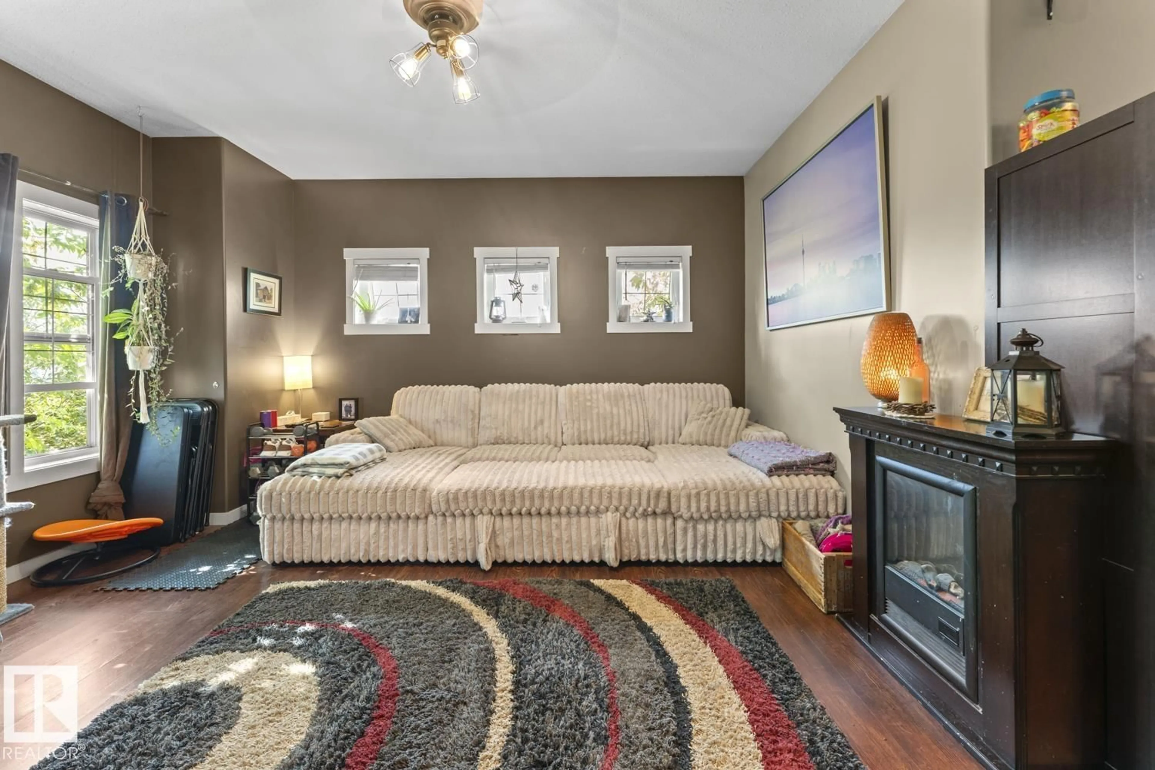
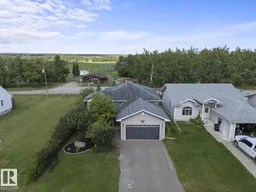
A pic from outside/outdoor area/front of a property/back of a property/a pic from drone, water/lake/river/ocean view for 4809 51 AV, Ardmore Alberta T0A0A0
2 days on Market

4809 51 AV, Ardmore, Alberta T0A0A0

Detached
3 + 2
3
~1281 sqft
$414,900
Get pre-qualifiedPowered by nesto
Detached
3 + 2
3
~1281 sqft

Contact us about this property

Call

Highlights

Property Estimate

Days on market2 days

Estimated valueNot available

Price/Sqft$323/sqft

Monthly cost

Open Calculator

Description

This well-maintained 2007 bilevel backs onto the Ardmore Golf Course and is within walking distance of Ardmore Elementary School. Offering 1,283 sq. ft., 5 bedrooms and 3 bathrooms, this fully developed family home is centrally located between Bonnyville and Cold Lake. The open-concept main floor features 9’ ceilings, laminate and tile flooring throughout—no carpet! Enjoy spacious living and dining areas and a well-appointed kitchen with a large centre island, stainless steel appliances and tiled backsplash. Garden doors lead to an oversized custom deck with hot tub, surrounded by beautiful landscaping and a fully fenced back yard. Three main-floor bedrooms include a spacious primary with walk-in closet and 3pc ensuite. The fully developed basement boasts 9’ ceilings, an ICF foundation with extra R-value, rough-in for in-slab heating, 2 entertainment areas one for the adults and one for the kids, two additional bedrooms, 3pc bath and built-in cubbies. Loaded with upgrades and move-in ready! (id:39198)


Property Details

StyleHouse
View-
Age of property2007
SqFt~1281 SqFt
Lot Size-
Parking Spaces-
MLS ®NumberE4507935
Community NameMD of Bonnyville No. 87
Data SourceCREA
Listing byRE/MAX Bonnyville Realty

Features

Heating: Forced air
Basement: Finished, Full

Main level Floor

Living room

Dining room

Kitchen

Primary Bedroom


Property History
Sep 10, 2026
ListedActive
$414,900
2 days on market
history photo preview35
Listing by crea®
Property listed by RE/MAX Bonnyville Realty, Brokerage
Agent Banner Image
Interested in this property?Get in touch to get the inside scoop.

Market Data - MD of Bonnyville No. 87

Geo Zone Map ThumbnailMD of Bonnyville No. 87

Strong Seller's Market

View Market Data

Detached house - for the past 30 days

Buyer's market Seller's market

Avg. Days on Market

Past 30 days

0 day

Compared to

2025

0 day

2024

0 day

2023

0 day

New Listings

Past 30 days

75 listings

Compared to

2025

55 listings

2024

50 listings

2023

41 listings

Units sold

Past 30 days

0 unit

Compared to

2025

0 unit

2024

0 unit

2023

0 unit

Median Sold Price

Past 30 days

$0

Compared to


What’s nearby?Essentials within 5 km

Local Logic

Transportation Scores

Estimated Budget

Powered by:
The trademarks REALTOR®, REALTORS®, and the REALTOR® logo are controlled by The Canadian Real Estate Association (CREA) and identify real estate professionals who are members of CREA. The trademarks MLS®, Multiple Listing Service® and the associated logos are owned by CREA and identify the quality of services provided by real estate professionals who are members of CREA. Used under license.

