750 Harvie Heights Rd #412, Harvie Heights, Alberta T1W 2W2
Contact us about this property
Highlights
Estimated valueThis is the price Wahi expects this property to sell for.
The calculation is powered by our Instant Home Value Estimate, which uses current market and property price trends to estimate your home’s value with a 90% accuracy rate.Not available
Price/Sqft$910/sqft
Monthly cost
Open Calculator
Description
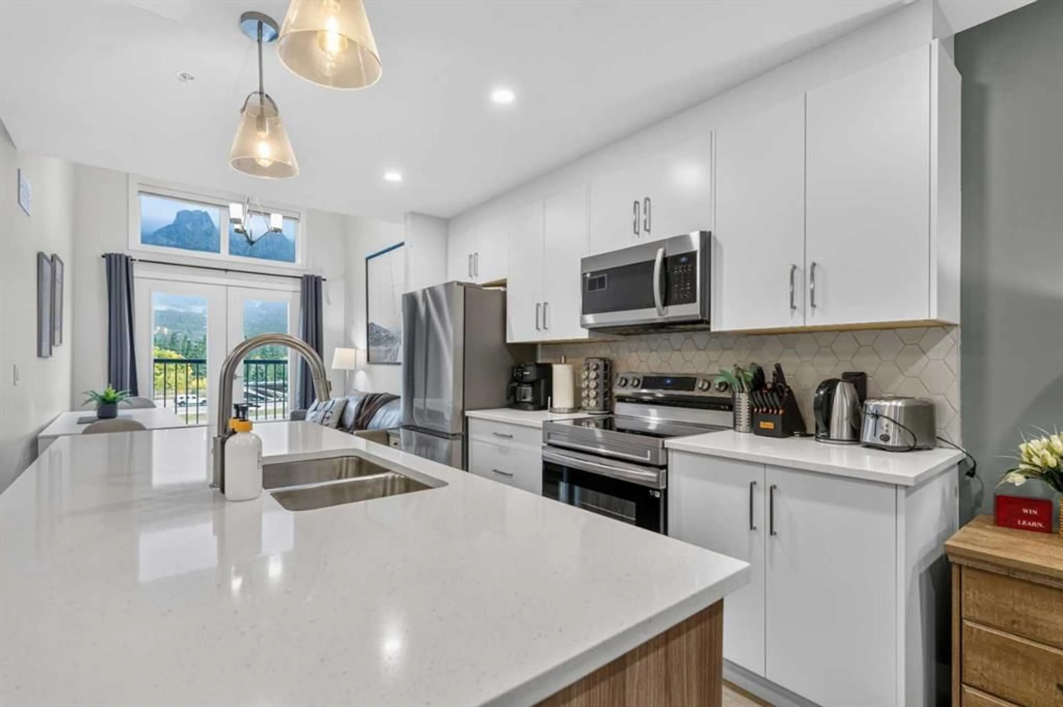
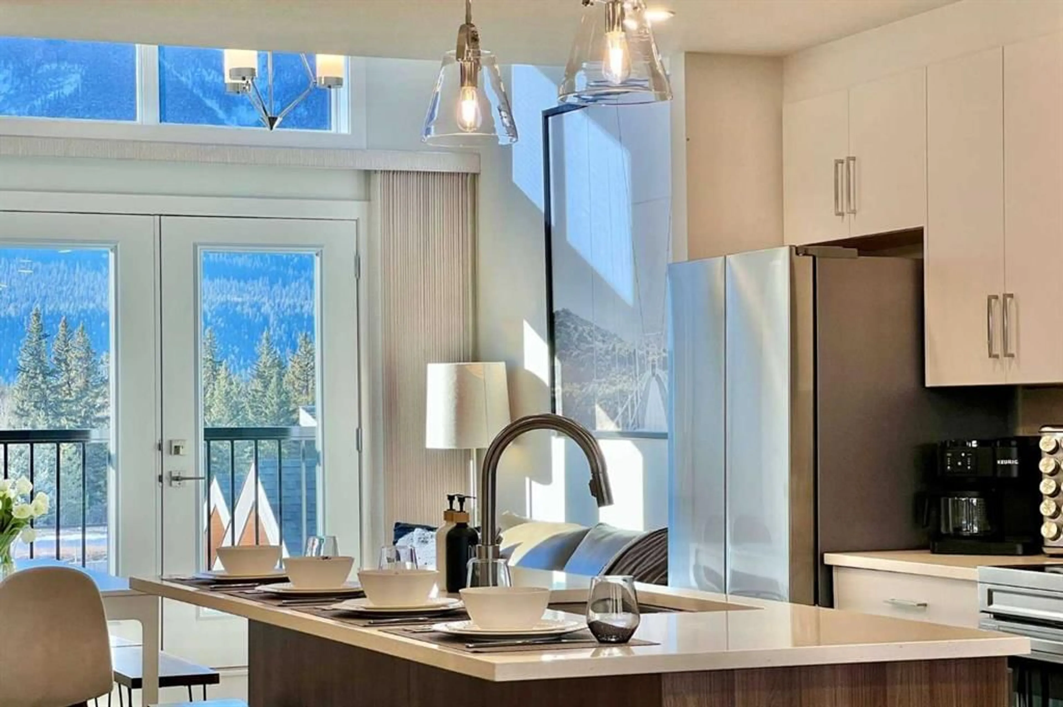
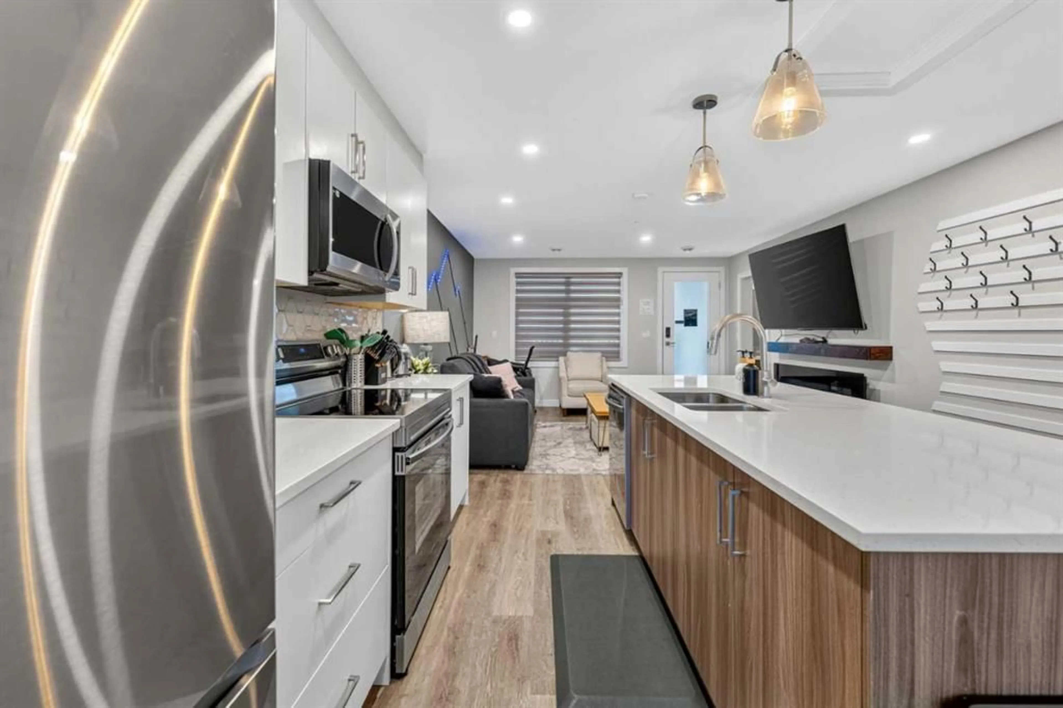
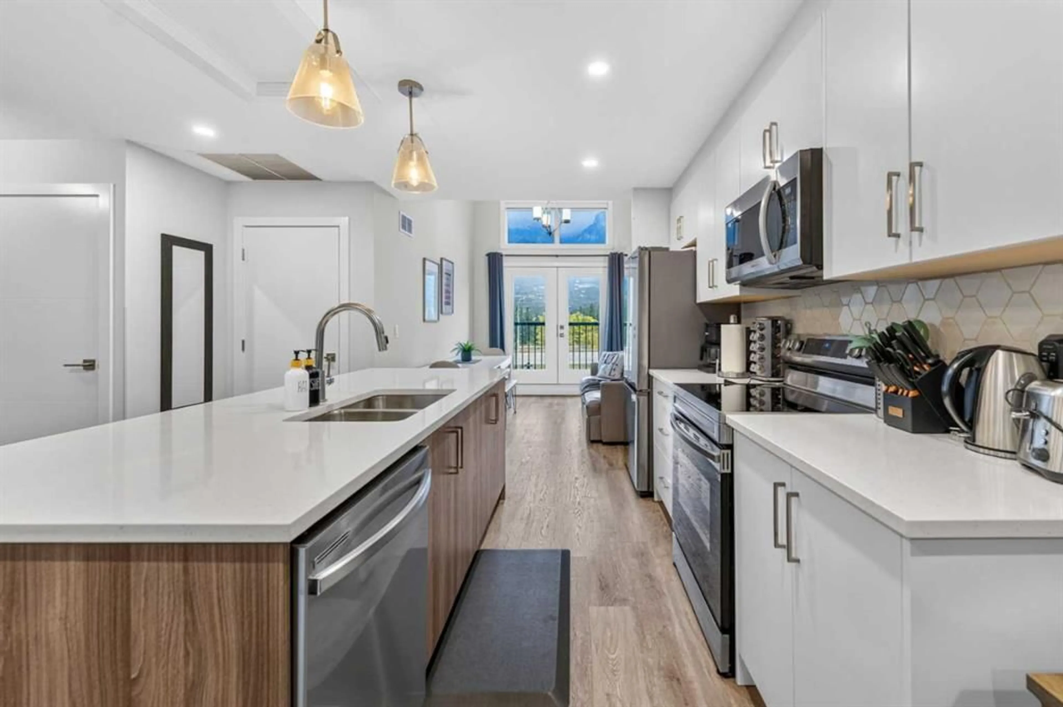
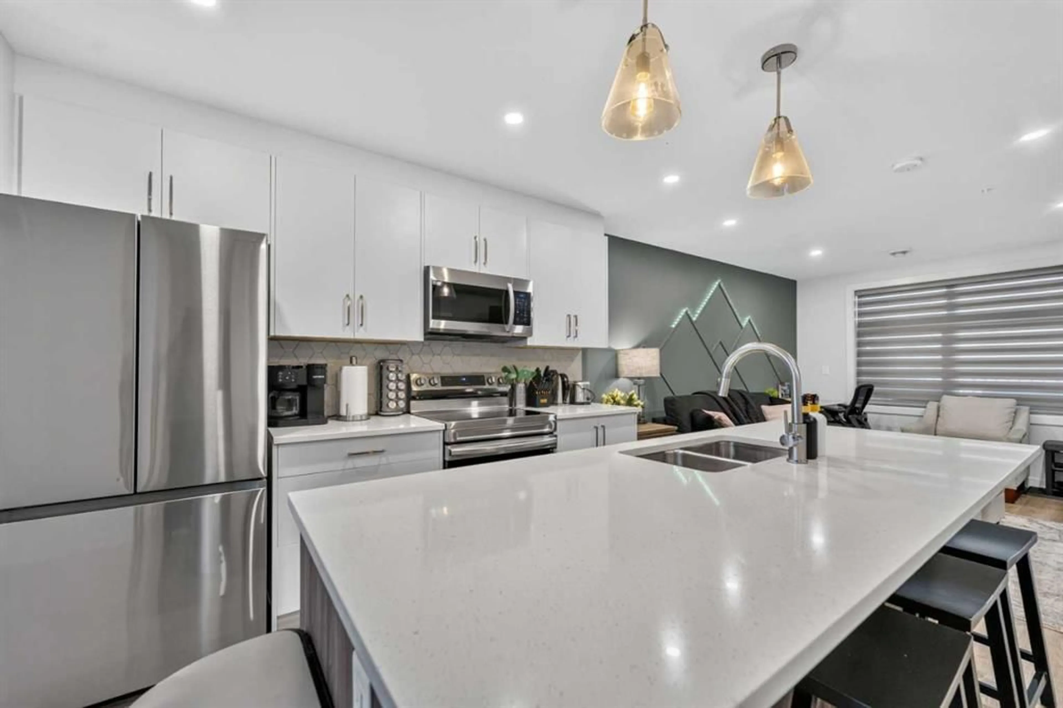
Experience the best of the Rockies from this beautifully appointed mountain retreat with unobstructed mountain views, ideally located just minutes from Canmore and the gateway to Banff National Park. Combining lifestyle, location and income potential, this modern 2 bedroom, 2.5 bathroom property is an inviting weekend escape, mountain basecamp or revenue generating investment. Thoughtfully designed over two levels, the bright open concept layout features stainless steel appliances, quartz countertops and contemporary finishes, with comfortable living and dining spaces framed by stunning Rocky Mountain scenery. Custom wainscotting adds warmth and character, while carefully selected high end furnishings give the home a polished, welcoming feel. Offered fully furnished with two tandem parking stalls, this turnkey retreat makes mountain ownership easy. Adventure is at your doorstep, with world class biking and hiking trails nearby and easy access to renowned ski resorts and endless outdoor recreation. After a day of exploring, unwind in the complex’s hot tub and embrace the mountain lifestyle. Approved for short term rentals on platforms such as Airbnb and VRBO, this property offers the flexibility to enjoy your own alpine getaway while pursuing rental income in one of Alberta’s most sought after tourism destinations. LIST PRICE INCLUDES GST. CONSULT YOUR ACCOUNTANT ABOUT GST DEFERRAL.
Property Details
Interior
Features
Main Floor
2pc Bathroom
3`0" x 6`8"Dining Room
9`6" x 11`5"Kitchen
17`2" x 12`0"Living Room
13`8" x 12`7"Exterior
Features
Parking
Garage spaces 2
Garage type -
Other parking spaces 0
Total parking spaces 2
Property History
 33
33

