300 2 Ave #1, Dead Man's Flats, Alberta T1W 2W4
Contact us about this property
Highlights
Estimated valueThis is the price Wahi expects this property to sell for.
The calculation is powered by our Instant Home Value Estimate, which uses current market and property price trends to estimate your home’s value with a 90% accuracy rate.Not available
Price/Sqft$775/sqft
Monthly cost
Open Calculator
Description
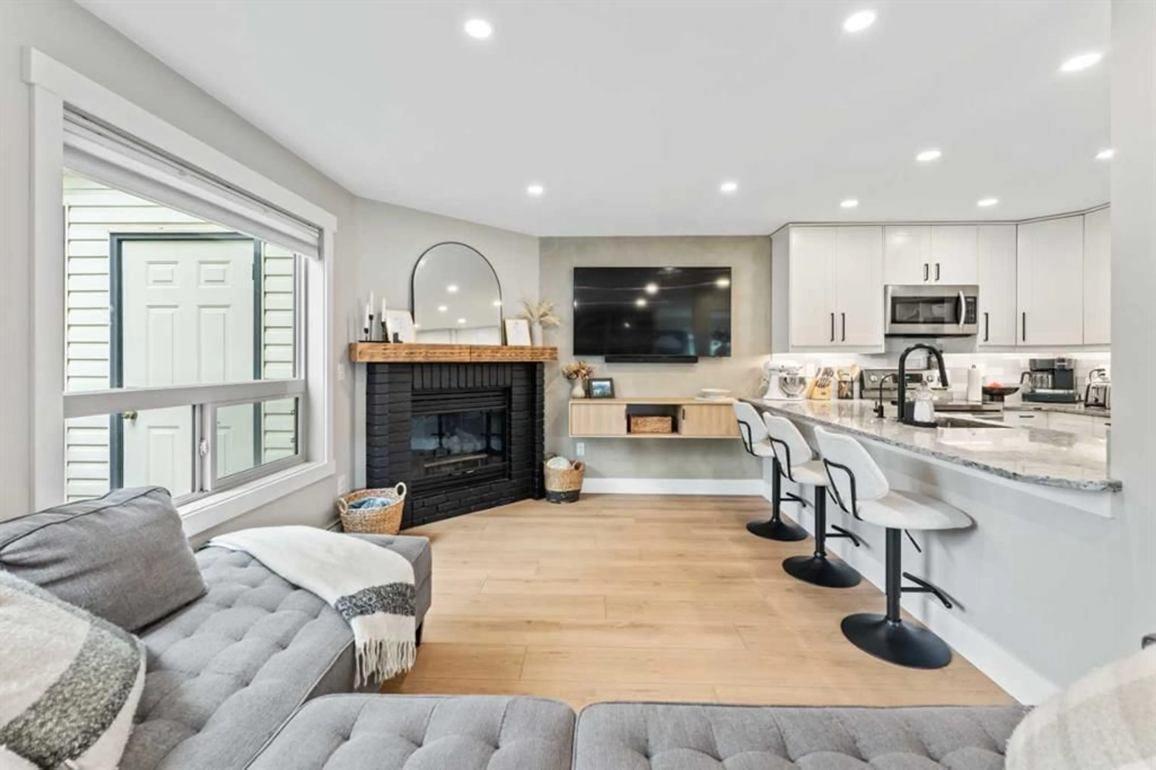
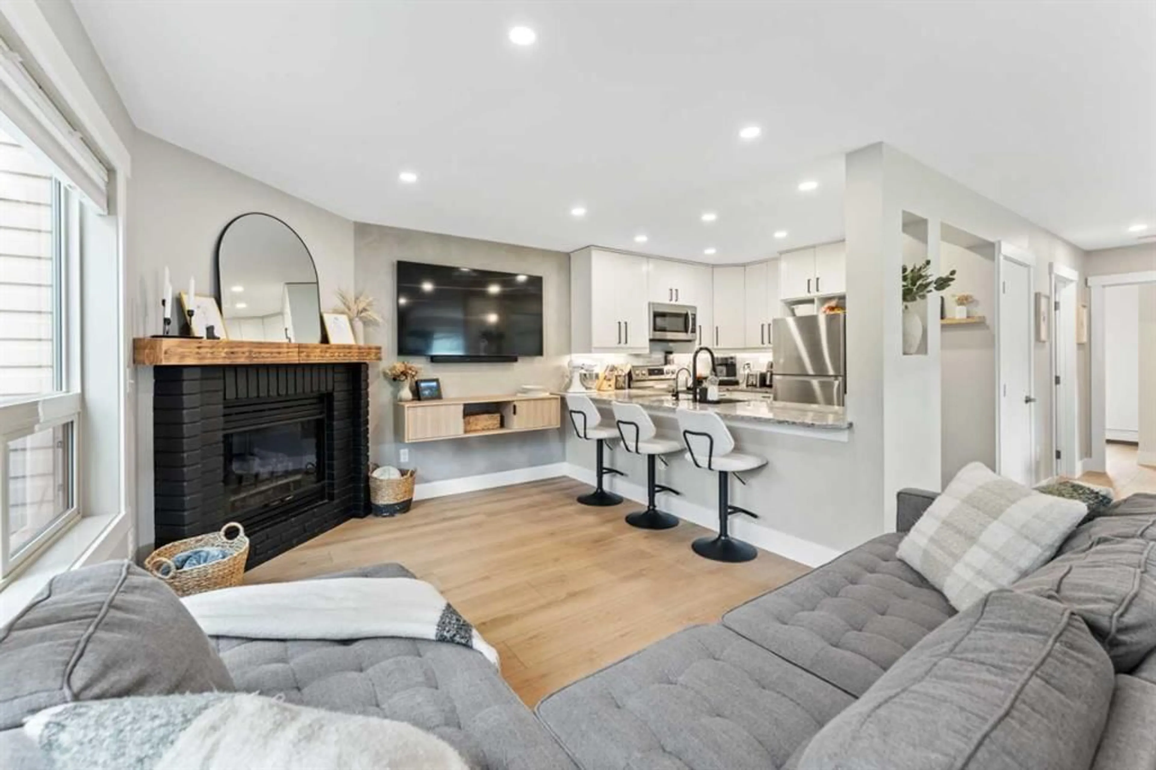
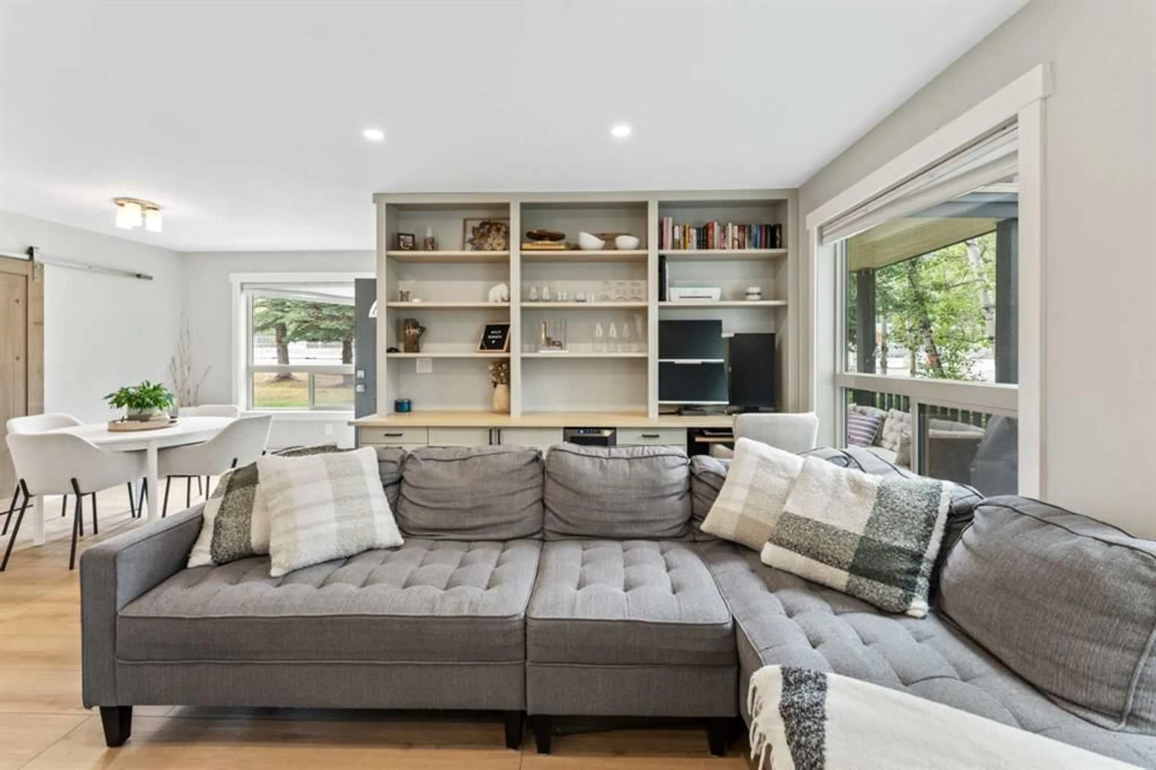
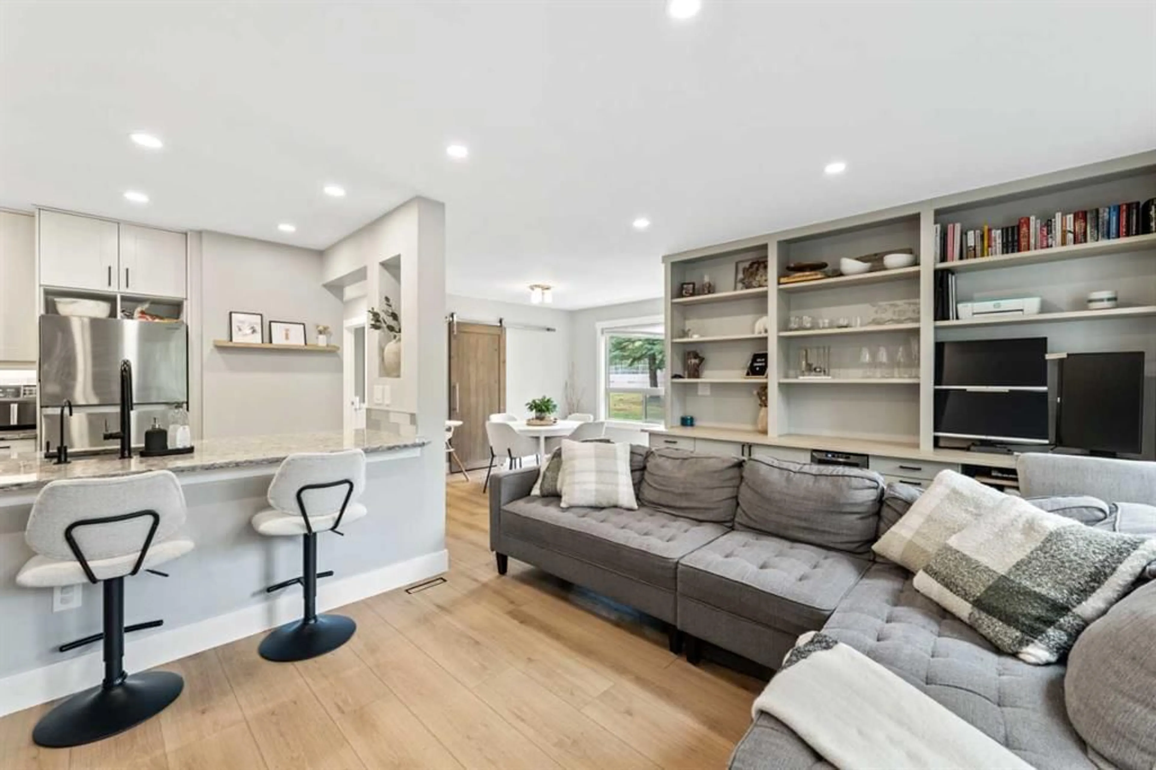
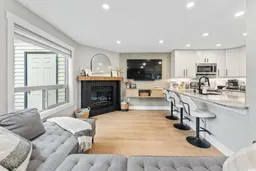
Thoughtfully renovated from top to bottom, #1 – 300 2nd Avenue is a standout in Dead Man’s Flats. Every update is modern yet timeless, creating a bright mountain home that is stylish without sacrificing the comfort and practicality you want for everyday living. The open-concept main living space is filled with natural light and finished with warm flooring, clean lines, and custom details throughout. The renovated kitchen features crisp cabinetry, stone countertops, stainless steel appliances, generous prep space, and a breakfast bar that connects naturally with the living and dining areas. In the living room, a gas fireplace creates a natural focal point, while extensive custom built-in shelving adds both character and useful storage. Large windows look out toward the surrounding trees, giving the space a bright, relaxed feel and keeping the mountain setting present throughout the home. Both bedrooms are well-sized and beautifully finished, with thoughtful details including modern feature walls and panelling that give the rooms a more custom feel. The bathroom has also been completely transformed with a modern vanity, statement mirror, glass-enclosed shower and tub, contemporary fixtures, and textured wall detailing. Outside, the large wraparound deck significantly extends the living space, with plenty of room to dine, entertain, BBQ, or simply spend more time outside among the trees. With outdoor access from multiple points and greenery surrounding the property, it feels connected to the mountain environment in every season. The smart renovations throughout this home have taken an already practical layout and elevated it into something genuinely special. Updated finishes, custom storage, modern lighting, in-suite laundry, generous outdoor space, and a bright open floor plan make this an easy home to settle into without a long list of projects waiting for you. Located in Dead Man’s Flats, you’re surrounded by the trails, recreation, and scenery of the Bow Valley while remaining just minutes from Canmore. For someone looking for a well-finished property close to Canmore, this is an opportunity to own a home where the work has already been done, and done exceptionally well.
Property Details
Interior
Features
Main Floor
3pc Bathroom
9`11" x 4`10"Bedroom
11`1" x 8`7"Dining Room
13`2" x 10`1"Kitchen
9`8" x 8`7"Exterior
Features
Parking
Garage spaces -
Garage type -
Total parking spaces 1
Property History
 49
49

