12 days on Market

250 2nd Ave #2203B, Dead Man's Flats, Alberta T1W 2W4

In the same building:
-
Condo
3
2
~1245.00 sqft
$179,900
Get pre-qualifiedPowered by nesto
Condo
3
2
~1245.00 sqft

Contact us about this property

Call

Highlights

Property Estimate

Days on market12 days

Estimated valueNot available

Price/Sqft$144/sqft

Monthly cost

Open Calculator

Description

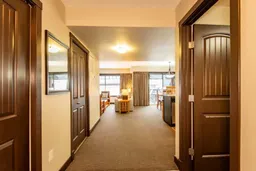
Own your slice of the Rockies with this beautifully appointed 3-bedroom, 2-bath fractional condo in the sought-after Copperstone Resort. Offering a 1/4 share (13 weeks per year) in the desirable Rotation D, this is the perfect way to enjoy the Bow Valley lifestyle without the full-time cost of ownership. Spread across two levels, this fully furnished retreat is designed for comfort, connection, and easy mountain living. The open-concept main floor is ideal for hosting family and friends, while the upper level provides privacy and space for quiet downtime. Step onto your NE-facing balcony and take in peaceful mountain views — the perfect backdrop for morning coffee or après-adventure evenings. Owners enjoy access to fantastic resort amenities, including the outdoor hot pool, fitness facilities, and on-site management. When you’re not using your weeks, the in-house rental program offers a hands-off way to generate revenue and keep your investment working for you. Located just minutes from Canmore, Banff, and Kananaskis, Dead Man’s Flats offers quick access to world-class hiking, skiing, biking, and year-round recreation. Whether you’re looking for a family getaway, a mountain basecamp, or a smart, low-maintenance investment, this property delivers exceptional value and an unbeatable Rocky Mountain lifestyle. Your mountain time starts here.


Property Details

StyleApartment-Multi Level Unit
View-
Age of property2008
SqFt~1245.00 SqFt
Lot Size-
Parking Spaces1
MLS ®NumberA2311678
Community NameMD of Bighorn No. 8
Data SourcePILLAR 9
Listing byGrassroots Realty Group

Features

Heating: In Floor,Fireplace(s),Natural Gas,Radiant
Cooling: Central Air

Second Floor

Bedroom

11`9" x 12`2"

Bedroom - Primary

12`1" x 14`5"

4pc Bathroom

8`6" x 9`2"

4pc Ensuite bath

10`7" x 7`11"


Parking

Garage spaces -

Garage type -

Total parking spaces 1


2Story
Amenities

Bicycle Storage, Fitness Center, Gazebo, Outdoor Pool, Park, Parking

Inclusions
Hydro
Water
Parking
Cable
Heat

Property History

May 15, 2026
ListedActive
$179,900
12 days on market
history photo preview22
Listing by pillar 9®
Property listed by Grassroots Realty Group, Brokerage
Agent Banner Image
Interested in this property?Get in touch to get the inside scoop.

Market Data - MD of Bighorn No. 8

Geo Zone Map ThumbnailMD of Bighorn No. 8

Strong Buyer's Market

View Market Data

Condo - for the past 30 days

Buyer's market Seller's market

Avg. Days on Market

Past 30 days

49 days

Compared to

2025

0 day

2024

168 days

2023

0 day

New Listings

Past 30 days

0 listing

Compared to

2025

2 listings

2024

2 listings

2023

2 listings

Units sold

Past 30 days

1 unit

Compared to

2025

0 unit

2024

2 units

2023

0 unit

Median Sold Price

Past 30 days

$703,500

Compared to

2024

$681,000


What’s nearby?Essentials within 5 km

Local Logic

Transportation Scores

Estimated Budget