1000 Harvie Heights Rd #406, Harvie Heights, Alberta T1W 2W2
Contact us about this property
Highlights
Estimated valueThis is the price Wahi expects this property to sell for.
The calculation is powered by our Instant Home Value Estimate, which uses current market and property price trends to estimate your home’s value with a 90% accuracy rate.Not available
Price/Sqft$888/sqft
Monthly cost
Open Calculator
Description
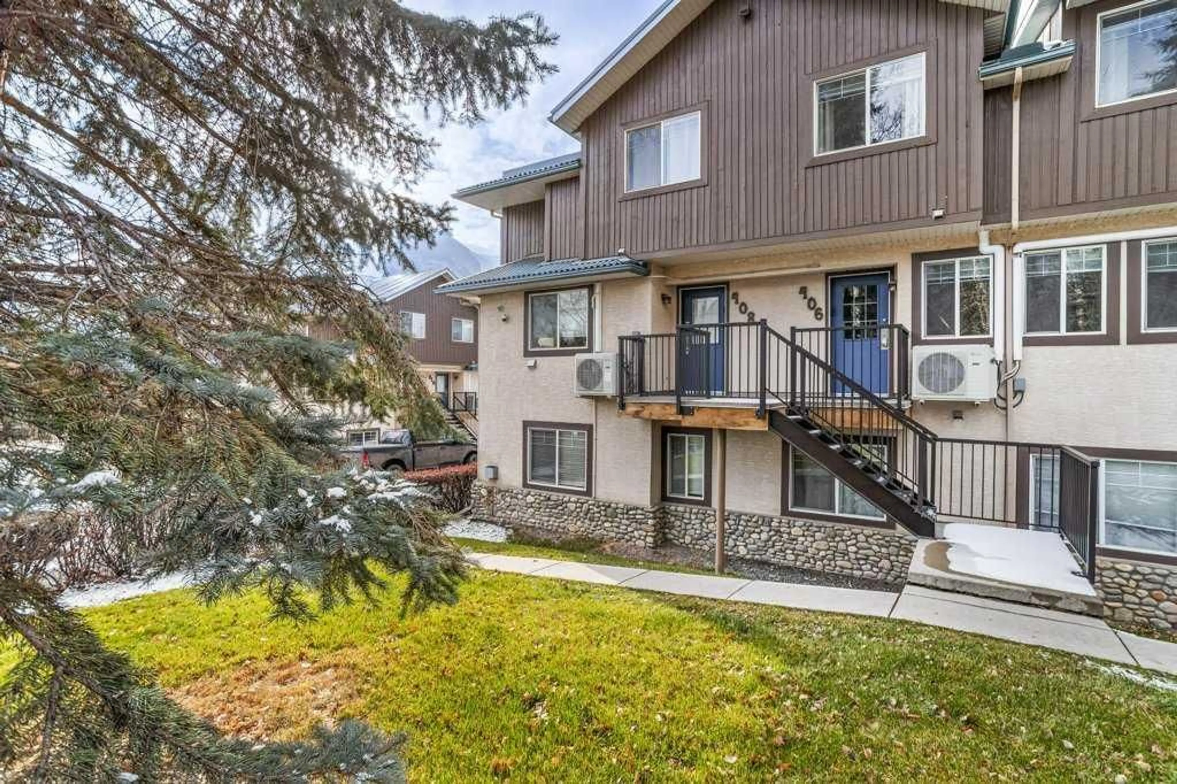
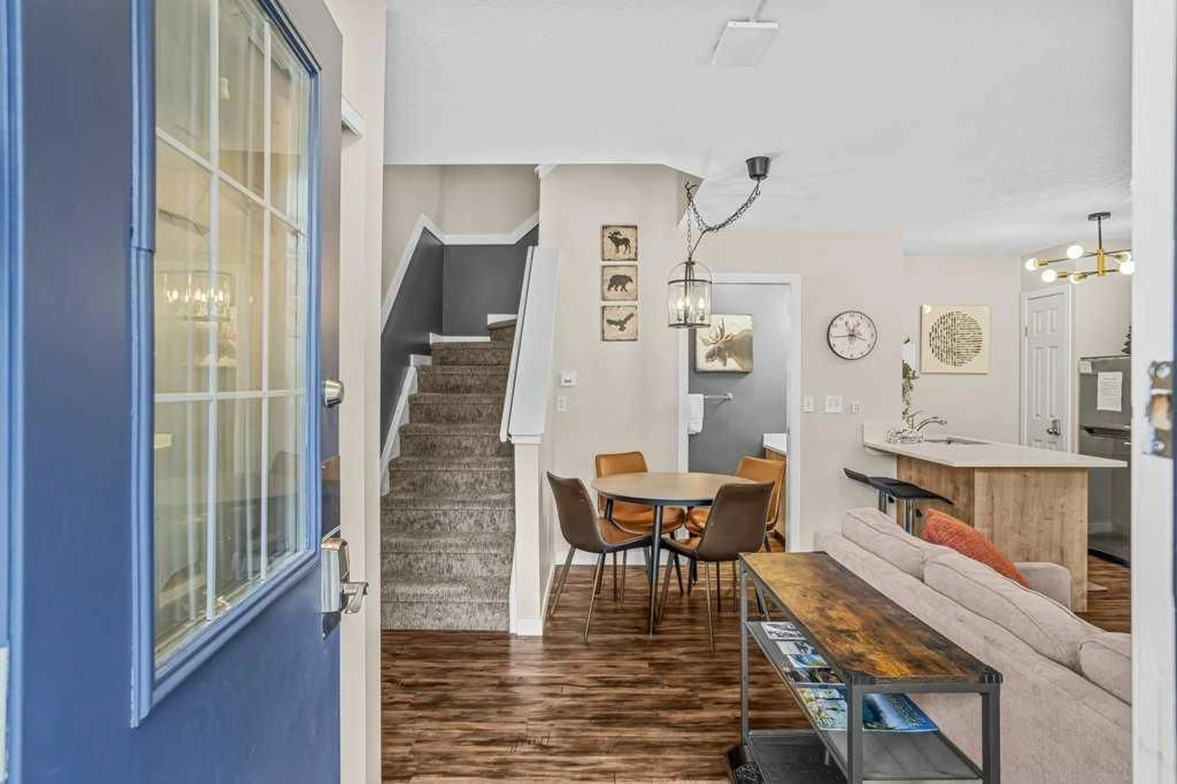
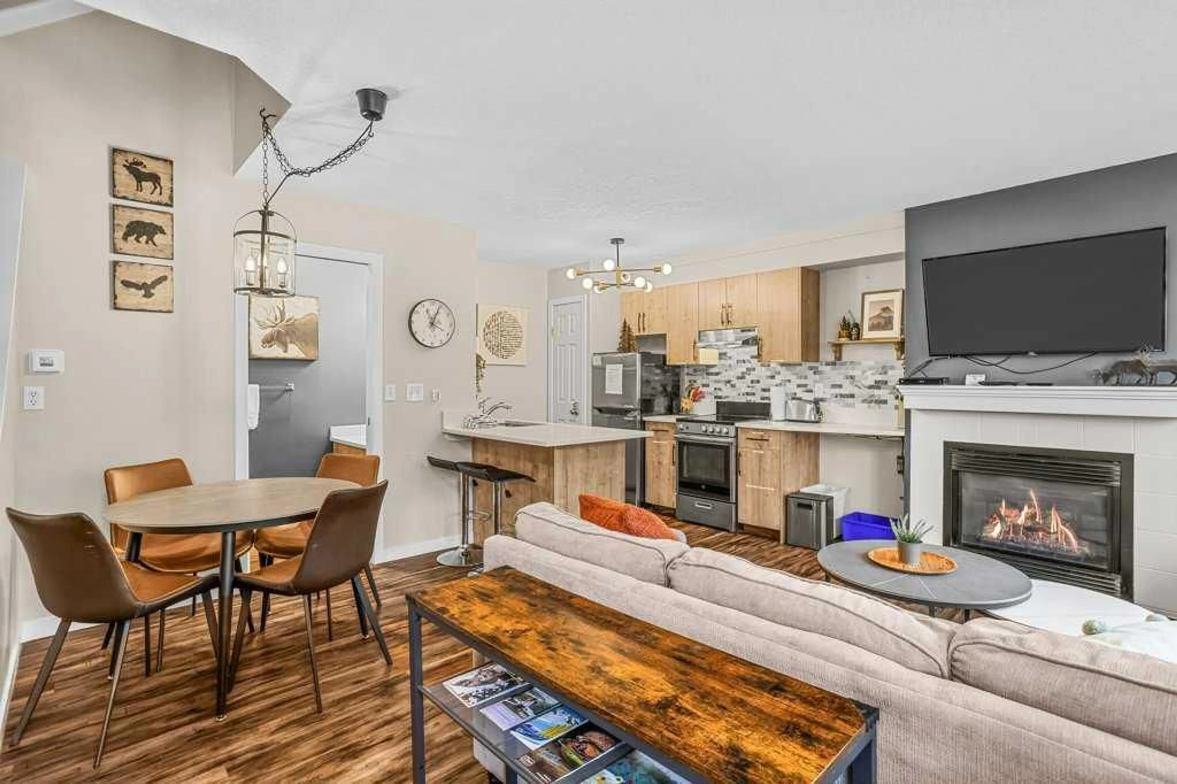
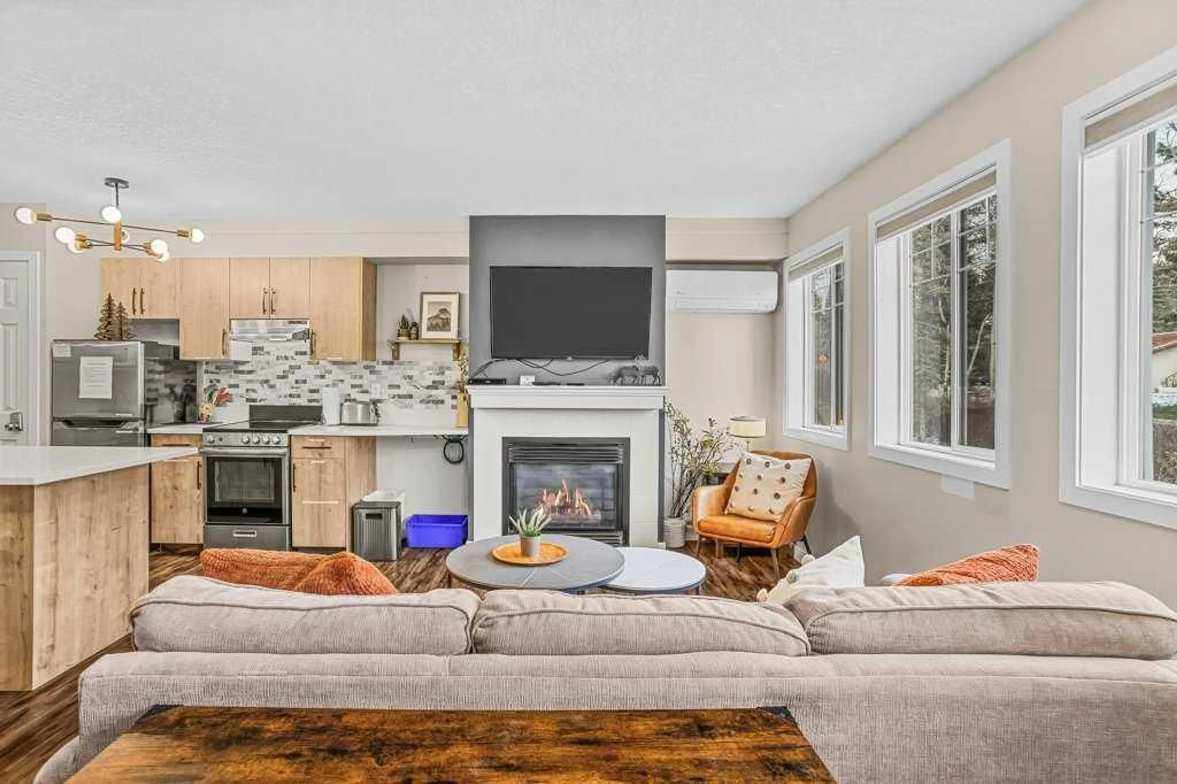
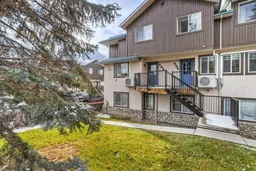
A Turnkey Short-Term Rental Investment in the Canadian Rockies! This bright and inviting two-level townhouse-style property offers an excellent opportunity for investors seeking a proven short-term rental income generator in an unbeatable location. Situated at Banff Boundary, right by the Banff National Park gates and just 5 minutes from Canmore, this property is ideally positioned to attract visitors year-round. Featuring its own private entrance, the well-designed layout separates living and sleeping areas for added guest comfort. The main level offers an open-concept kitchen, dining and living area, a convenient half bath, fireplace and in-floor heating. Upstairs, you'll find two bedrooms accommodating up to 8 guests, with one King bed, two Queen beds and an additional pullout sofa, plus a full bathroom. The separation of living and sleeping spaces makes it particularly appealing for larger families and groups travelling together. Bright and cozy in winter, with in-floor heating and a fireplace, and comfortable in summer with air conditioning, this property is designed for year-round guest appeal and revenue potential. A proven income-producing property with electronic door-code access makes guest check-ins and day-to-day management convenient. Enjoy shared amenities including a hot tub, common laundry, BBQ area and outdoor firepit gathering space. Outdoor parking is available on a first-come, shared basis. Condo fees include all utilities and common expenses, simplifying ownership and making this an especially convenient investment. Whether you're looking to expand your short-term rental portfolio or own a Rocky Mountain getaway that generates income when you're not using it, this property deserves a closer look! List price includes 5% GST which the tax registered buyer can typically defer. Consult your professional accountant!
Property Details
Interior
Features
Main Floor
Living Room
8`10" x 16`10"Dining Room
6`9" x 8`2"Kitchen
10`3" x 7`5"2pc Bathroom
0`0" x 0`0"Exterior
Parking
Garage spaces -
Garage type -
Total parking spaces 1
Property History
 31


