9 Chinook Cres, High Level, Alberta T0H 1Z0
Contact us about this property
Highlights
Estimated valueThis is the price Wahi expects this property to sell for.
The calculation is powered by our Instant Home Value Estimate, which uses current market and property price trends to estimate your home’s value with a 90% accuracy rate.Not available
Price/Sqft$291/sqft
Monthly cost
Open Calculator
Description
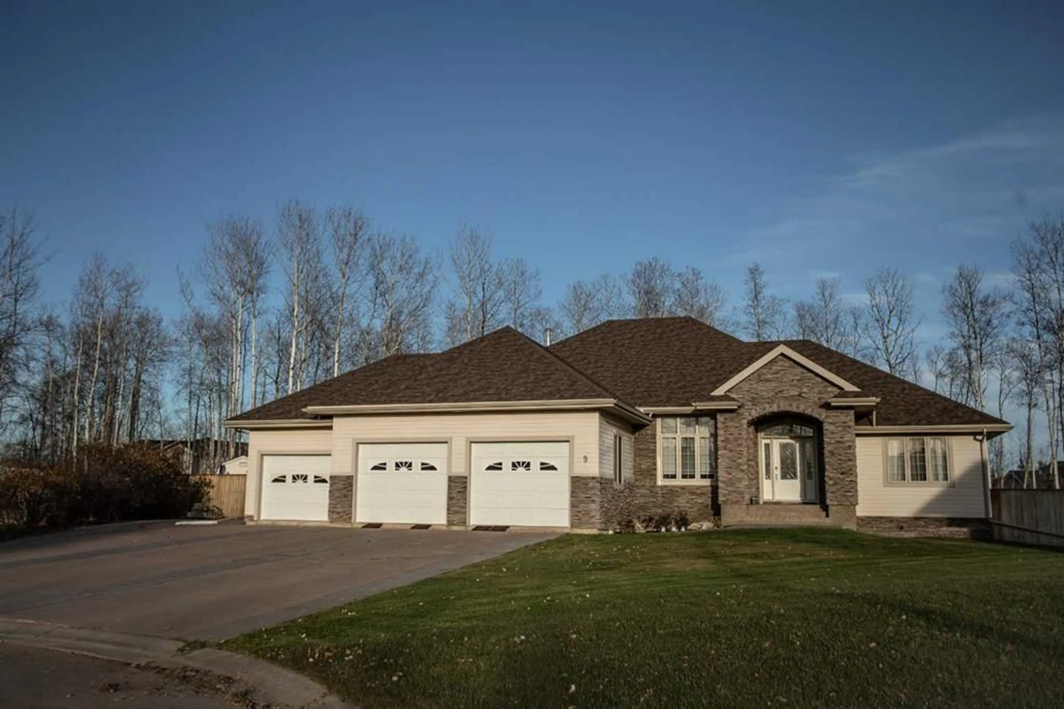
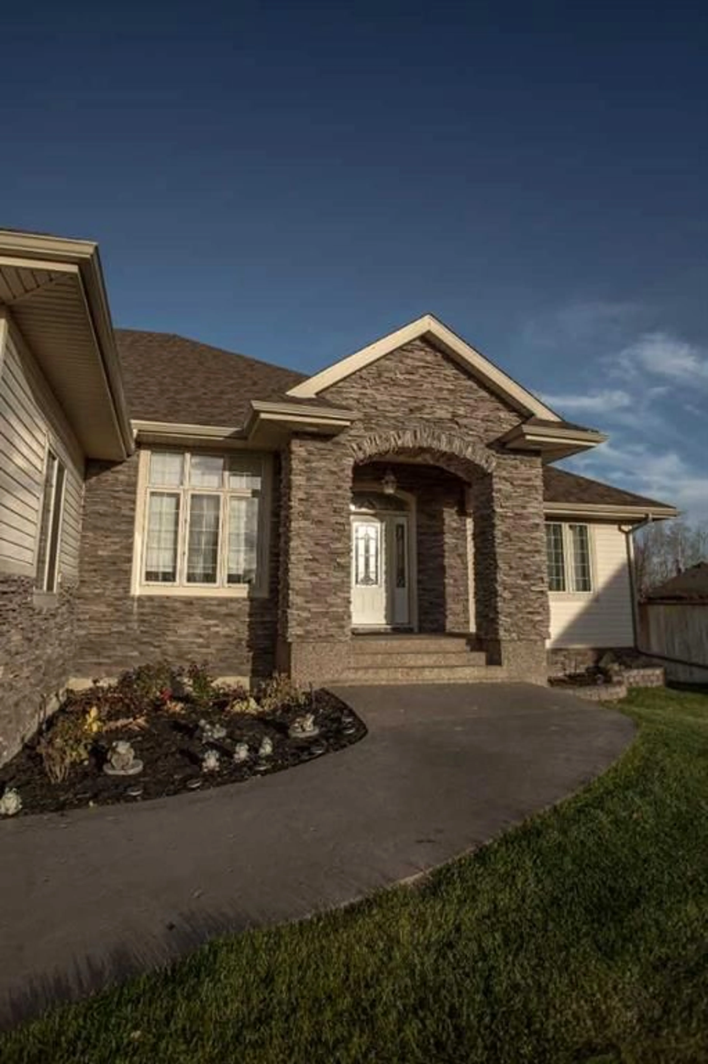
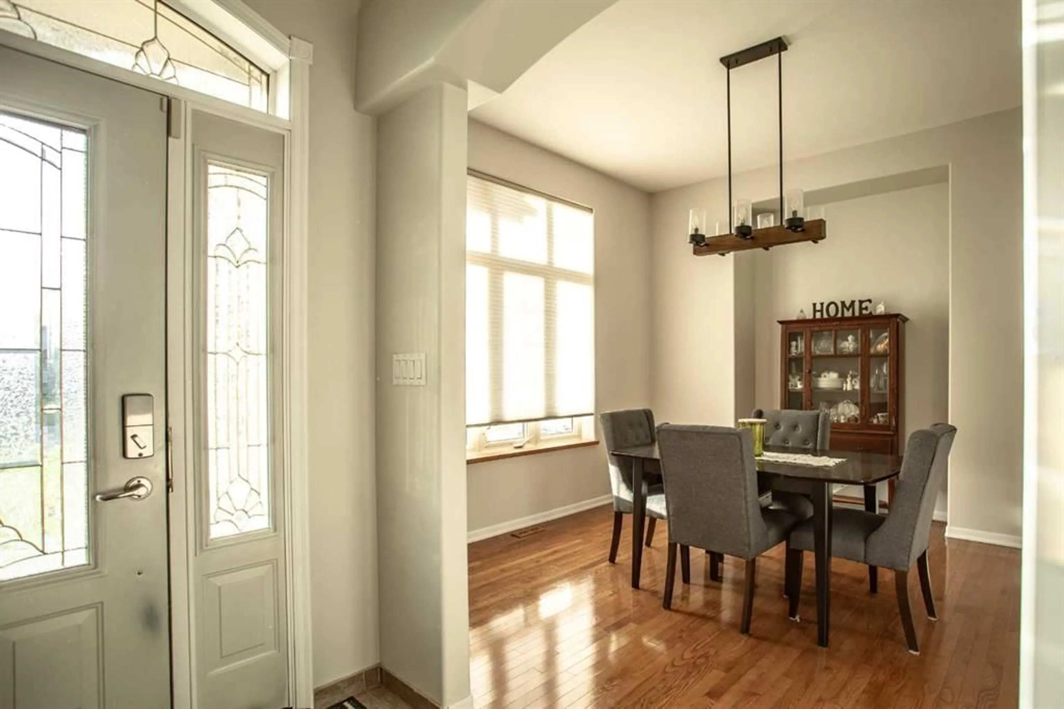
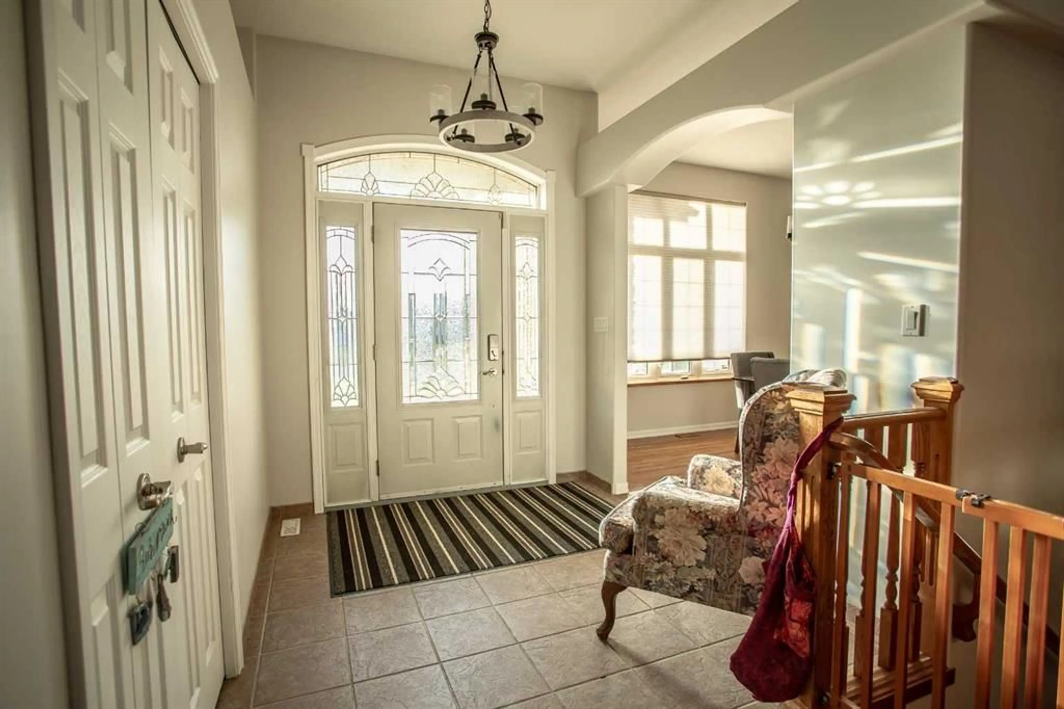
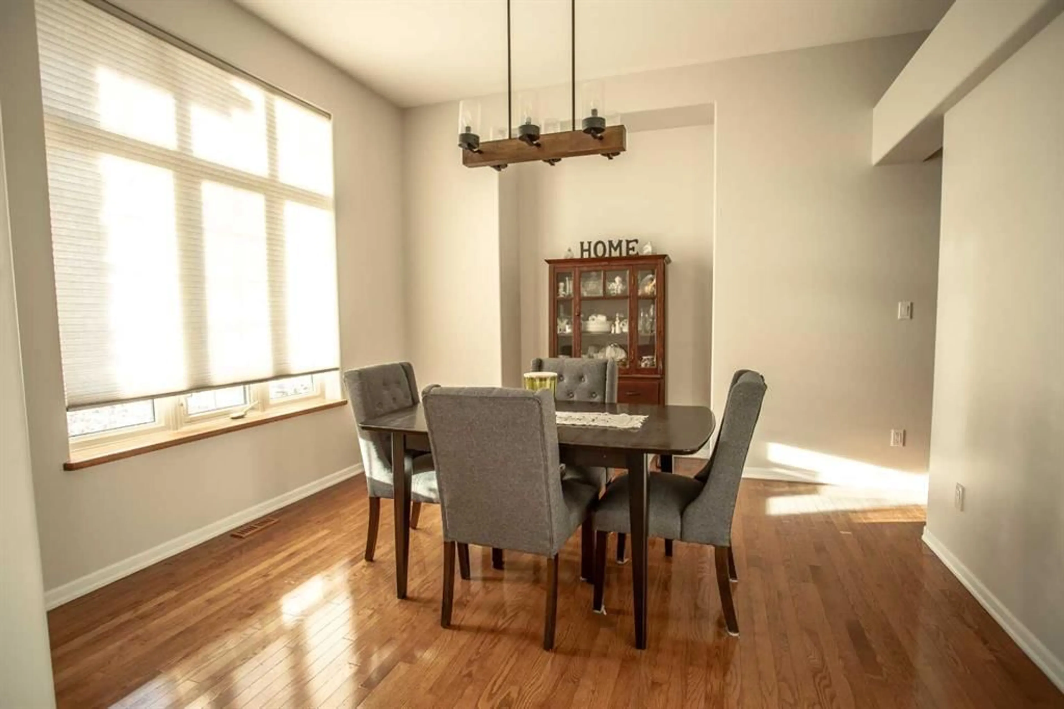
For those with a taste for the very best, this high-quality, custom-built 2380 sqft 5 Bed,3 1/2 Bath Home is a rare offering in this neighbourhood. This well-maintained Home boasts high- end finishes and stylish architectural details, formal and casual living spaces, oversized picture windows framing the beautiful outdoor views and extensive deck for entertaining plus over half an acre of fenced outdoor living space, along with numerous updates, abundant storage, parking for an RV or boat plus so much more. A front door with frosted-glass inserts opens to a tiled foyer , leading into an exceptional open-concept Living/Dining Room with sumptuous hardwood flooring and graceful arched doorways. The Living Room offers soaring ceilings and a picture window inviting the morning sunshine indoors, A handsome floor to ceiling brick fireplace creates a warm focal point, offering year-round comfort and ambiance at the simple flip of a switch, while the Dining area features an alcove for a china cabinet, an effortlessly elegant setting for formal entertaining.The Chef’s Kitchen boasts plenty of countertops, wood cabinetry including a corner pantry ,premium stainless-steel appliances and a breakfast bar, a bay- windowed Breakfast area for the day to day quick meals , offering ever-changing views of nature . A glass side door opens to an expansive deck, partly covered . This exceptional outdoor space is perfect for al fresco dining, entertaining or morning coffee, overlooking a picturesque and private park- like backyard complete with raised gardens, pathways to the corner fire-pit area, surrounded by towering canopy of mature trees. Squirrels hopping from branch to branch and the cheerful sounds of birdsong add an extra level of charm to this inspired sanctuary. On the main level, you'll find another two Bedrooms , a 4-piece Bath , Laundry Room , plus a separate 2- piece Powder Room with a door leading directly to the impressive attached Triple garage . A gallery-style hallway provides the perfect space to showcase artwork and leads to the spacious Primary Bedroom Suite, which is complimented with warm wood flooring, recessed lighting, and a walk-in closet with built-ins. The luxurious 4-piece spa ensuite is wrapped in tile and features a rich wood double sink vanity, a deep soaker tub , and a walk-in shower with decorative glass-block accents. A wood--railed staircase leads to the impressive Lower Level, a great extension of your living space ,The layout includes a very nice large Rec Room, a home gym area, plus another two Bedrooms-one with a huge walk-in closet, perfect for the in-laws, extended family, or an older child seeking privacy while remaining close by. There is another full bath with a tub/shower combo and a huge storage room. This exceptional home is designed with distinction and guaranteed to impress—
Property Details
Interior
Features
Main Floor
Bedroom
11`10" x 11`0"Bedroom
11`10" x 13`0"Bedroom - Primary
11`9" x 16`1"4pc Bathroom
Exterior
Features
Parking
Garage spaces 3
Garage type -
Other parking spaces 3
Total parking spaces 6
Property History
 48


