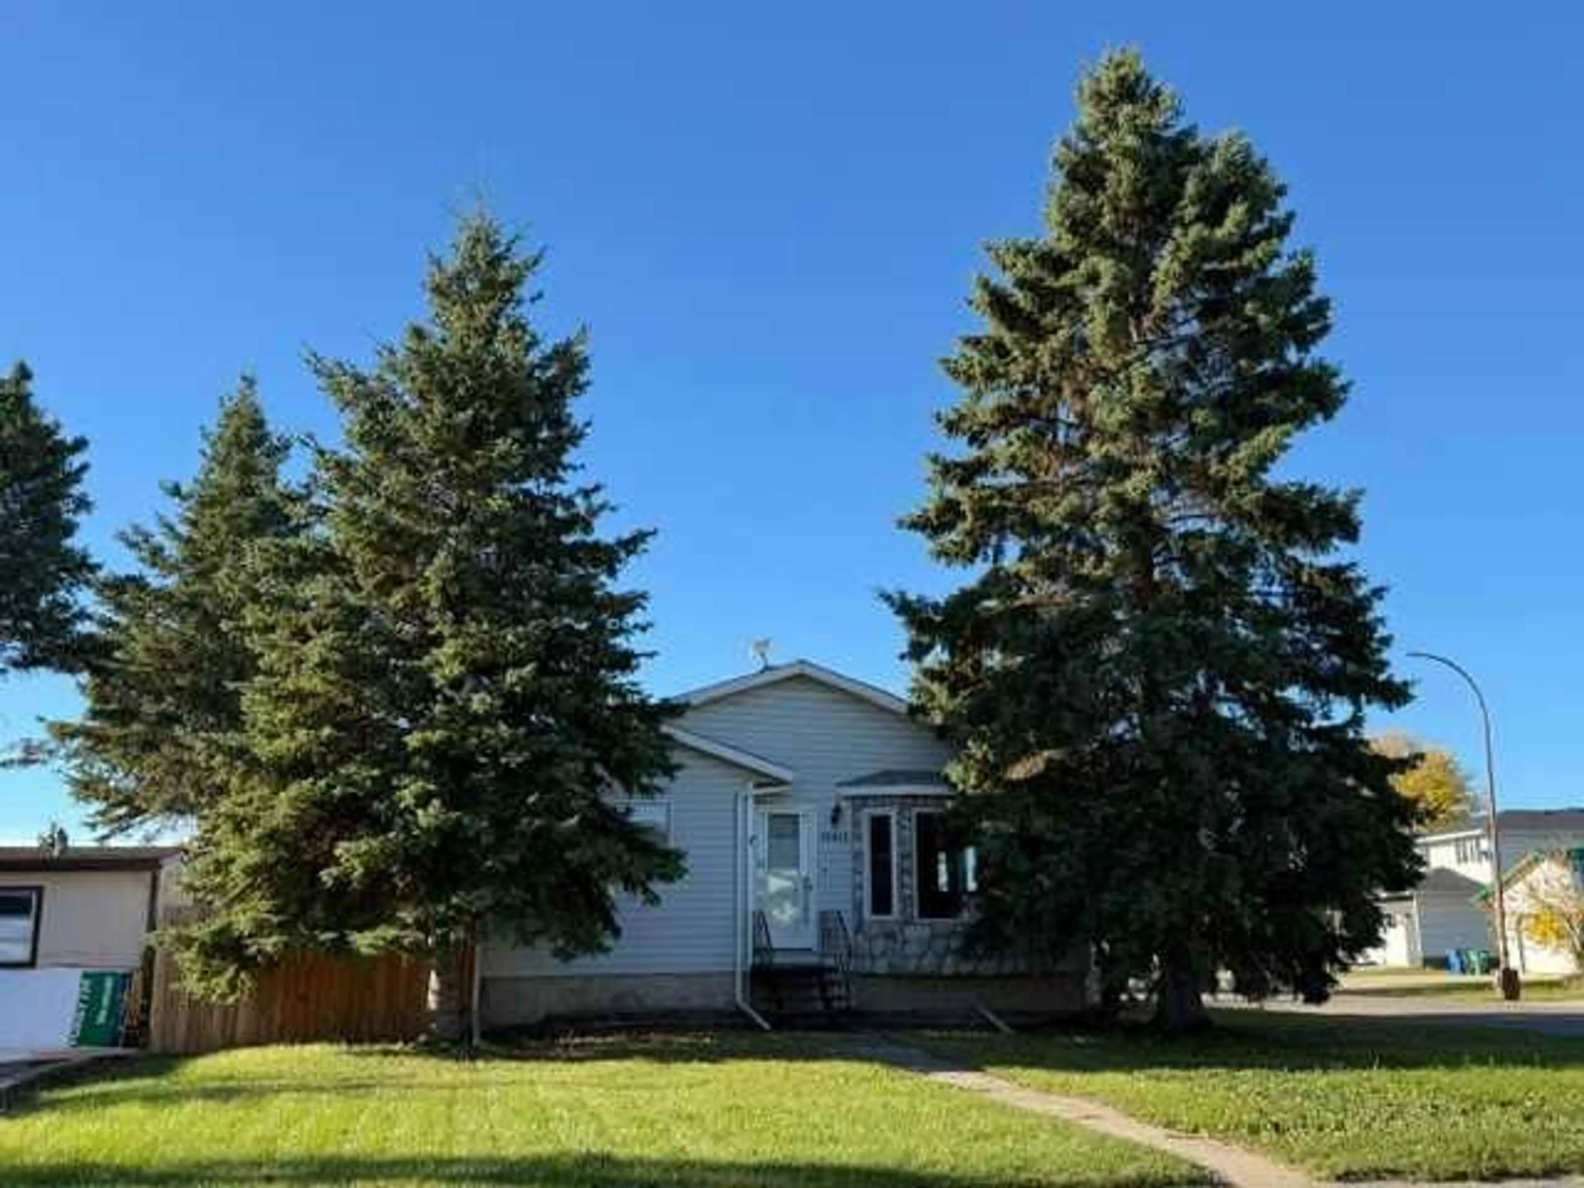
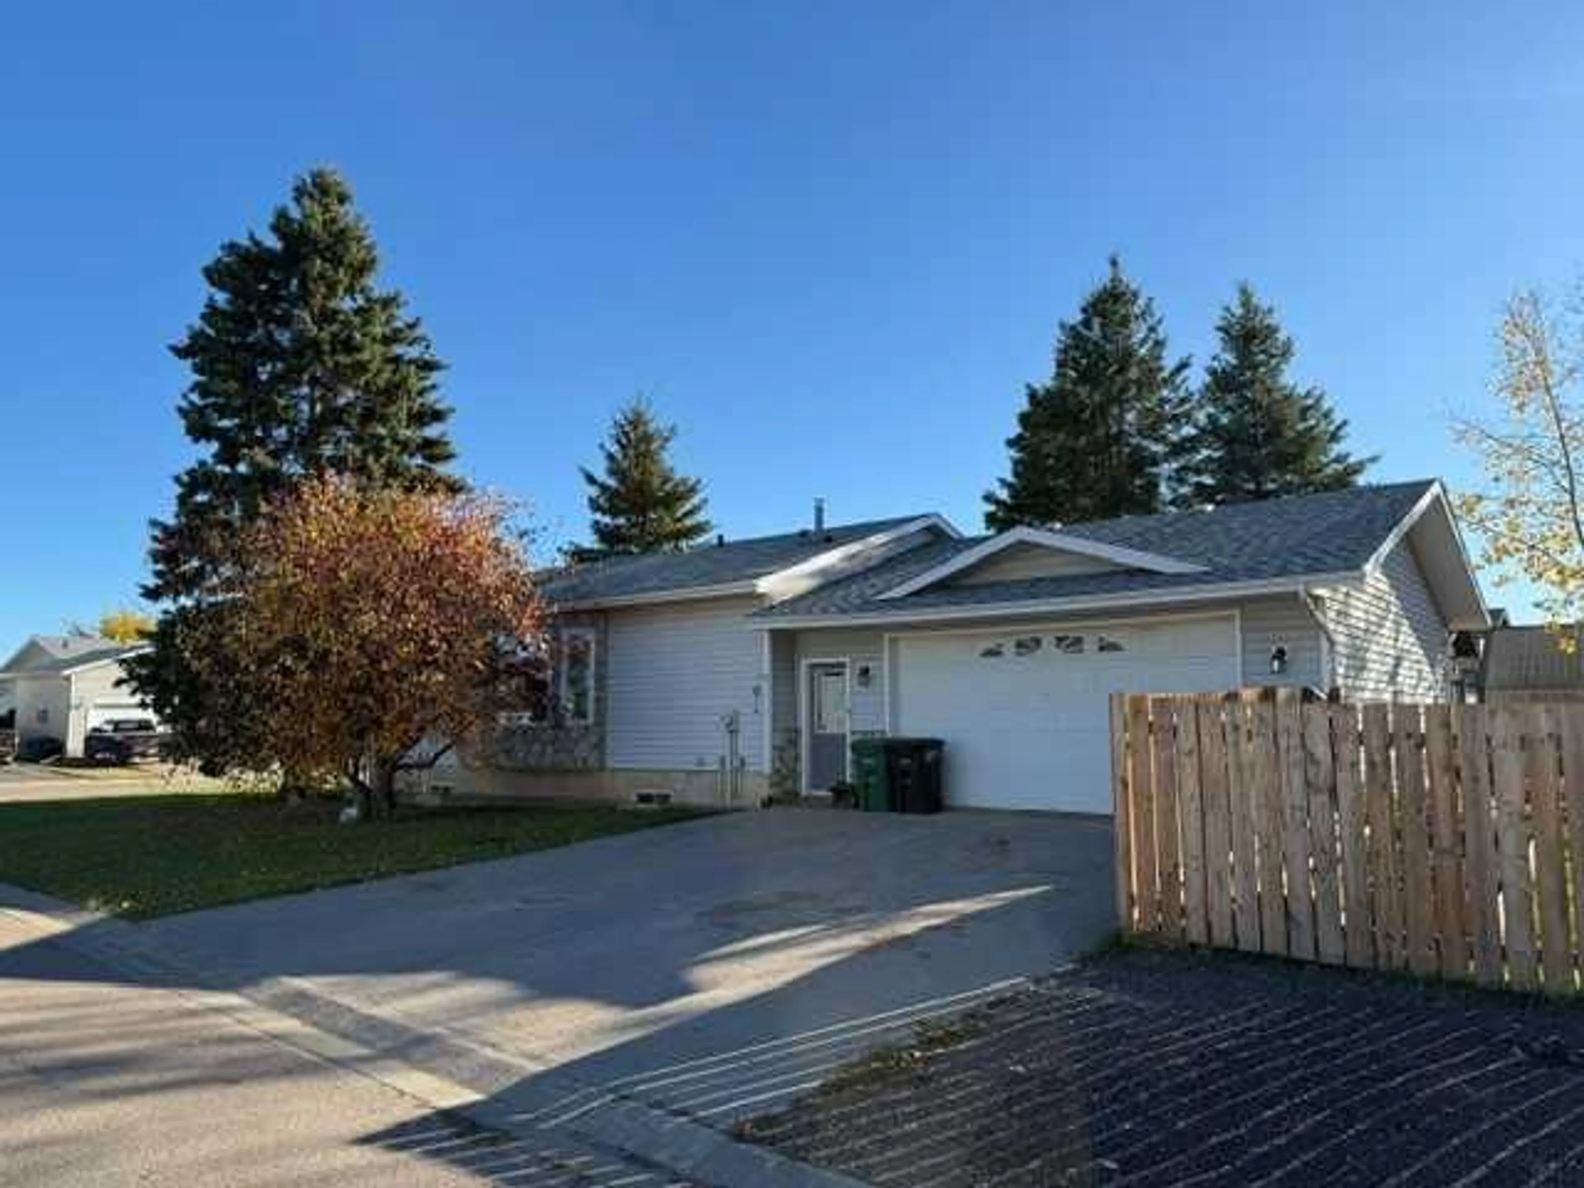
10415 107 Ave, High Level, Alberta T0H 1Z0
Contact us about this property
Highlights
Estimated valueThis is the price Wahi expects this property to sell for.
The calculation is powered by our Instant Home Value Estimate, which uses current market and property price trends to estimate your home’s value with a 90% accuracy rate.Not available
Price/Sqft$246/sqft
Monthly cost
Open Calculator
Description
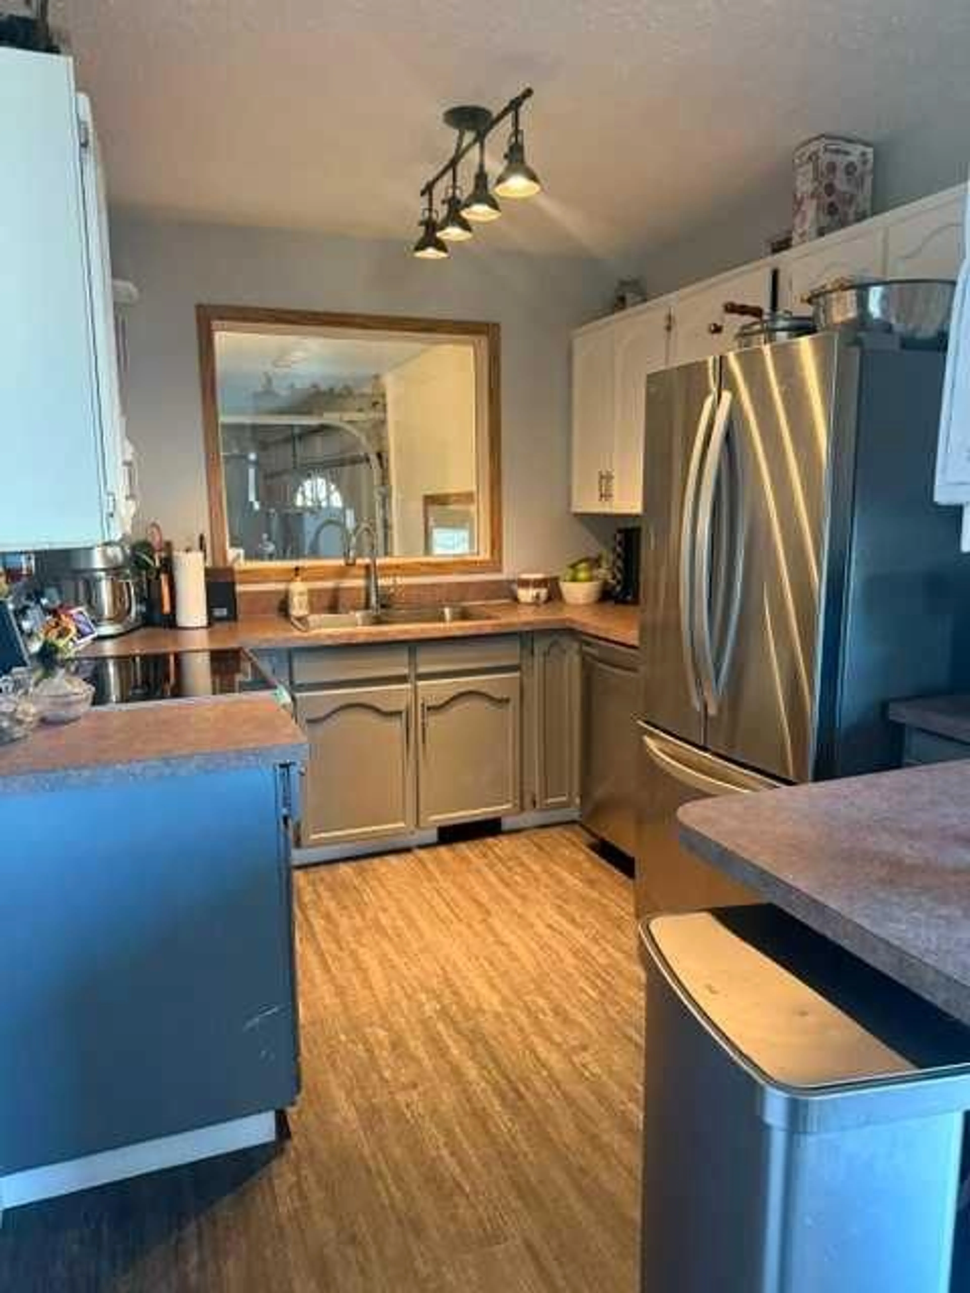
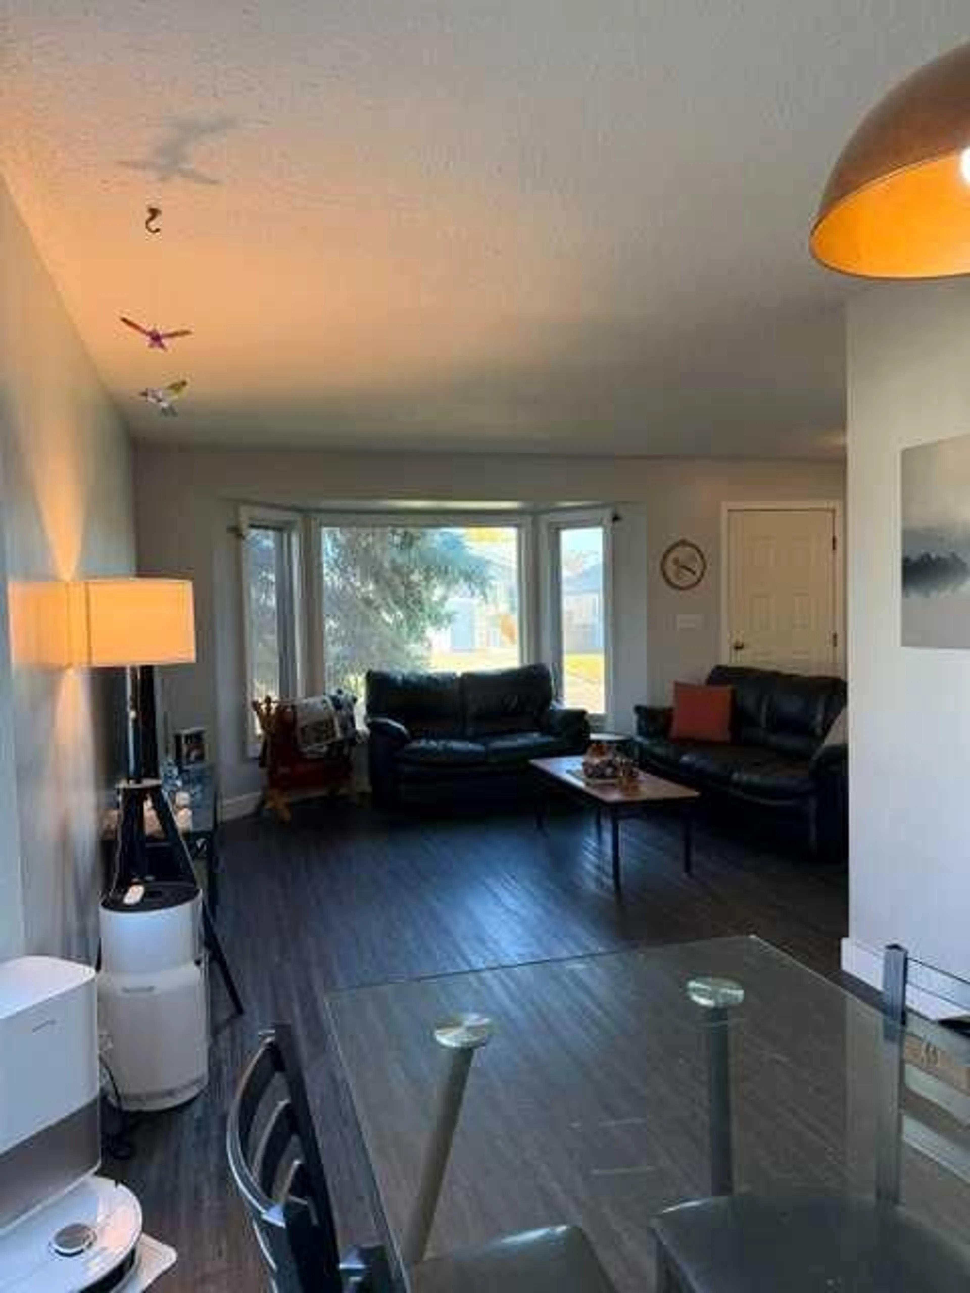
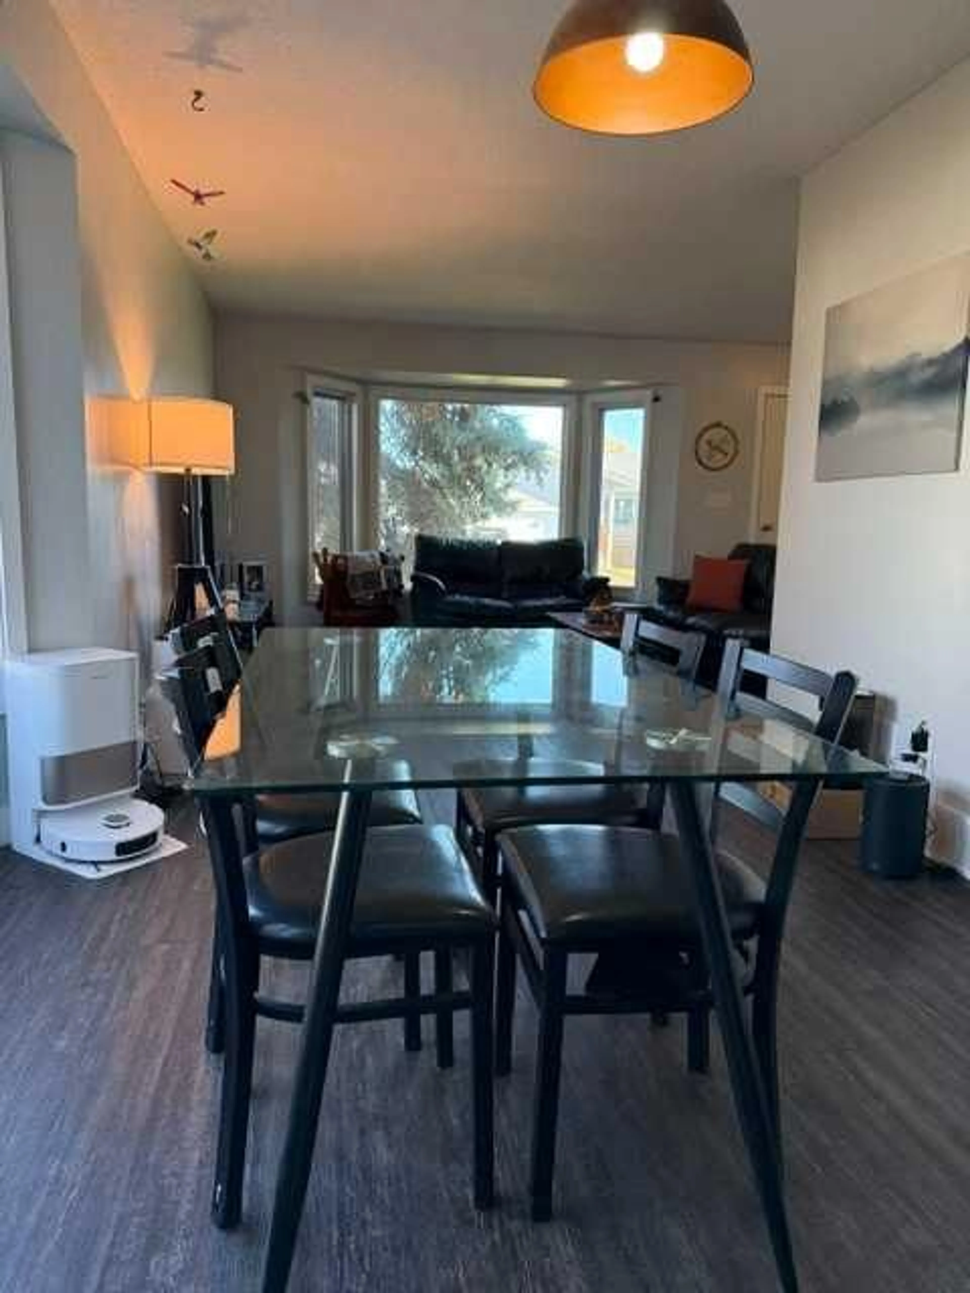
Located in one of High Level's most established neighborhoods is this 4 bedroom, 2 bath home. Features include vinyl plank flooring through most of the home, a delightful U shaped kitchen featuring a new stainless steel range as well as stainless fridge & dishwasher. The dining area sits between the kitchen and living room so whether your in the kitchen, sitting at the dining table or relaxing in the living room? You're not far away from anyone. While there is no ensuite in the Primary, you do have private access to the Jack n Jill bath. 2 additional bedrooms complete the main floor. Going downstairs, you are welcome to a very large family room where you will enjoy endless hours with family & friends. Just off the family room is a great sized guest room as well as a well addressed 3 piece bath. And the laundry room? Is large enough to add perhaps a crafting area or a great place for your tread mill. The fully fenced lot features a Roman Block BBQ area as well as Roman Blocks around the fire pit. The garden boxes are going to make planting next summer a breeze. Now for the garage?? It's large enough for both your vehicles as well as a work shop area and the Radiant heat is going to keep your vehicle nice and toasty warm in the winter while the Central Air keeps you cool in summer. Intrigued? Just give us a call to book your private viewing.
Property Details
Interior
Features
Main Floor
Bedroom - Primary
1`0" x 12`6"Bedroom
10`0" x 8`0"Bedroom
11`6" x 8`6"4pc Bathroom
0`0" x 0`0"Exterior
Parking
Garage spaces 1
Garage type -
Other parking spaces 1
Total parking spaces 2
Property History
 44
44

