10301 103rd St, High Level, Alberta T0H 1Z0
Contact us about this property
Highlights
Estimated valueThis is the price Wahi expects this property to sell for.
The calculation is powered by our Instant Home Value Estimate, which uses current market and property price trends to estimate your home’s value with a 90% accuracy rate.Not available
Price/Sqft$311/sqft
Monthly cost
Open Calculator
Description
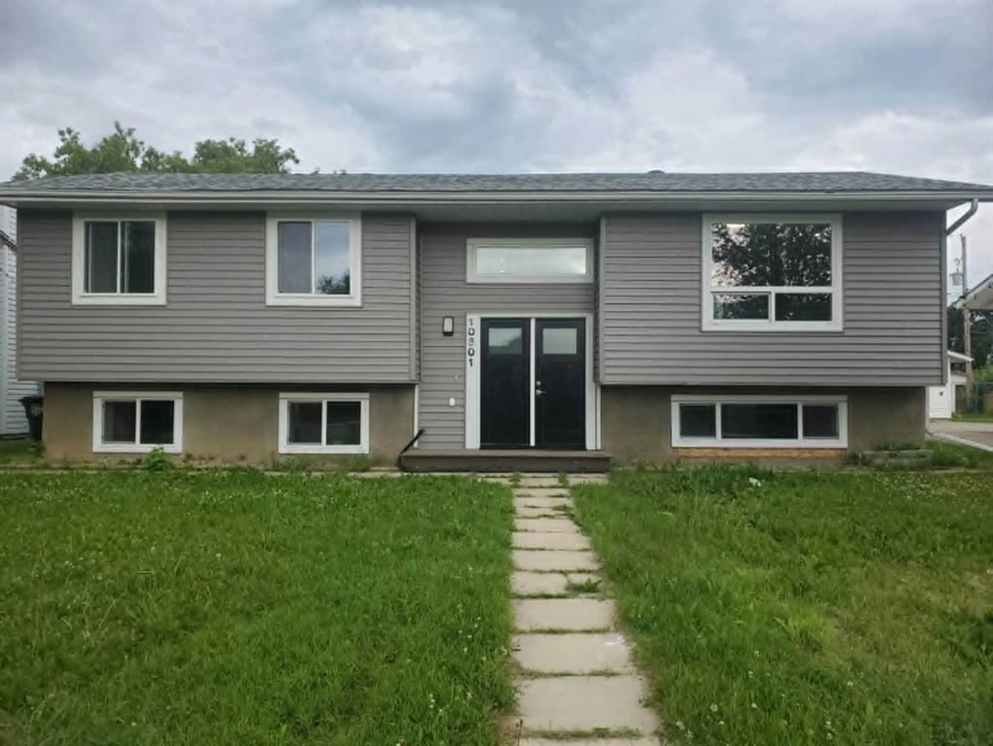
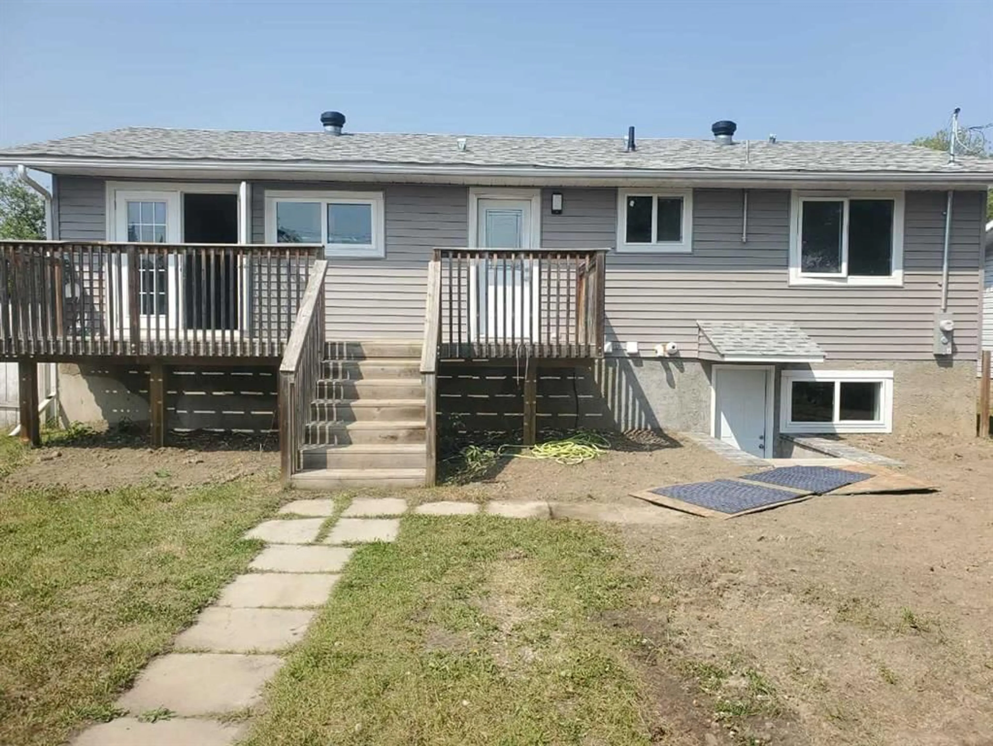
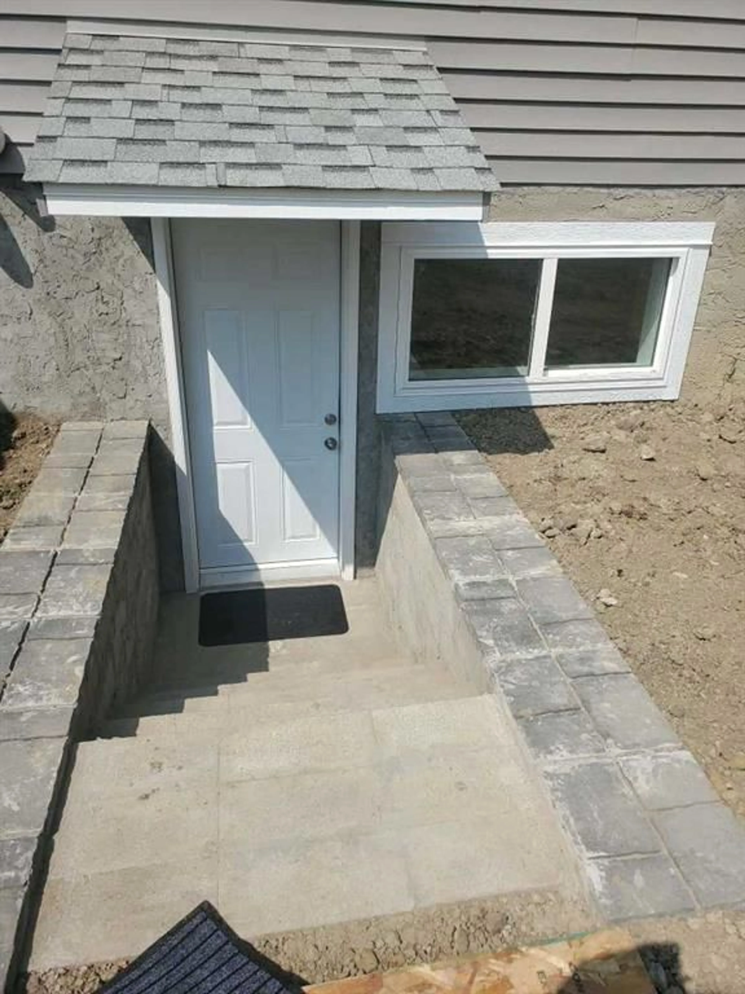
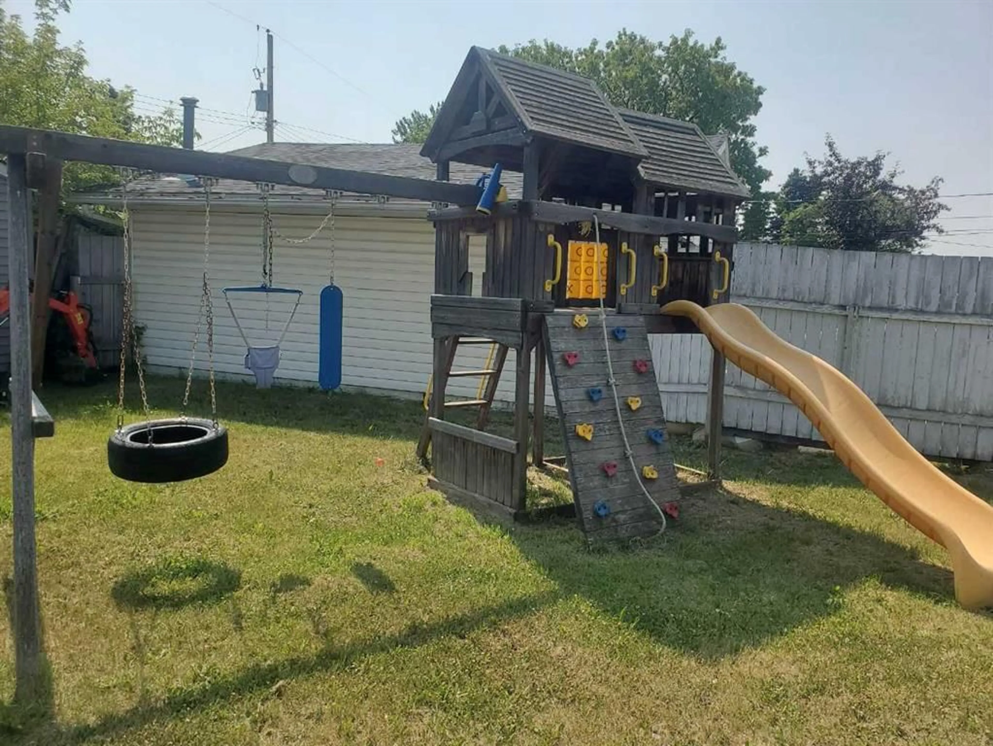
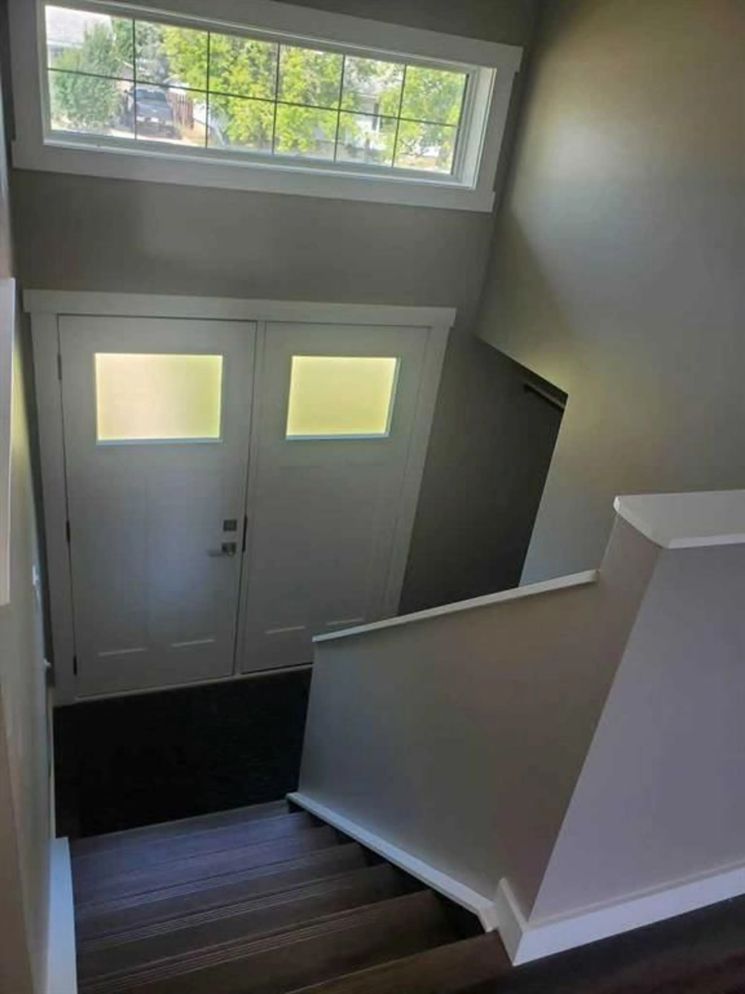
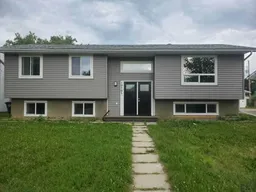
For more information, please click the "More Information" button. Completely renovated, bright, and move-in ready, this stunning home offers modern finishes, functional living space, and excellent flexibility for families or multi-generational living. The main home features 1,860 sq. ft. of open-concept living with three spacious bedrooms and two updated 3-piece bathrooms on the upper level. The lower level includes an additional bedroom, a large family room, a 2-piece bathroom, and a convenient laundry area. Throughout the home, you'll find durable luxury vinyl plank flooring, custom plywood cabinetry with dovetail drawers and soft-close hinges, quartz countertops, and brand-new stainless steel appliances. Major mechanical upgrades include a new 120,000 BTU forced-air furnace and an on-demand hot water system for added comfort and efficiency. A separate 420 sq. ft. illegal suite offers its own private entrance, a full kitchen, and in-suite laundry, making it ideal for extended family, guests, or rental income. Outside, the property is equally impressive with all-new siding, shingles, windows, and doors, along with a powered double-car garage featuring new garage doors and a large storage shed in the backyard. This beautifully updated home combines quality craftsmanship, thoughtful upgrades, and exceptional versatility in one complete package.
Property Details
Interior
Features
Main Floor
Bedroom
11`0" x 9`0"Bedroom
9`0" x 9`0"3pc Bathroom
3pc Ensuite bath
Exterior
Features
Parking
Garage spaces 2
Garage type -
Other parking spaces 3
Total parking spaces 5
Property History
 25
25

