9206 94 Street, La Crete, Alberta T0H2H0
Contact us about this property
Highlights
Estimated valueThis is the price Wahi expects this property to sell for.
The calculation is powered by our Instant Home Value Estimate, which uses current market and property price trends to estimate your home’s value with a 90% accuracy rate.Not available
Price/Sqft$465/sqft
Monthly cost
Open Calculator
Description
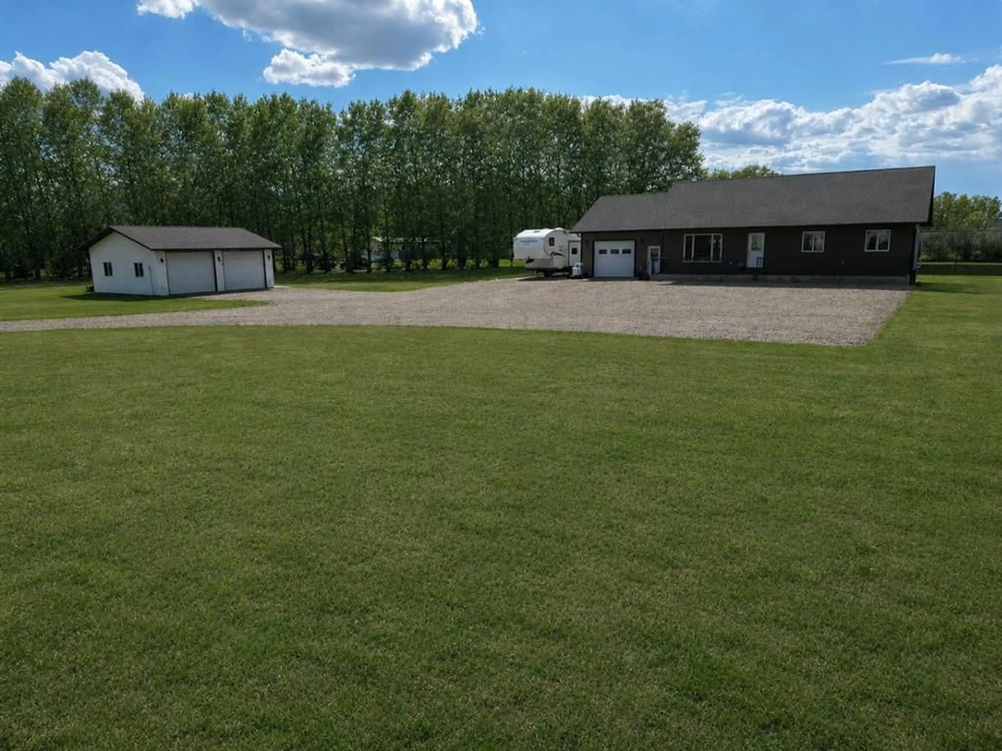
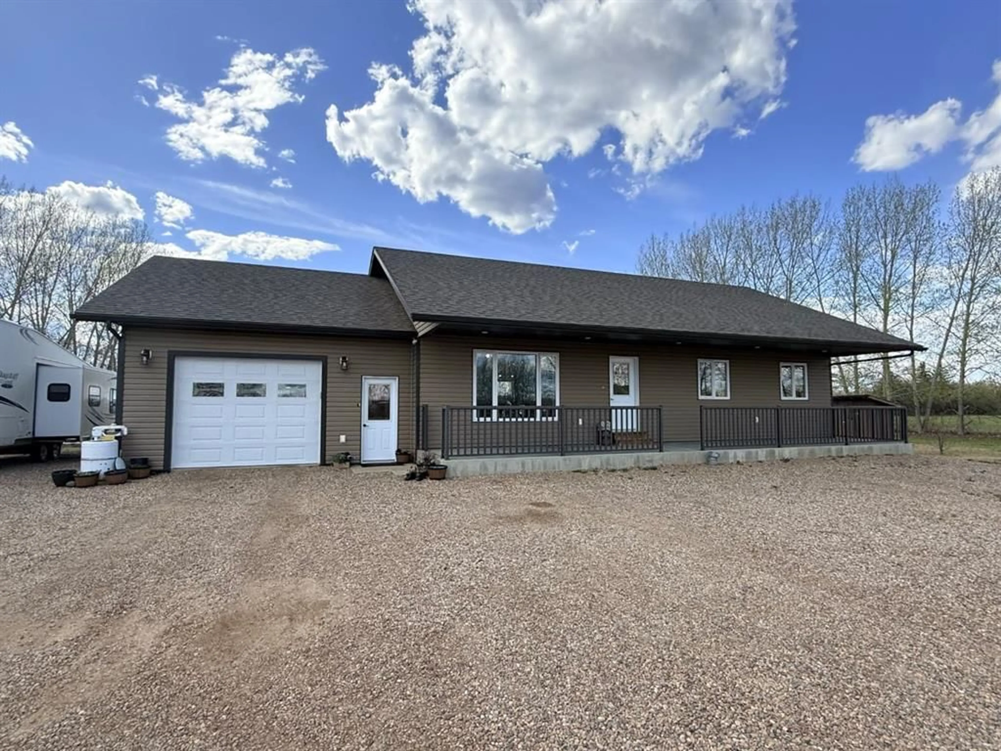
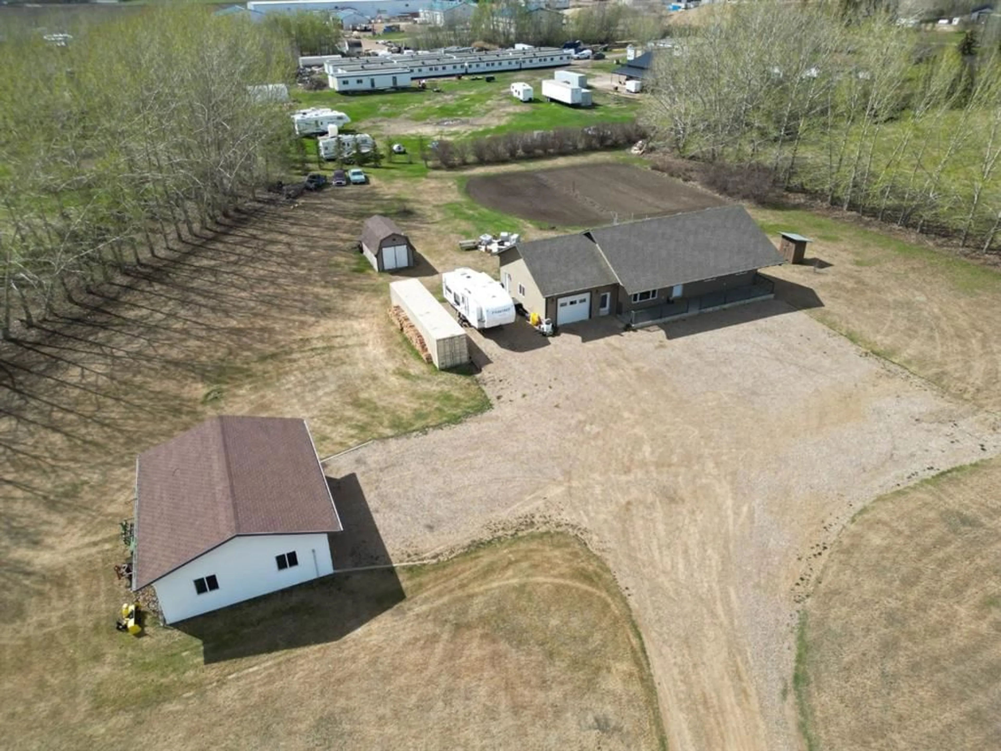
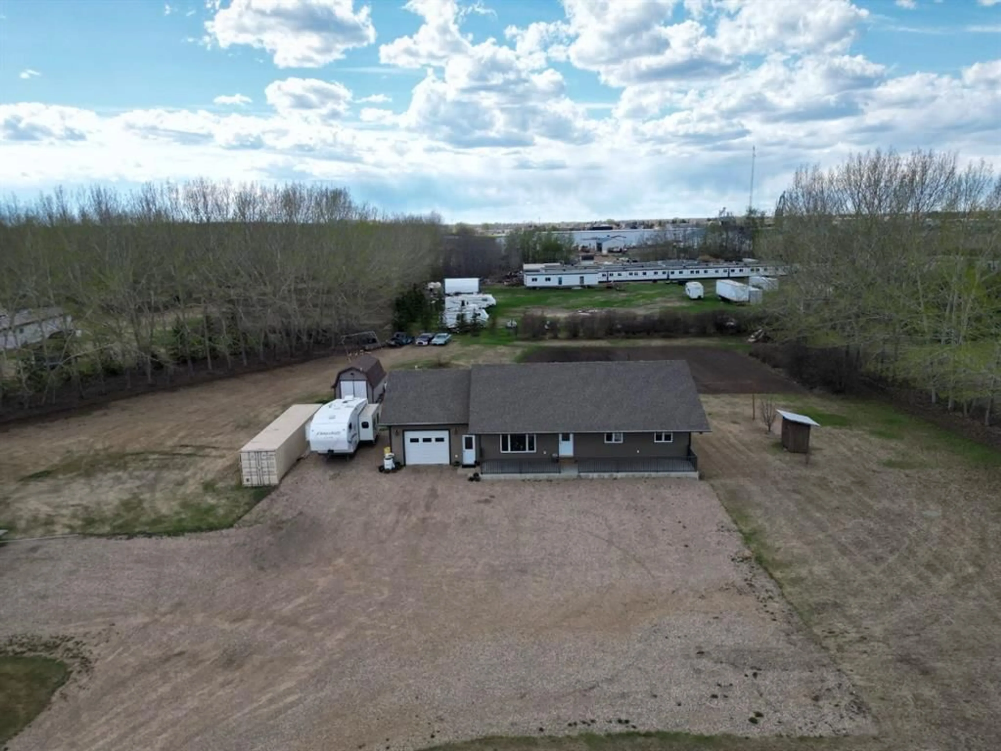
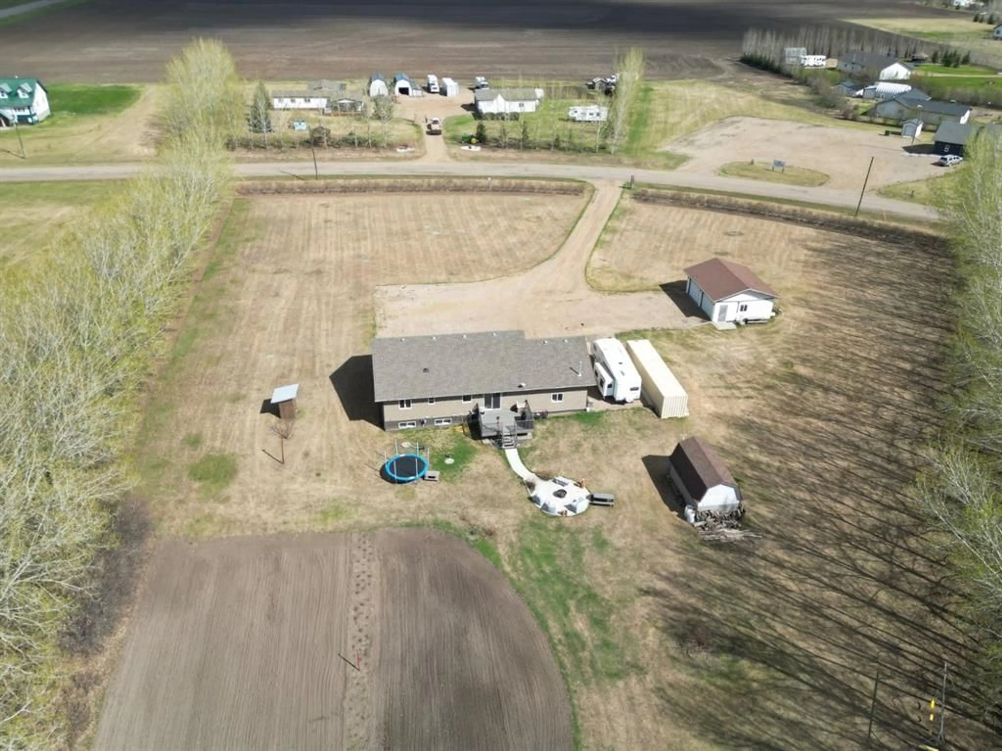
Rare opportunity to enjoy acreage-style living right within town limits with full town services! Set on over 3 acres, this impressive property offers the peace, privacy, and space of country living while being only minutes from all town amenities. The property features a well-kept 1,472 sq/ft home with attached garage, plus a detached 24x30 double garage with concrete floor, power, and ready for heat—perfect for a workshop or extra storage. Outside you’ll appreciate the mature tree lines surrounding the property, huge gravel parking area, oversized garden plot complete with sprinkler system, and a great back deck with adjoining firepit area to enjoy summer evenings. Inside, the home is in excellent condition offering a total of 6 bedrooms and 4 bathrooms with a spacious family-friendly layout. The open main area features a nice kitchen with ample cabinetry, patio door access to the back deck, and great flow for everyday living. Upstairs you’ll find the primary suite complete with walk-in closet and full ensuite, along with two additional bedrooms and another full bathroom. The fully finished basement adds three more bedrooms, a full bath, play area, and a cold storage room complete with built-in A/C. The oversized attached garage also includes a convenient half bath. Privacy, space, mature setting, and incredible functionality—properties like this rarely come available in this condition. Come take a look today!
Property Details
Interior
Features
Basement Floor
Bedroom
16`0" x 12`0"4pc Bathroom
5`0" x 10`0"Bedroom
12`0" x 10`0"Bedroom
10`0" x 10`0"Exterior
Features
Parking
Garage spaces 1
Garage type -
Other parking spaces 14
Total parking spaces 15
Property History
 50
50

