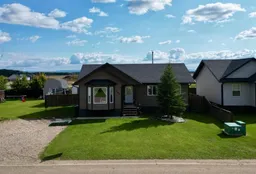
pillar/IMG-A2337443_1.jpg
3 days on Market

11005 95 Ave, La Crete, Alberta T0H2H0

Detached
3
2
~1288.00 sqft
$390,000
Get pre-qualifiedPowered by nesto
Detached
3
2
~1288.00 sqft

Contact us about this property

Call

Highlights

Property Estimate

Days on market3 days

Estimated valueNot available

Price/Sqft$302/sqft

Monthly cost

Open Calculator

Description

Great value, a fantastic location, and even a view of the hills from your kitchen sink! This affordable garage-ready home has plenty to offer, featuring 3 bedrooms and 1.5 bathrooms on the main floor along with a spacious, family-friendly layout. The heart of the home is the huge open living area, where a bright living room with beautiful bay windows flows into the dining room and kitchen. The kitchen offers an abundance of cabinetry, a freestanding island, pantry, all appliances included, and plenty of room to work, while south-facing windows and a patio door fill the entire space with natural light. Whether you're hosting friends or enjoying everyday family life, you'll appreciate the open and inviting feel. The primary suite features a walk-in closet and private ensuite, while two additional bedrooms and a full bathroom complete the main floor. Central air conditioning keeps the home comfortable through the summer, while the unfinished basement is a blank canvas ready to be developed exactly how you want it, adding excellent future potential. Outside, the backyard is fenced and includes a storage shed, and what really sets this property apart is the extra open area behind the back fence, providing tons of additional open space to enjoy, currently with a garden and lots of room for the kids to ride bikes and ATVs. Located near Knelsen Park with a great view, plenty of space, and lots of potential, this property offers tremendous value in a location you'll love. Come take a look today!


Property Details

StyleBungalow
View-
Age of property2012
SqFt~1288.00 SqFt
Lot Size-
Parking Spaces6
MLS ®NumberA2337443
Community NameMackenzie County
Data SourcePILLAR 9
Listing byRE/MAX Grande Prairie

Features

Heating: Forced Air,Natural Gas
Cooling: Central Air,Full
Basement: Full,Unfinished,Other

Main Floor

Bedroom - Primary

14`0" x 12`0"

Bedroom

10`0" x 10`0"

Bedroom

10`0" x 9`0"

4pc Bathroom

5`0" x 9`0"


Features

Patio: Deck,Rear Porch

Parking

Garage spaces -

Garage type -

Total parking spaces 6


Property History

Aug 14, 2026
ListedActive
$390,000
3 days on market
history photo preview40
Listing by pillar 9®
Property listed by RE/MAX Grande Prairie, Brokerage
Agent Banner Image
Interested in this property?Get in touch to get the inside scoop.

Market Data - Mackenzie County

Geo Zone Map ThumbnailMackenzie County

Strong Buyer's Market

View Market Data

Detached house - for the past 30 days

Buyer's market Seller's market

Avg. Days on Market

Past 30 days

73 days

Compared to

2025

39 days

2024

54 days

2023

115 days

New Listings

Past 30 days

24 listings

Compared to

2025

22 listings

2024

21 listings

2023

11 listings

Units sold

Past 30 days

14 units

Compared to

2025

13 units

2024

21 units

2023

7 units

Median Sold Price

Past 30 days

$320,950

Compared to

2025

$248,000

2024

$298,500

2023

$230,000


What’s nearby?Essentials within 5 km

Local Logic

Transportation Scores

Estimated Budget