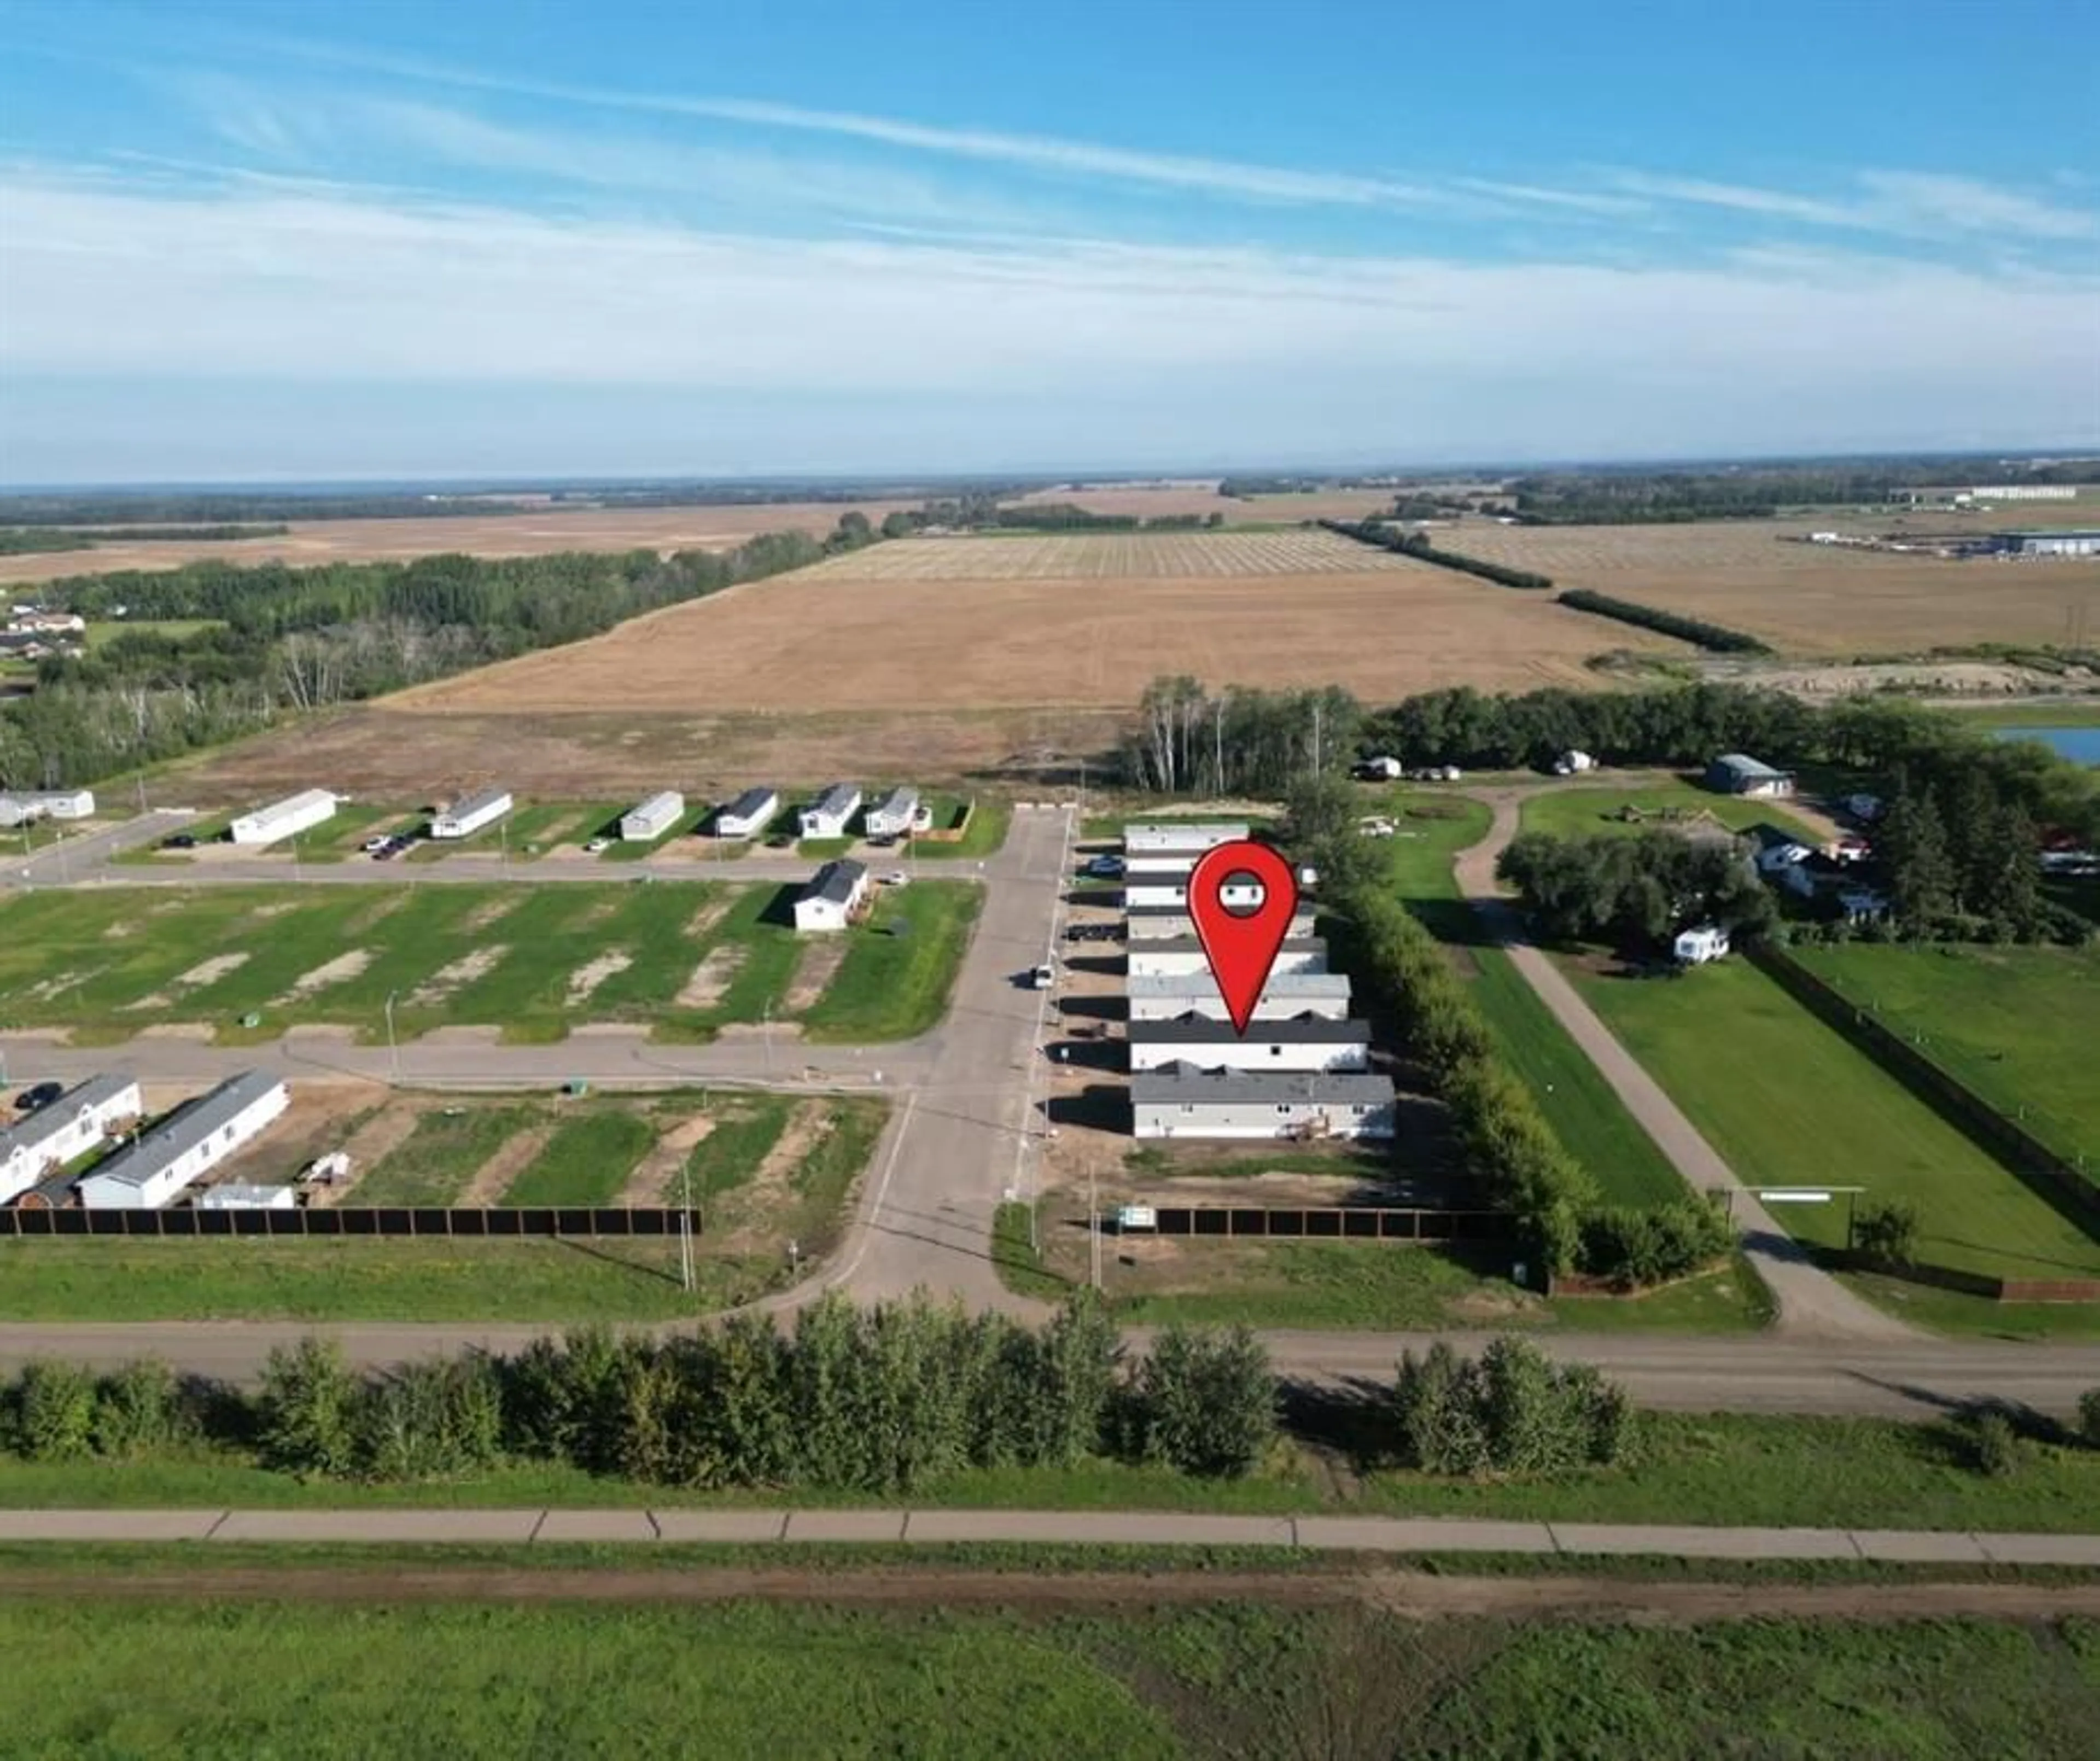
10909 103 Street, La Crete, Alberta T0H2H0
Contact us about this property
Highlights
Estimated valueThis is the price Wahi expects this property to sell for.
The calculation is powered by our Instant Home Value Estimate, which uses current market and property price trends to estimate your home’s value with a 90% accuracy rate.Not available
Price/Sqft$238/sqft
Monthly cost
Open Calculator
Description
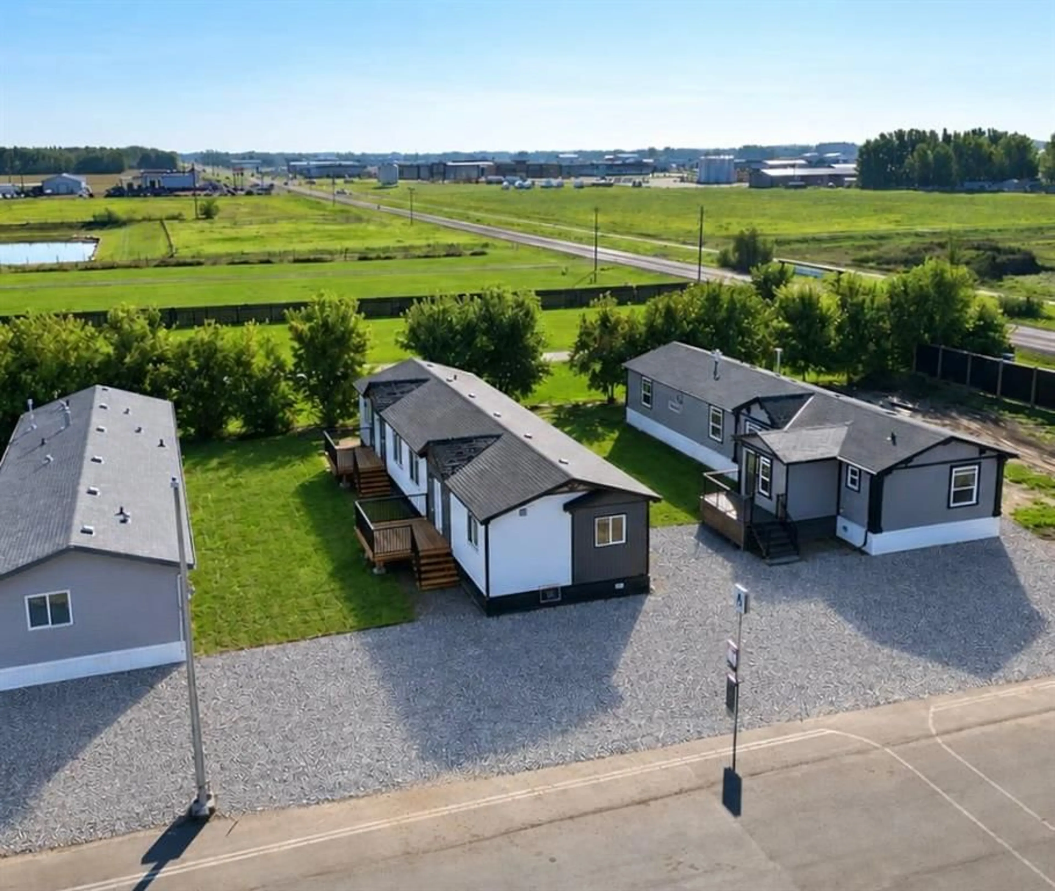
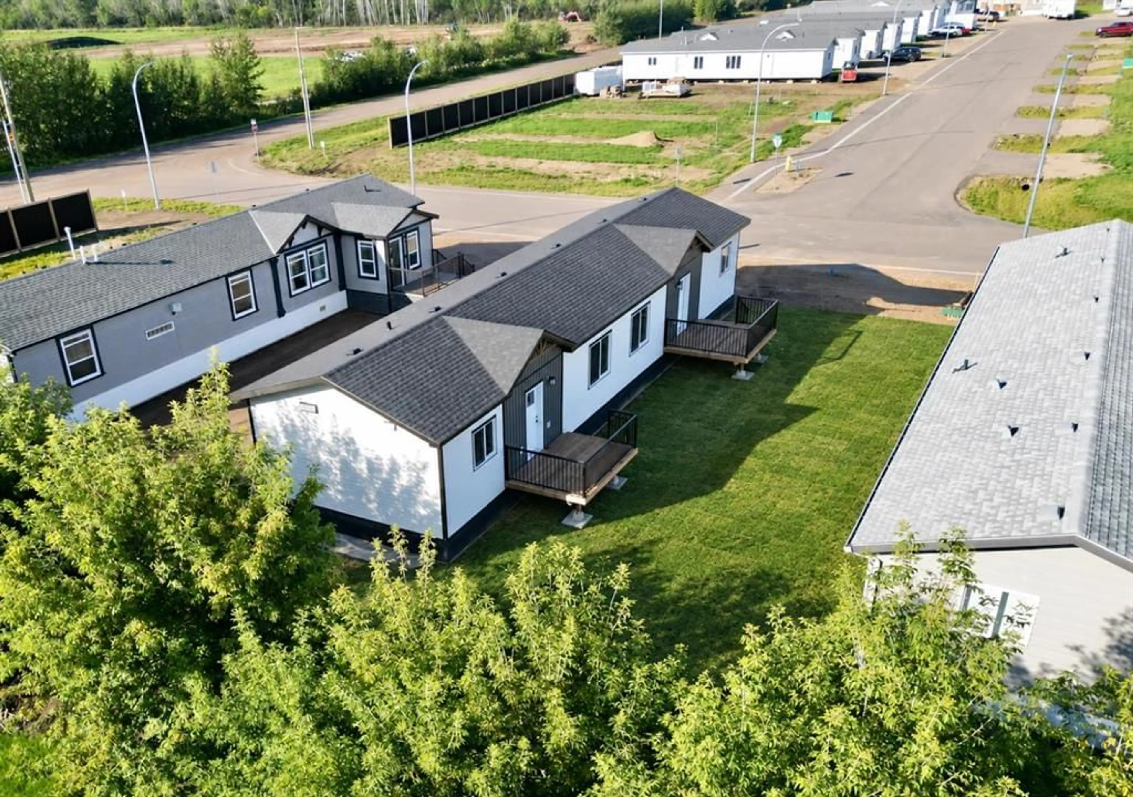
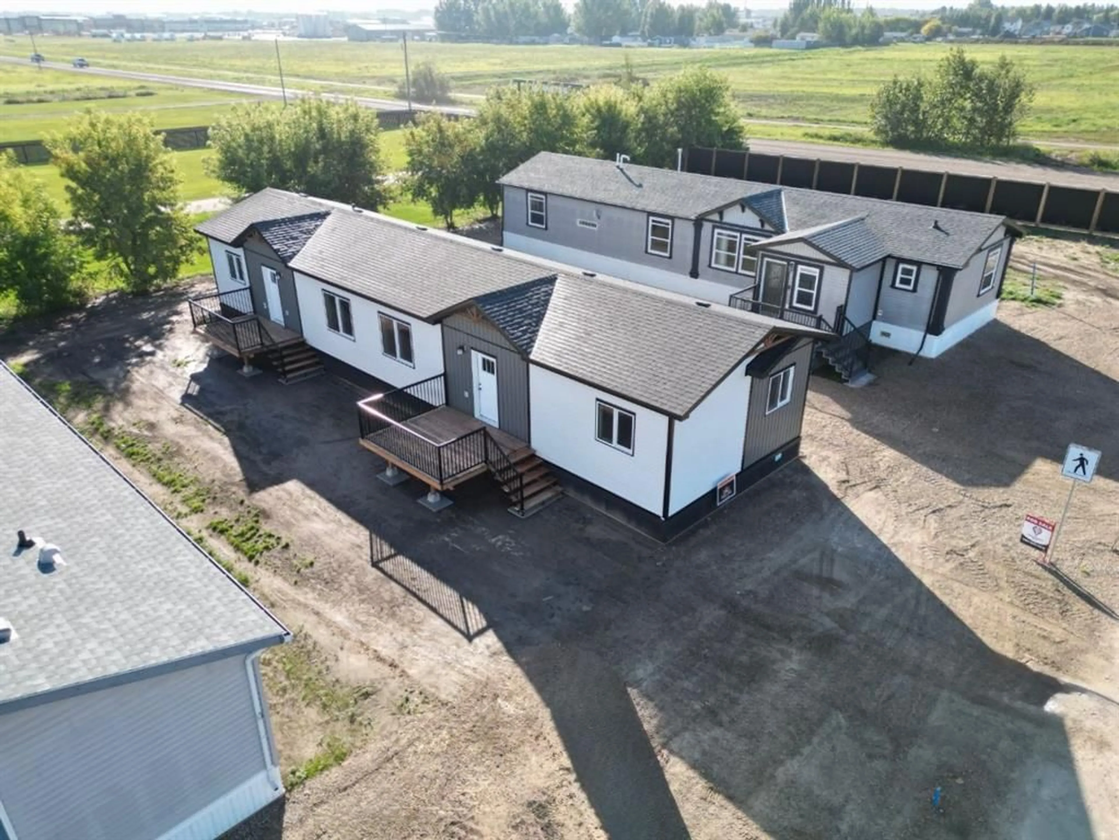
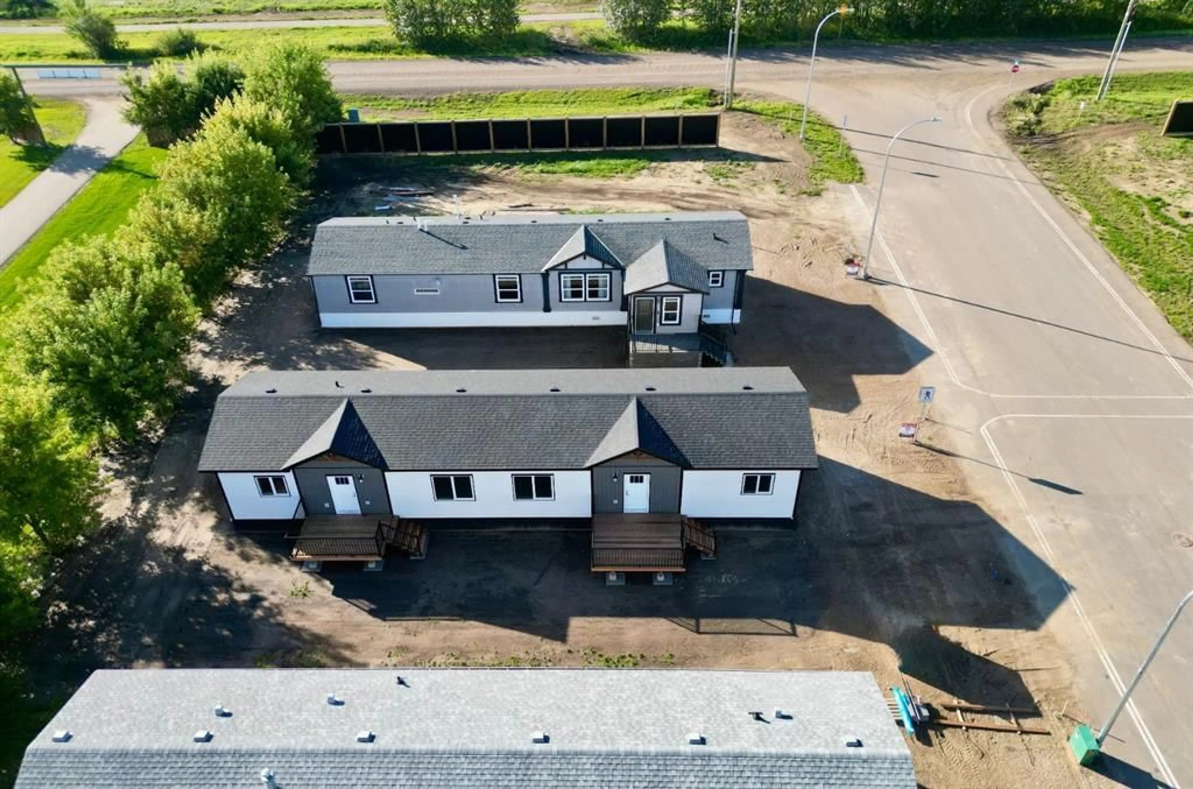
Welcome to this STUNNING BRAND NEW HOME built by Horizon Homes! Showcasing top notch quality, design, and incredible attention to detail, this beautiful 3-bedroom, 2-bathroom home is completely move-in ready. Situated on a larger lot in Poplar Point, backing onto Elmwood RV Park, you'll enjoy a great location close to walking trails, schools, grocery stores, and everyday amenities. Two spacious decks provide plenty of outdoor living space, while inside, a welcoming entrance and an abundance of closets and storage immediately show how well this home has been designed. Warm, neutral colors create an inviting atmosphere throughout, leading into the impressive open-concept kitchen, dining, and living area under soaring vaulted ceilings. The functional C-shaped kitchen offers plenty of cabinetry and workspace and comes complete with all-new appliances, while large windows in the living room bring in tons of natural light. Privately located at the far end of the home, the primary suite features a walk-in closet and full 4-piece ensuite. At the opposite end are two additional bedrooms and another 4-piece bathroom complete with a large linen and storage closet. A dedicated laundry room includes a new washer and dryer, upper cabinetry, and plenty of additional storage space. Complete with insulated skirting, crisp modern finishes, and that unmistakable brand-new-home feel throughout, this is another top-quality build from Horizon Homes. IMMEDIATE POSSESSION AVAILABLE! Come see for yourself—you won't be disappointed! Price is plus GST
Property Details
Interior
Features
Main Floor
Bedroom - Primary
13`7" x 12`7"Bedroom
13`3" x 9`3"Bedroom
9`5" x 9`3"4pc Bathroom
11`9" x 5`0"Exterior
Features
Parking
Garage spaces -
Garage type -
Total parking spaces 4
Property History
 38
38

