pillar/IMG-A2336289_1.jpg
2 days on Market

10905 98 Ave, La Crete, Alberta T0H2H0

Detached
2 + 2
2
~1204.00 sqft
$409,000
Get pre-qualifiedPowered by nesto
Detached
2 + 2
2
~1204.00 sqft

Contact us about this property

Call

Highlights

Property Estimate

Days on market2 days

Estimated valueNot available

Price/Sqft$339/sqft

Monthly cost

Open Calculator

Description

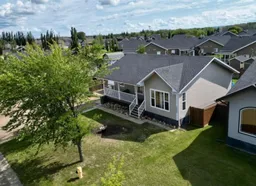
Welcome to this fantastic garage-ready home tucked away in a great private location! Fully finished on both levels, this home offers 4 bedrooms and 2 bathrooms, plenty of storage, and a comfortable family-friendly layout. Outside, you'll appreciate the spacious fenced yard with mature trees, a covered front deck, rear deck with clothesline, a 12x16 storage shed, and plenty of parking for vehicles, an RV, and all the extras. Step inside through the inviting front entrance, with the spacious living room to one side and the dining area to the other. The dining room flows into a functional C-shaped kitchen designed to make cooking a breeze, complete with a full pantry and dedicated coffee bar area. Main floor laundry is conveniently located near the back entrance and deck, while the large front-facing living room offers plenty of room to gather and entertain. Two spacious bedrooms and a full bathroom complete the main floor, along with an abundance of closets and storage throughout the home. Downstairs you'll find a large play or rumpus area, two additional bedrooms, another full bathroom, and a great cold storage room. This home is also loaded with extras including in-floor heat, central air conditioning, and a backup generator power switch. With a private established yard, tons of parking, a fully finished home, and the opportunity to add the garage you've always wanted, there's plenty to appreciate here. Come take a look today!


Property Details

StyleBungalow
View-
Age of property2009
SqFt~1204.00 SqFt
Lot Size-
Parking Spaces5
MLS ®NumberA2336289
Community NameMackenzie County
Data SourcePILLAR 9
Listing byRE/MAX Grande Prairie

Features

Heating: Forced Air,Natural Gas
Cooling: Central Air,Full
Basement: Full,Finished,Drop Ceiling

Main Floor

4pc Bathroom

5`0" x 8`0"

Bedroom - Primary

12`0" x 12`0"

Bedroom

12`0" x 12`0"


Features

Patio: Deck,Porch

Parking

Garage spaces -

Garage type -

Total parking spaces 5


Property History

Aug 10, 2026
ListedActive
$409,000
2 days on market
history photo preview39
Listing by pillar 9®
Property listed by RE/MAX Grande Prairie, Brokerage
Agent Banner Image
Interested in this property?Get in touch to get the inside scoop.

Market Data - Mackenzie County

Geo Zone Map ThumbnailMackenzie County

Strong Buyer's Market

View Market Data

Detached house - for the past 30 days

Buyer's market Seller's market

Avg. Days on Market

Past 30 days

73 days

Compared to

2025

39 days

2024

54 days

2023

115 days

New Listings

Past 30 days

24 listings

Compared to

2025

22 listings

2024

21 listings

2023

11 listings

Units sold

Past 30 days

14 units

Compared to

2025

13 units

2024

21 units

2023

7 units

Median Sold Price

Past 30 days

$320,950

Compared to

2025

$248,000

2024

$298,500

2023

$230,000


What’s nearby?Essentials within 5 km

Local Logic

Transportation Scores

Estimated Budget