pillar/IMG-A2334239_1.jpg
2 days on Market

10905 103 Street, La Crete, Alberta T0H2H0

Detached
3
2
~1616.00 sqft
$349,000
Get pre-qualifiedPowered by nesto
Detached
3
2
~1616.00 sqft

Contact us about this property

Call

Highlights

Property Estimate

Days on market2 days

Estimated valueNot available

Price/Sqft$215/sqft

Monthly cost

Open Calculator

Description

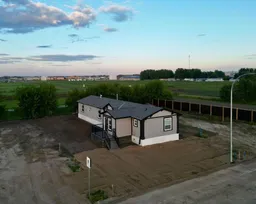
Welcome to this stunning 20-wide modular home in the heart of La Crete, offering immediate possession and loaded with quality upgrades throughout! From the moment you step inside the spacious entrance addition, you'll appreciate the roominess and thoughtful design this home has to offer. The impressive open-concept main living area is highlighted by soaring vaulted ceilings, creating a bright and inviting space that's perfect for both everyday living and entertaining. The chef-inspired kitchen is sure to impress with an abundance of cabinetry, sleek modern appliances, a large freestanding island, two sinks for added convenience, a walk-in pantry, and contemporary finishes throughout. The adjoining dining and living areas flow seamlessly together, while the cozy natural gas fireplace adds warmth and character to the space. The family-friendly layout features two spacious bedrooms and a full bathroom at one end of the home, while the private primary suite is tucked away at the opposite end and boasts a generous walk-in closet and an impressive ensuite complete with a relaxing jetted tub. A separate laundry room provides everyday convenience , while next to it a built-in desk area offers a perfect space for a home office or study space. Additional features include central air conditioning, insulated skirting, natural gas fireplace, and all the extras that make this home truly stand out. Beautifully maintained and move-in ready, this is an exceptional opportunity you won't want to miss. Immediate possession available—come be impressed today!


Property Details

StyleModular Home
View-
Age of property2014
SqFt~1616.00 SqFt
Lot Size-
Parking Spaces4
MLS ®NumberA2334239
Community NameMackenzie County
Data SourcePILLAR 9
Listing byRE/MAX Grande Prairie

Features

Heating: Forced Air,Natural Gas
Cooling: Central Air

Main Floor

Bedroom - Primary

12`0" x 16`0"

Bedroom

12`0" x 10`0"

Bedroom

14`0" x 10`0"

4pc Bathroom

5`0" x 8`0"


Features

Patio: Deck,Front Porch

Parking

Garage spaces -

Garage type -

Total parking spaces 4


Property History

Aug 3, 2026
ListedActive
$349,000
2 days on market
history photo preview31
Listing by pillar 9®
Property listed by RE/MAX Grande Prairie, Brokerage
Agent Banner Image
Interested in this property?Get in touch to get the inside scoop.

Market Data - Mackenzie County

Geo Zone Map ThumbnailMackenzie County

Strong Buyer's Market

View Market Data

Detached house - for the past 30 days

Buyer's market Seller's market

Avg. Days on Market

Past 30 days

73 days

Compared to

2025

39 days

2024

54 days

2023

115 days

New Listings

Past 30 days

24 listings

Compared to

2025

22 listings

2024

21 listings

2023

11 listings

Units sold

Past 30 days

14 units

Compared to

2025

13 units

2024

21 units

2023

7 units

Median Sold Price

Past 30 days

$320,950

Compared to

2025

$248,000

2024

$298,500

2023

$230,000


What’s nearby?Essentials within 5 km

Local Logic

Transportation Scores

Estimated Budget