10902 100 Ave Unit 4, La Crete, Alberta T0H2H0
Contact us about this property
Highlights
Estimated valueThis is the price Wahi expects this property to sell for.
The calculation is powered by our Instant Home Value Estimate, which uses current market and property price trends to estimate your home’s value with a 90% accuracy rate.Not available
Price/Sqft$267/sqft
Monthly cost
Open Calculator
Description
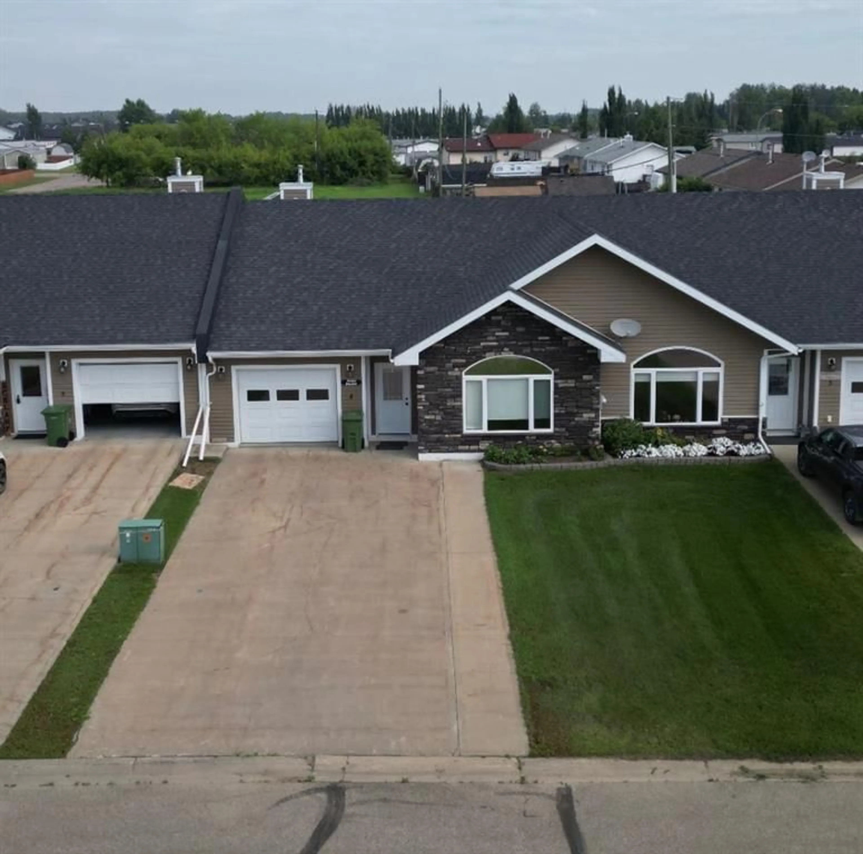
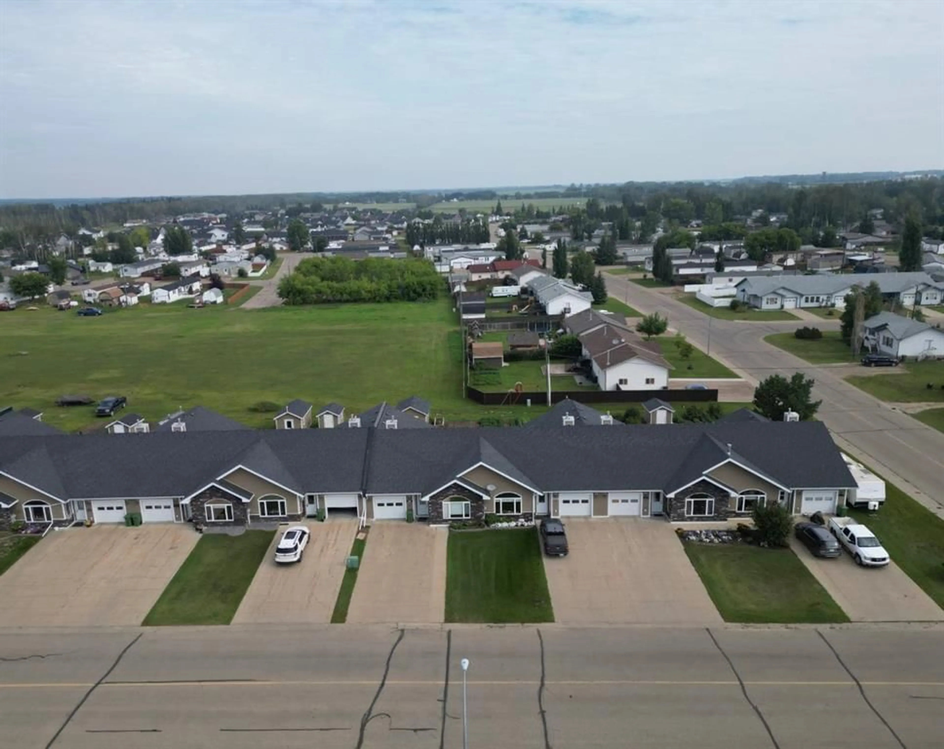
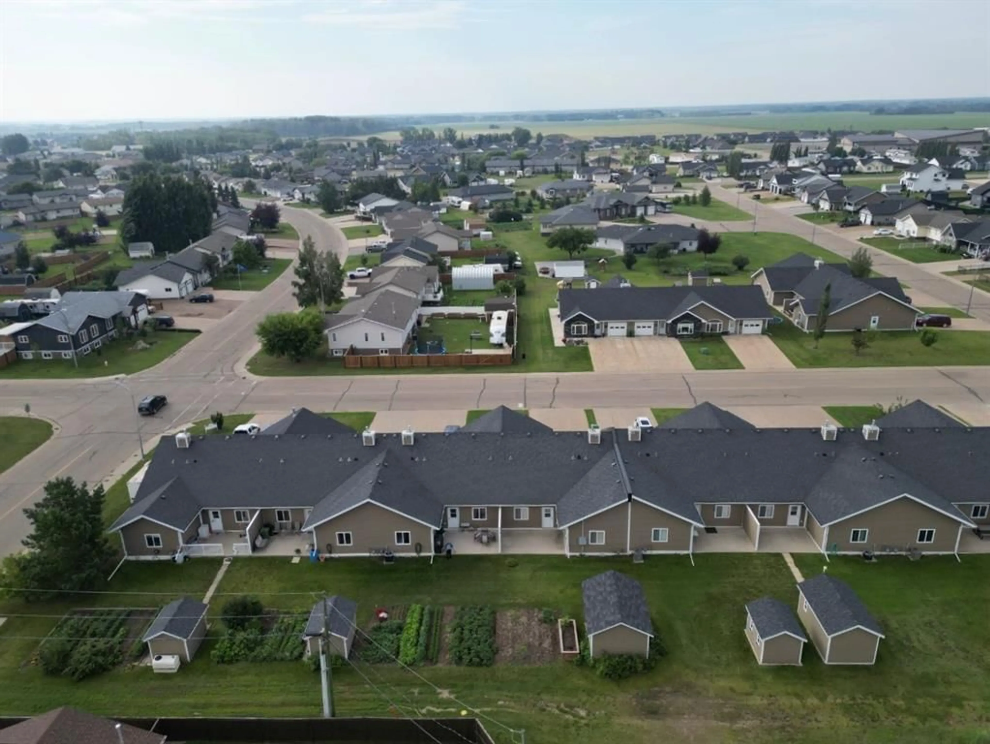
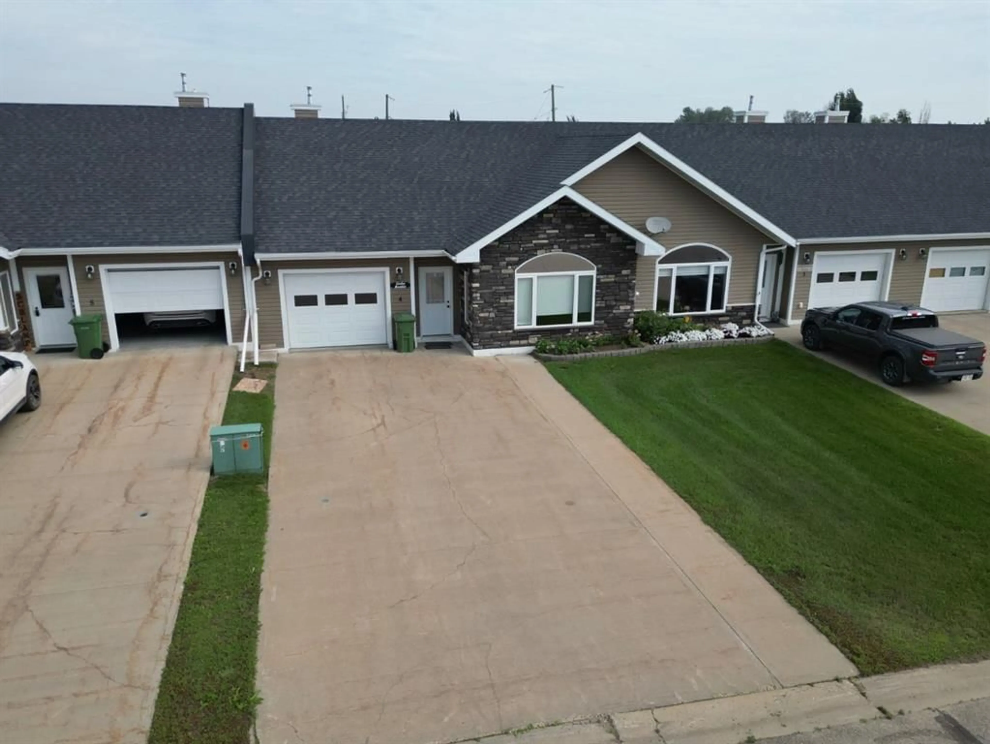
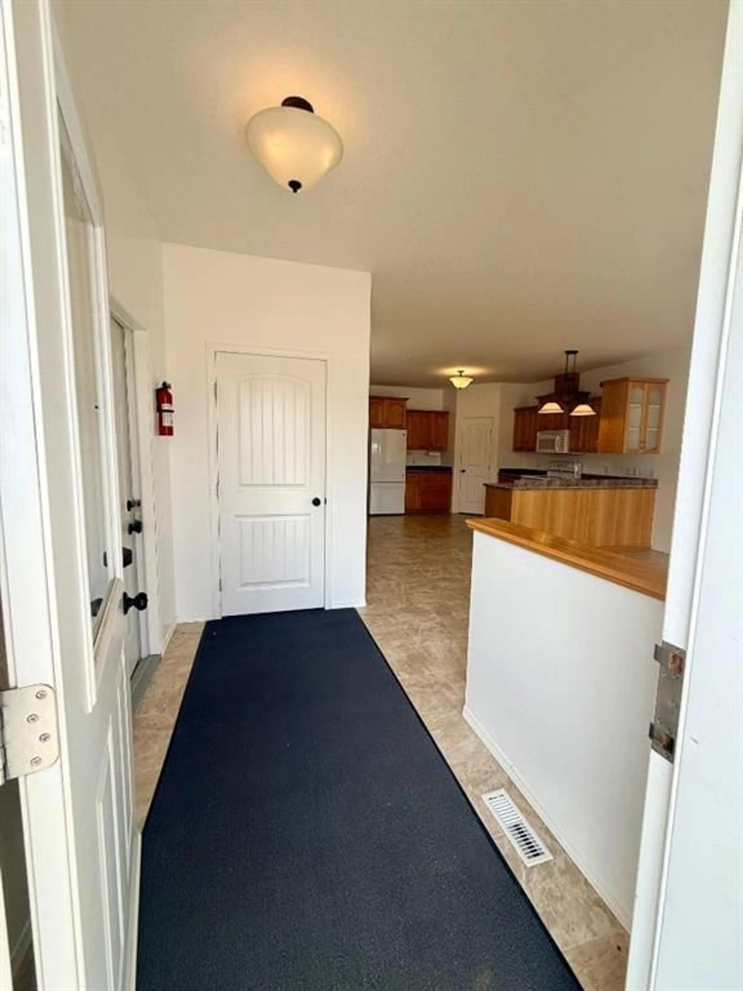
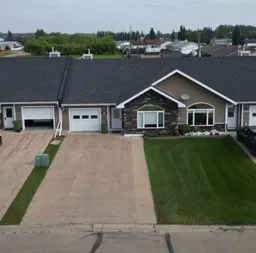
Welcome to easy, carefree living in the highly sought-after Sunset Condominium in La Crete! This beautifully maintained ground-level condo offers the perfect combination of comfort, convenience, and low-maintenance living. The functional floor plan begins with a spacious front entrance and opens into a bright living room featuring a large south-facing window that fills the home with natural sunlight. The open-concept kitchen and dining area is thoughtfully designed with an abundance of cabinetry, a corner pantry, all appliances included, and a spacious dining room that's perfect for entertaining family and friends while still being ideal for everyday senior living. The home offers a full main bathroom, a generous second bedroom, and a spacious primary suite complete with a walk-in closet and private full ensuite. Step outside to enjoy the concrete patio, complete with a garden plot and storage shed, providing the perfect space to relax outdoors. The attached garage offers plenty of room for both parking and additional storage, while the concrete front parking pad provides extra convenience for guests. With yard maintenance and snow removal included in the affordable condo fees, you can spend more time enjoying life and less time on upkeep. If you're looking for a clean, move-in-ready home in one of La Crete's most desirable condo developments, this one is a must-see. Come take a look before it's gone!
Property Details
Interior
Features
Main Floor
Bedroom - Primary
17`0" x 12`0"Bedroom
12`0" x 10`0"3pc Ensuite bath
7`0" x 7`0"4pc Bathroom
5`0" x 9`0"Exterior
Features
Parking
Garage spaces 1
Garage type -
Other parking spaces 3
Total parking spaces 4
Property History
 30
30

