10629 101 Ave, La Crete, Alberta T0H2H0
Contact us about this property
Highlights
Estimated valueThis is the price Wahi expects this property to sell for.
The calculation is powered by our Instant Home Value Estimate, which uses current market and property price trends to estimate your home’s value with a 90% accuracy rate.Not available
Price/Sqft$262/sqft
Monthly cost
Open Calculator
Description
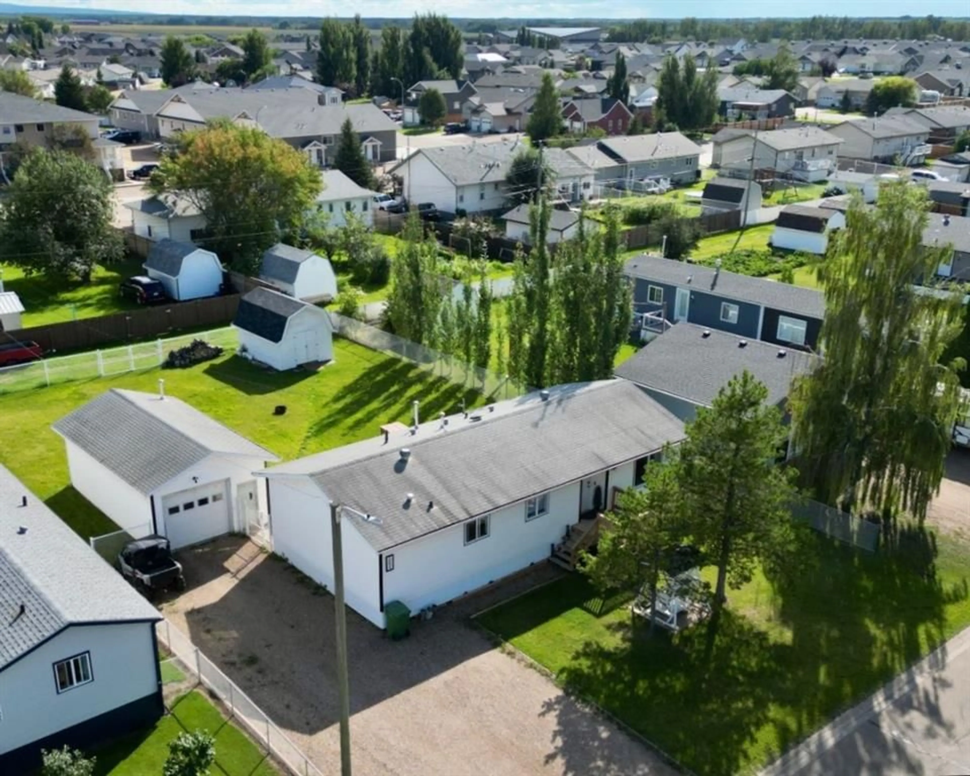
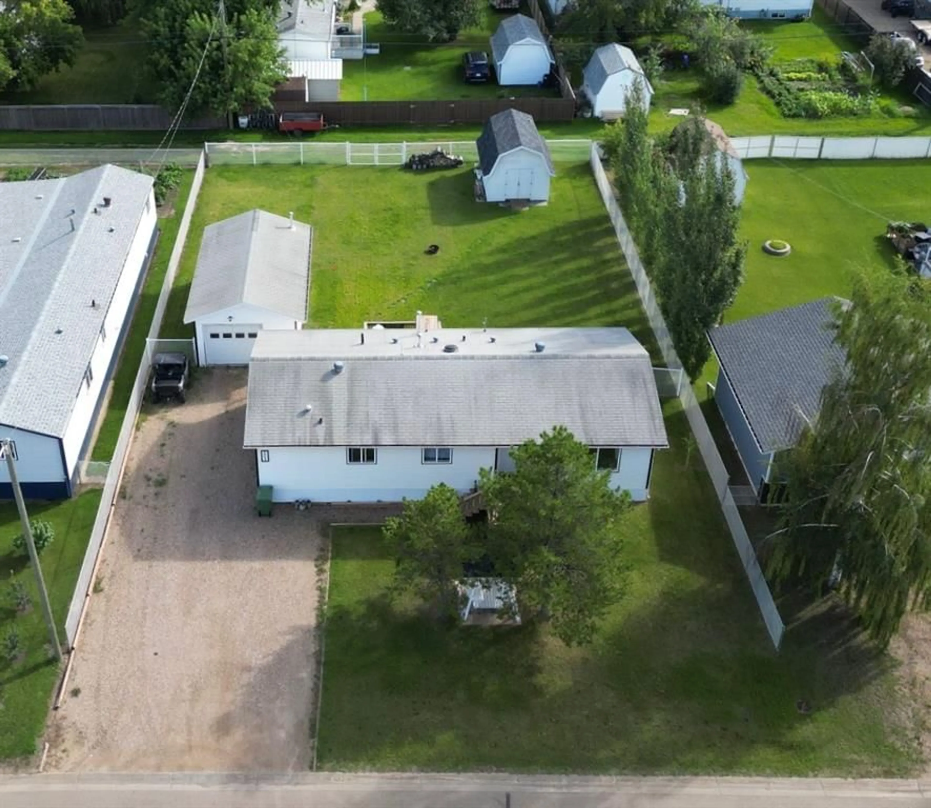
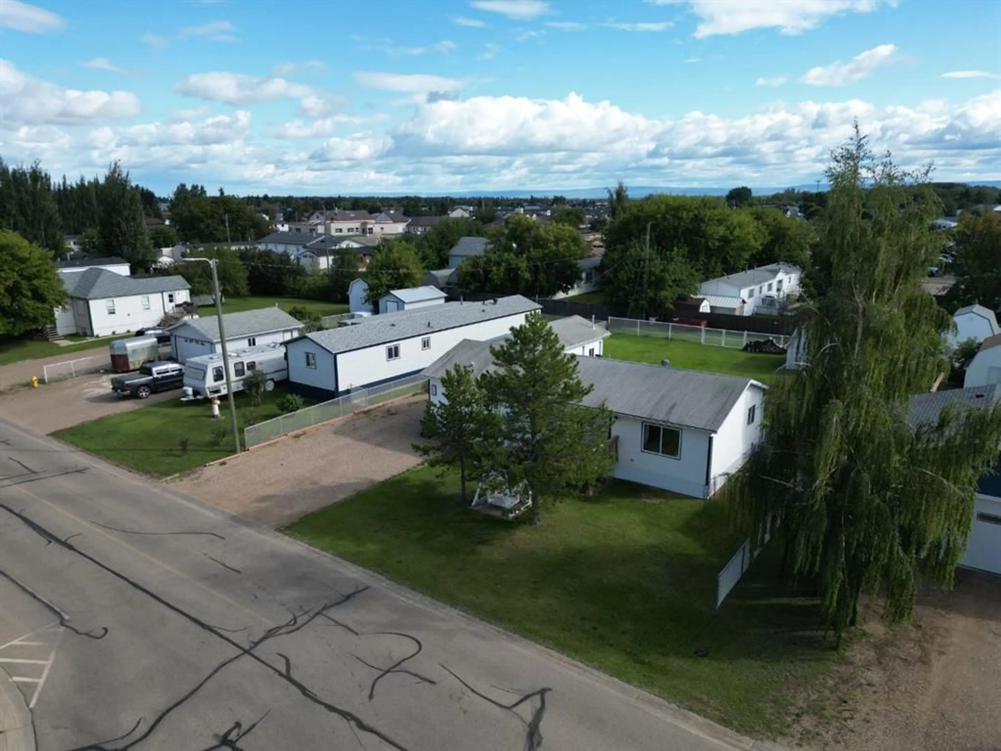
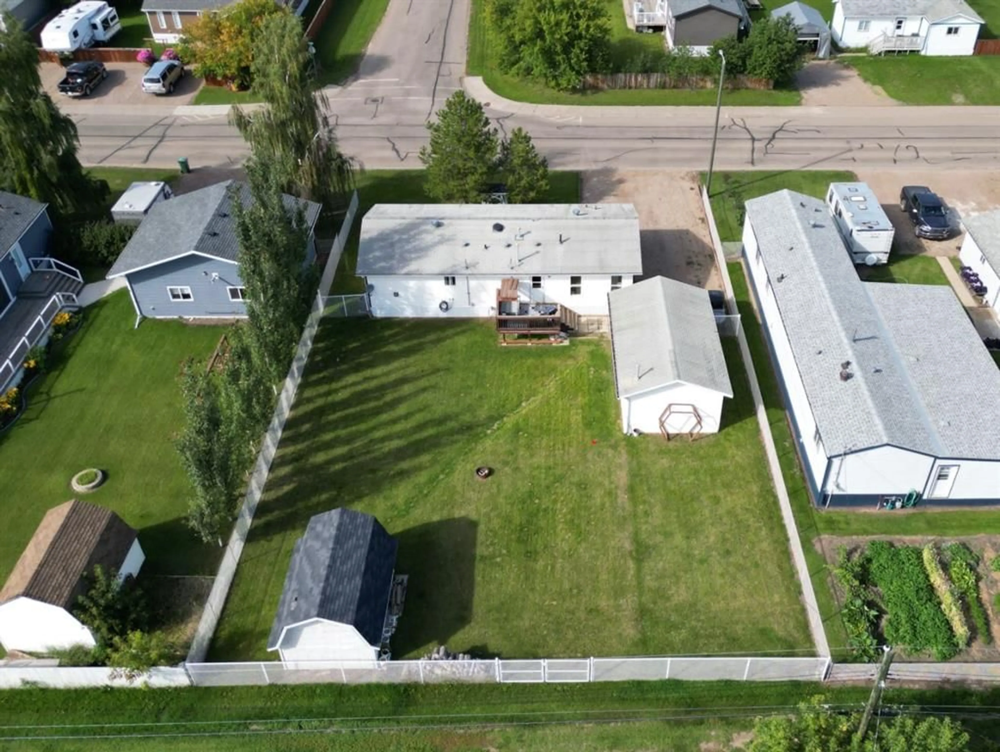
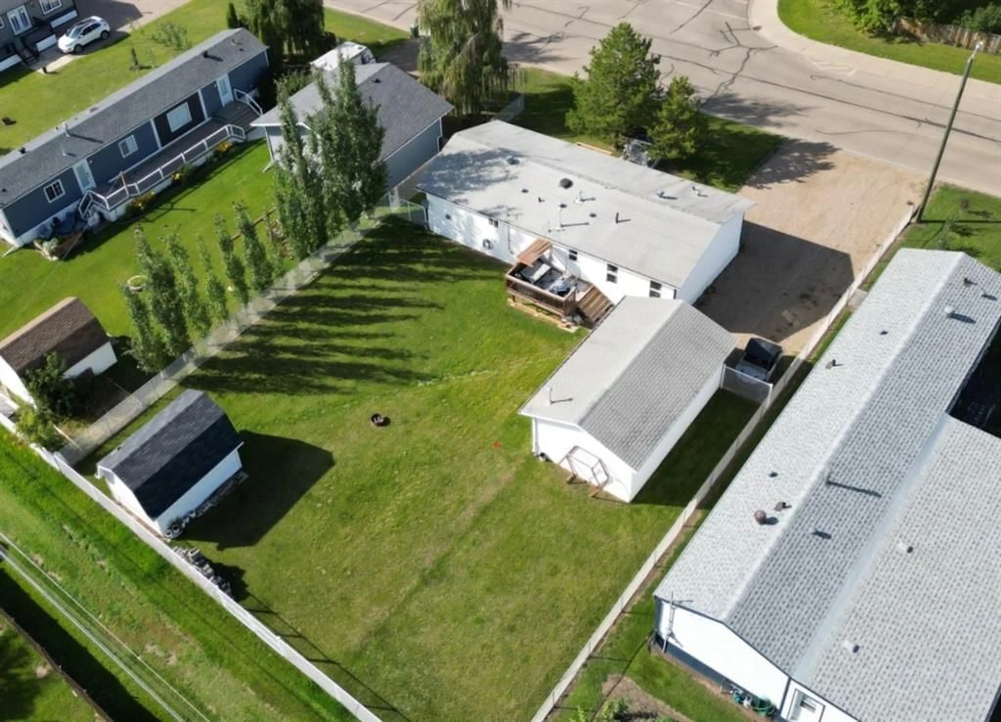
Welcome to this beautifully updated property in La Crete, situated on a spacious 0.25-acre lot and offering the perfect combination of modern updates, a great yard, and an impressive detached garage! This 1,248 sq/ft, 3-bedroom, 2-bathroom home is conveniently located close to schools, shopping, and everyday amenities. Step inside through the roomy entrance and you'll immediately appreciate the fresh, modern feel with updated flooring, paint, lighting, and finishes throughout. The spacious living room sits just off the entrance, while ahead you'll find the bright kitchen and dining area, all brought together under vaulted ceilings. The updated kitchen features plenty of cabinetry, a huge freestanding island, and all appliances included, creating a fantastic space for everyday living and entertaining. The primary bedroom offers plenty of room along with a large walk-through closet leading into an updated 4-piece ensuite, while two additional good-sized bedrooms and another full 4-piece bathroom complete the sleeping area. A separate main floor laundry room adds convenience and features a back door leading directly onto the deck, perfect for summer BBQs and entertaining. Outside, the fully fenced chain-link yard offers tons of space to enjoy, plenty of parking, and a 16x30 heated detached garage providing excellent parking, workspace, and storage. Complete with central air conditioning and a long list of updates, this clean, move-in-ready property has plenty to offer. Come take a look today!
Property Details
Interior
Features
Main Floor
Bedroom
12`0" x 10`0"4pc Bathroom
5`0" x 8`0"Bedroom - Primary
12`0" x 12`0"Bedroom
12`0" x 10`0"Exterior
Features
Parking
Garage spaces 1
Garage type -
Other parking spaces 5
Total parking spaces 6
Property History
 40
40

