pillar/IMG-A2332703_1.jpg
8 days on Market

10409 107 Street, La Crete, Alberta T0H2H0

Detached
2 + 2
2
~1120.00 sqft
$440,000
Get pre-qualifiedPowered by nesto
Detached
2 + 2
2
~1120.00 sqft

Contact us about this property

Call

Highlights

Property Estimate

Days on market8 days

Estimated valueNot available

Price/Sqft$392/sqft

Monthly cost

Open Calculator

Description

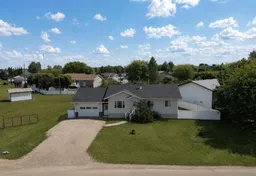
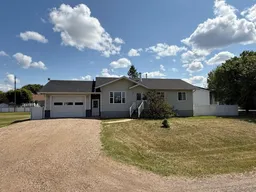
Welcome to this well-maintained 4-bedroom, 2-bathroom home, ideally located on a quiet street at the edge of town! Loaded with desirable features, this property offers an attached garage, central air conditioning, a spacious back deck, a fully fenced yard, and a versatile basement layout with excellent potential for extended family or future suite development. The bright and airy main floor features an inviting open-concept design where the kitchen, dining, and living areas flow seamlessly together. A cozy wood stove creates a warm and welcoming atmosphere, making this the perfect space to gather with family and friends. The main level also includes three bedrooms and a full bathroom, with one of the bedrooms currently serving as a convenient main floor laundry room that could easily be converted back into a bedroom if desired. A separate private entrance leads to the basement, which is thoughtfully laid out with a kitchen area, comfortable living space, two bedrooms, and a full bathroom, offering excellent flexibility for extended family, guests, or future development opportunities (subject to any required approvals). Outside, you'll appreciate the mature, private lot, fully fenced for children and pets, with plenty of space to relax and enjoy the outdoors. Situated in a desirable location with fewer neighbors and a peaceful setting, this property offers the perfect blend of comfort, convenience, and potential. Come take a look today—you won't be disappointed!


Property Details

StyleBungalow
View-
Age of property2005
SqFt~1120.00 SqFt
Lot Size-
Parking Spaces6
MLS ®NumberA2332703
Community NameMackenzie County
Data SourcePILLAR 9
Listing byRE/MAX Grande Prairie

Features

Heating: In Floor,Forced Air
Central Vacuum
Cooling: Central Air
Basement: Full,Partially Finished,Other

Basement Floor

Bedroom

12`0" x 10`0"

4pc Bathroom

5`0" x 8`0"

Bedroom

12`0" x 12`0"


Features

Patio: Deck,Front Porch

Parking

Garage spaces 1

Garage type -

Other parking spaces 5

Total parking spaces 6


Property History

Jul 28, 2026
ListedActive
$440,000
8 days on market
history photo preview36
Listing by pillar 9®
Property listed by RE/MAX Grande Prairie, Brokerage
Agent Banner Image
Interested in this property?Get in touch to get the inside scoop.

Market Data - Mackenzie County

Geo Zone Map ThumbnailMackenzie County

Strong Buyer's Market

View Market Data

Detached house - for the past 30 days

Buyer's market Seller's market

Avg. Days on Market

Past 30 days

73 days

Compared to

2025

39 days

2024

54 days

2023

115 days

New Listings

Past 30 days

24 listings

Compared to

2025

22 listings

2024

21 listings

2023

11 listings

Units sold

Past 30 days

14 units

Compared to

2025

13 units

2024

21 units

2023

7 units

Median Sold Price

Past 30 days

$320,950

Compared to

2025

$248,000

2024

$298,500

2023

$230,000


What’s nearby?Essentials within 5 km

Local Logic

Transportation Scores

Estimated Budget