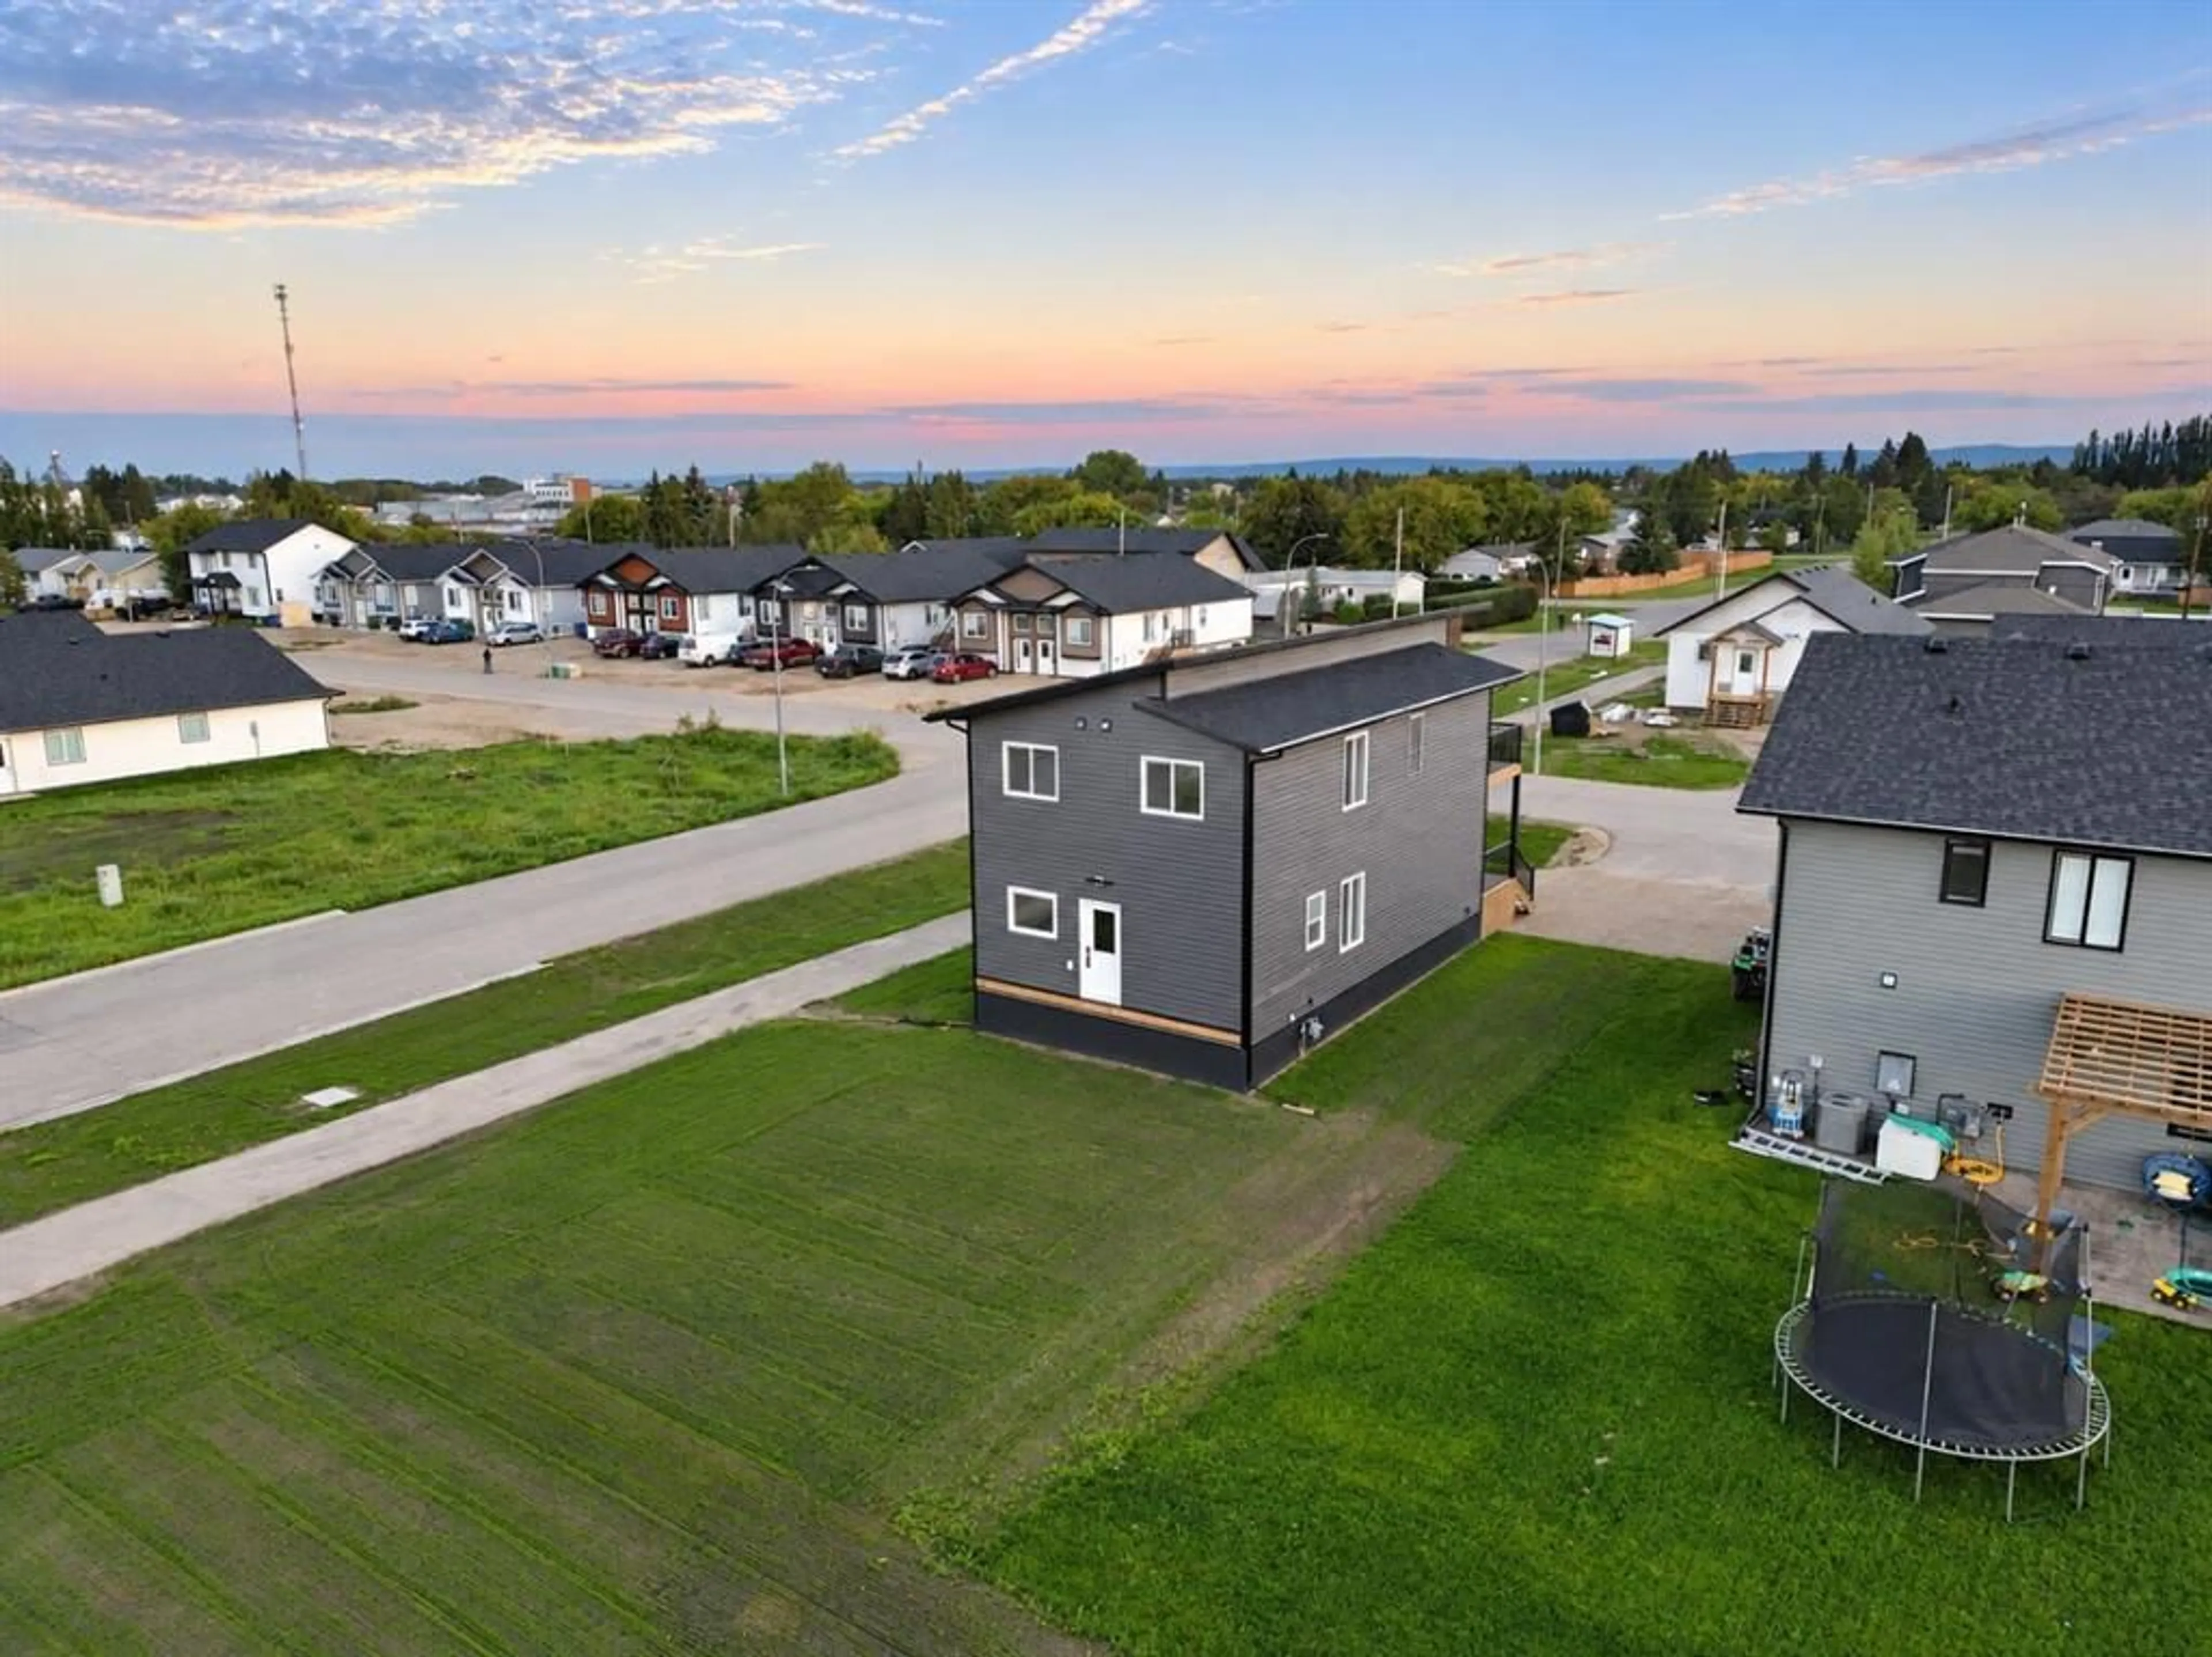
10302 105 Ave, La Crete, Alberta T0H2H0
Contact us about this property
Highlights
Estimated valueThis is the price Wahi expects this property to sell for.
The calculation is powered by our Instant Home Value Estimate, which uses current market and property price trends to estimate your home’s value with a 90% accuracy rate.Not available
Price/Sqft$213/sqft
Monthly cost
Open Calculator
Description
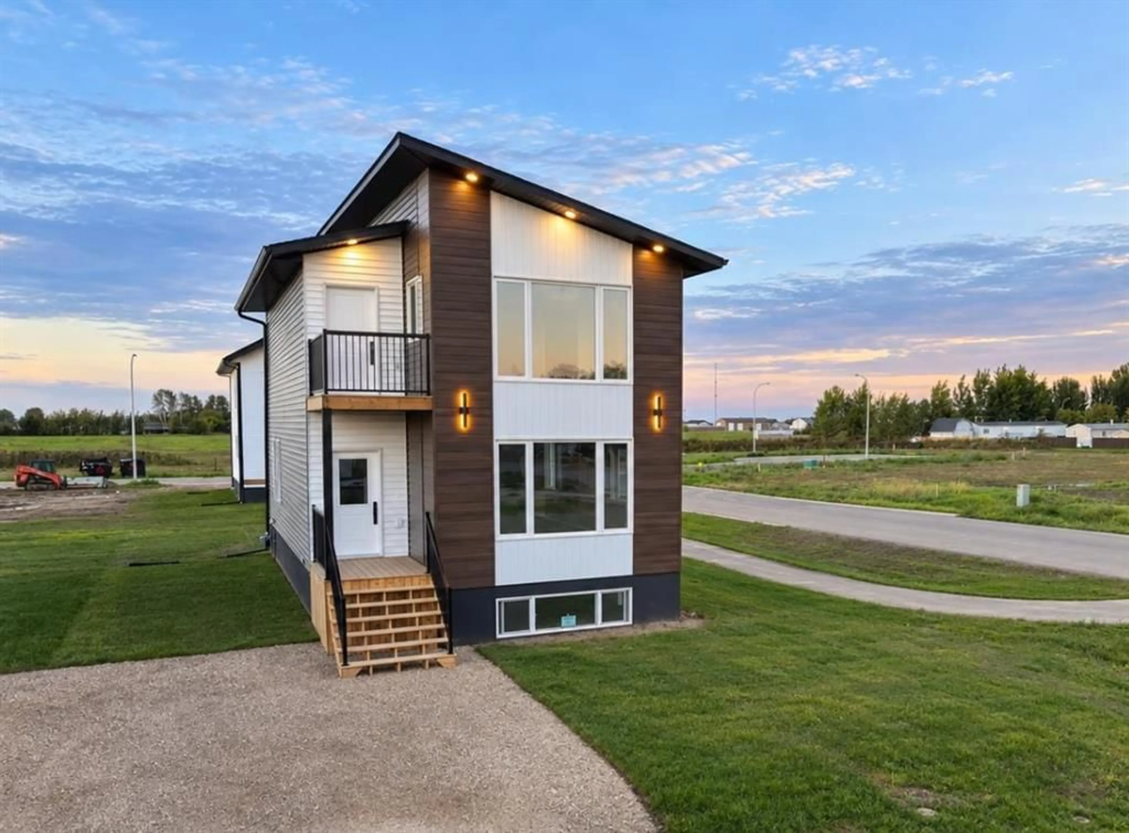
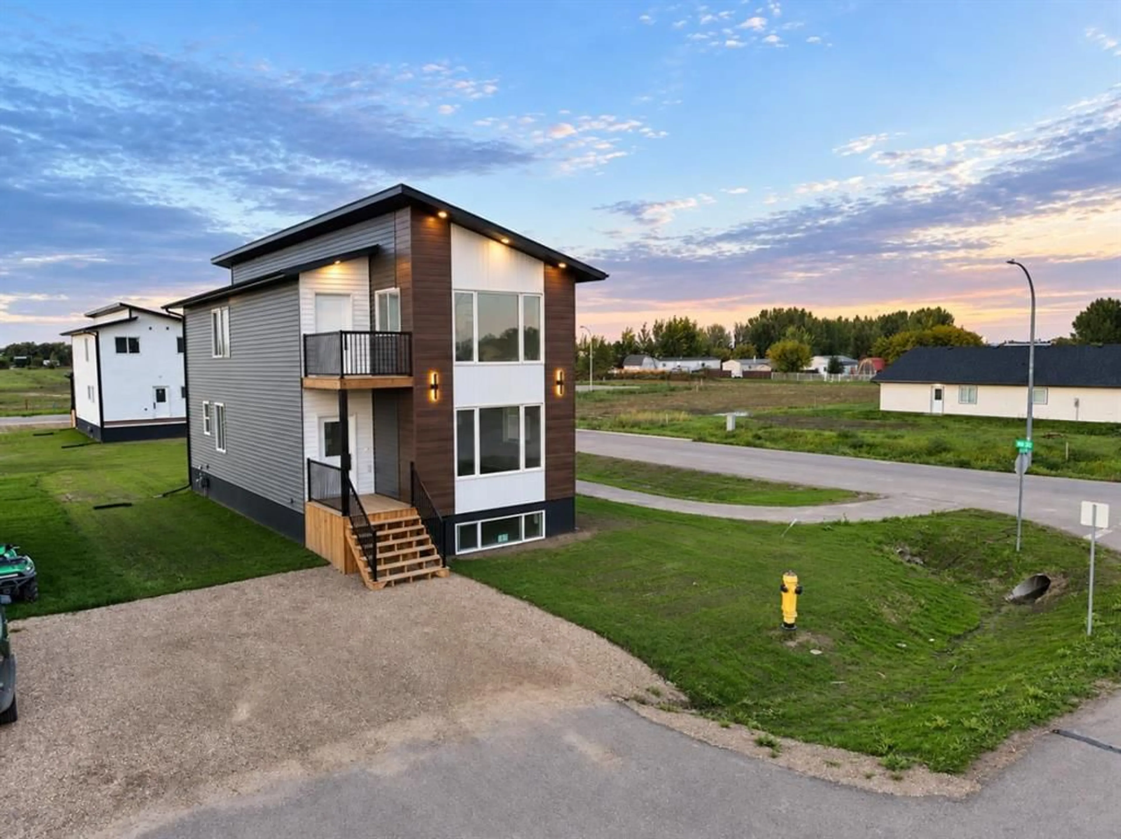
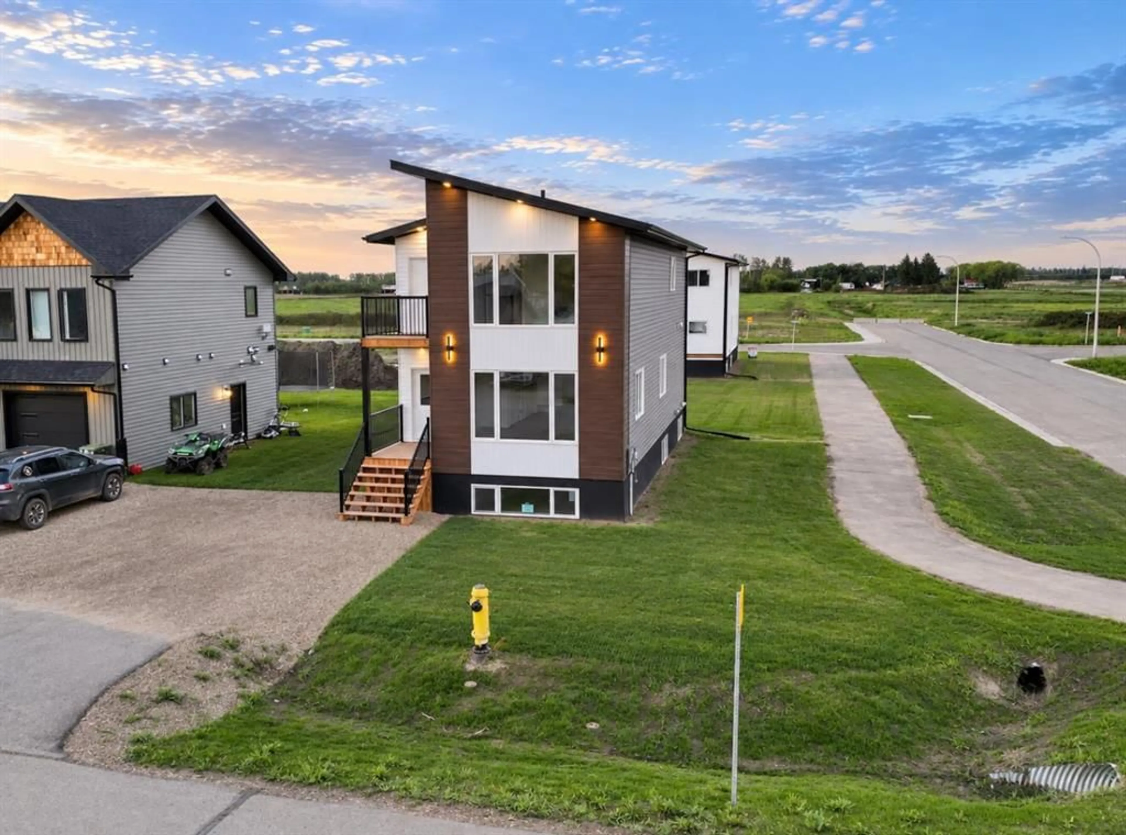
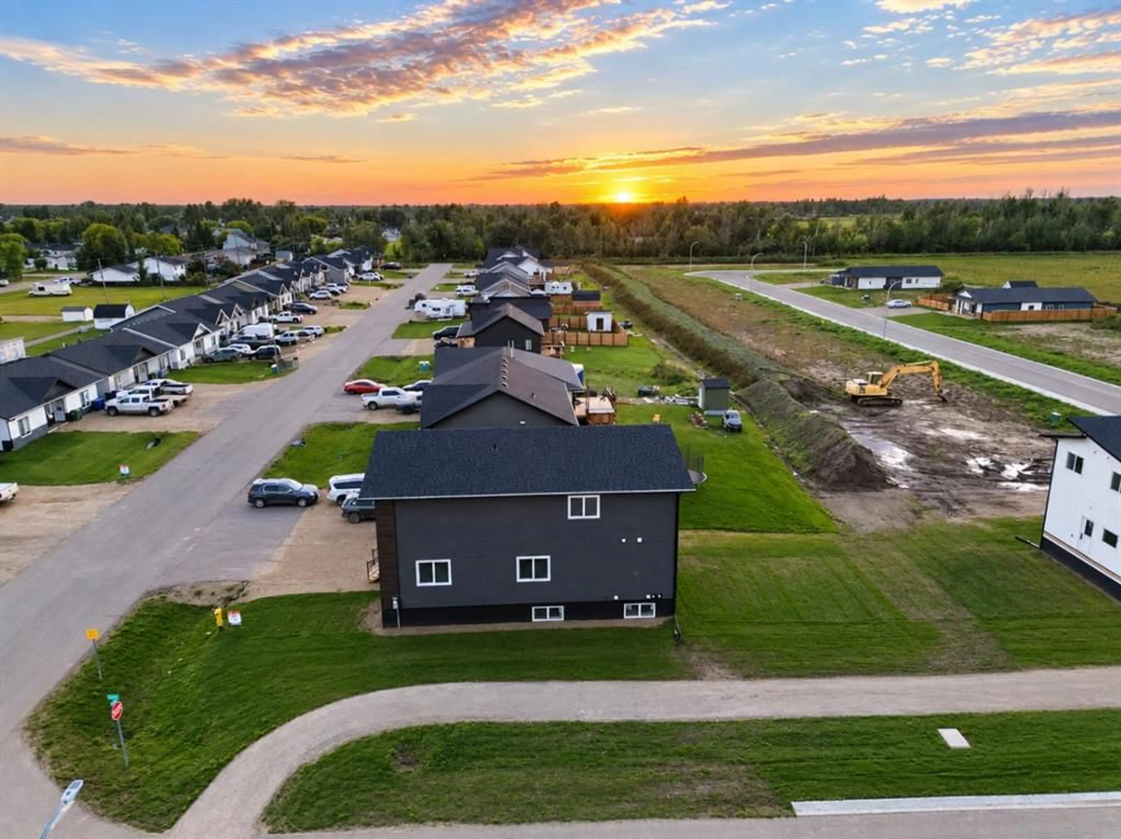
Welcome to this stunning modern custom-built home, thoughtfully designed from top to bottom with style, functionality, and an incredible use of space! Offering 2,016 sq. ft. of beautifully finished living space, this two-story home makes an impression the moment you step inside. The main floor features 9' ceilings and a bright, open-concept layout connecting the living room, dining area, and custom kitchen. A massive front living room window floods the space with natural light, while the beautifully designed kitchen features a large island, multiple pantries, plenty of cabinetry, and exceptional storage throughout. A convenient half bath and main floor laundry complete this level. Upstairs you'll find three spacious bedrooms along with a versatile flex space perfect for an office, play area, or additional sitting room. The primary suite is a true highlight, featuring huge windows overlooking the surrounding landscape, a walk-in closet, full ensuite, and your own private outdoor balcony—the perfect place to enjoy your morning coffee or take in the evening sunset. Two additional bedrooms complete the upper level, providing a fantastic layout for family living. Downstairs, the unfinished basement offers approximately 1,000 additional sq. ft. of future living space, ready for you to develop exactly how you want it. Outside, the property is nicely landscaped and complements the clean, contemporary design of the home. With beautiful architecture, abundant natural light, thoughtful storage, and room to grow, this is a truly impressive home that needs to be seen in person. Come take a look today! Brand new home, therefore Price is $430K plus GST.
Property Details
Interior
Features
Second Floor
Bedroom - Primary
12`0" x 14`1"Bedroom
10`4" x 9`0"Bedroom
12`4" x 9`0"4pc Bathroom
10`3" x 5`0"Exterior
Features
Parking
Garage spaces -
Garage type -
Total parking spaces 4
Property History
 39
39

