7416 29 St, Lloydminster, Alberta T9V 3K3
Contact us about this property
Highlights
Estimated valueThis is the price Wahi expects this property to sell for.
The calculation is powered by our Instant Home Value Estimate, which uses current market and property price trends to estimate your home’s value with a 90% accuracy rate.Not available
Price/Sqft$334/sqft
Monthly cost
Open Calculator
Description
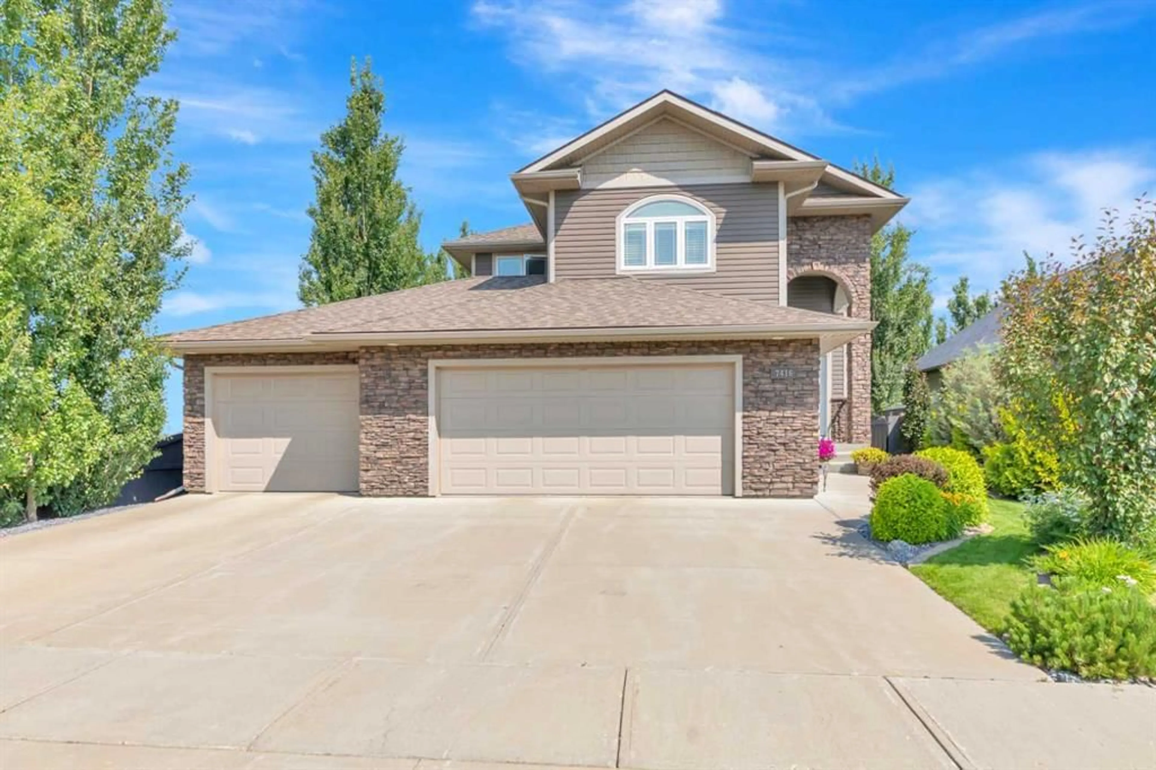
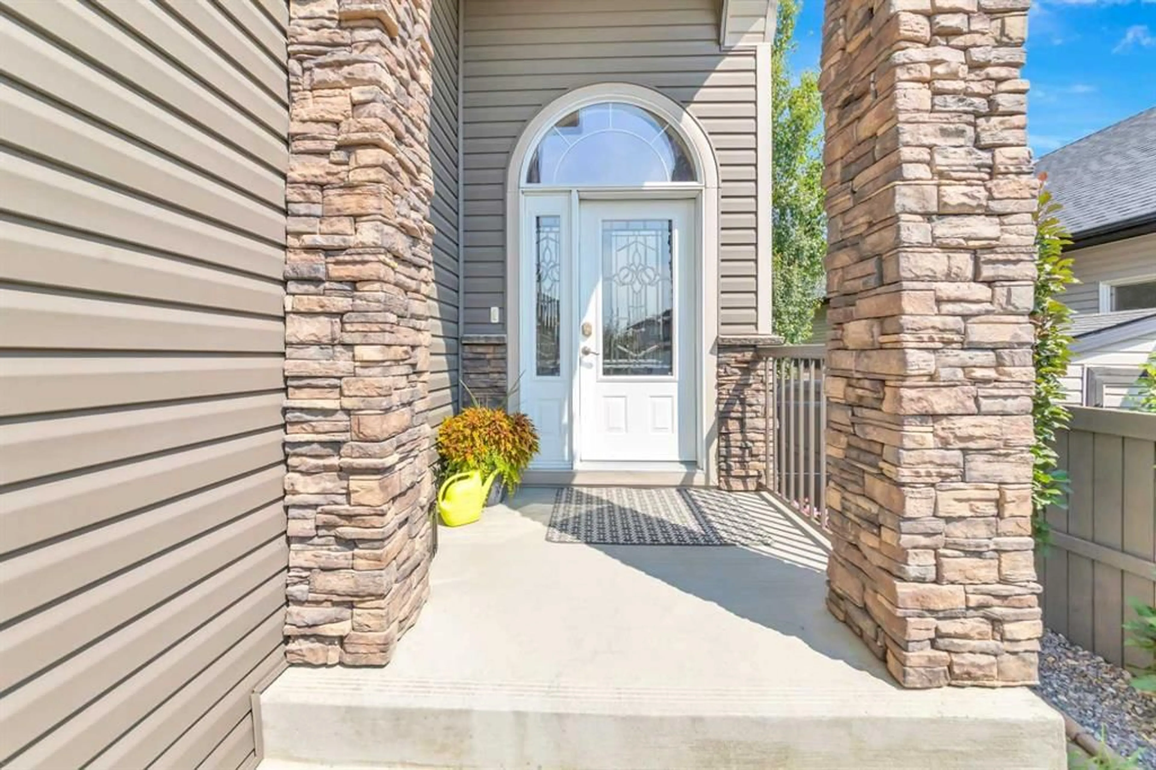
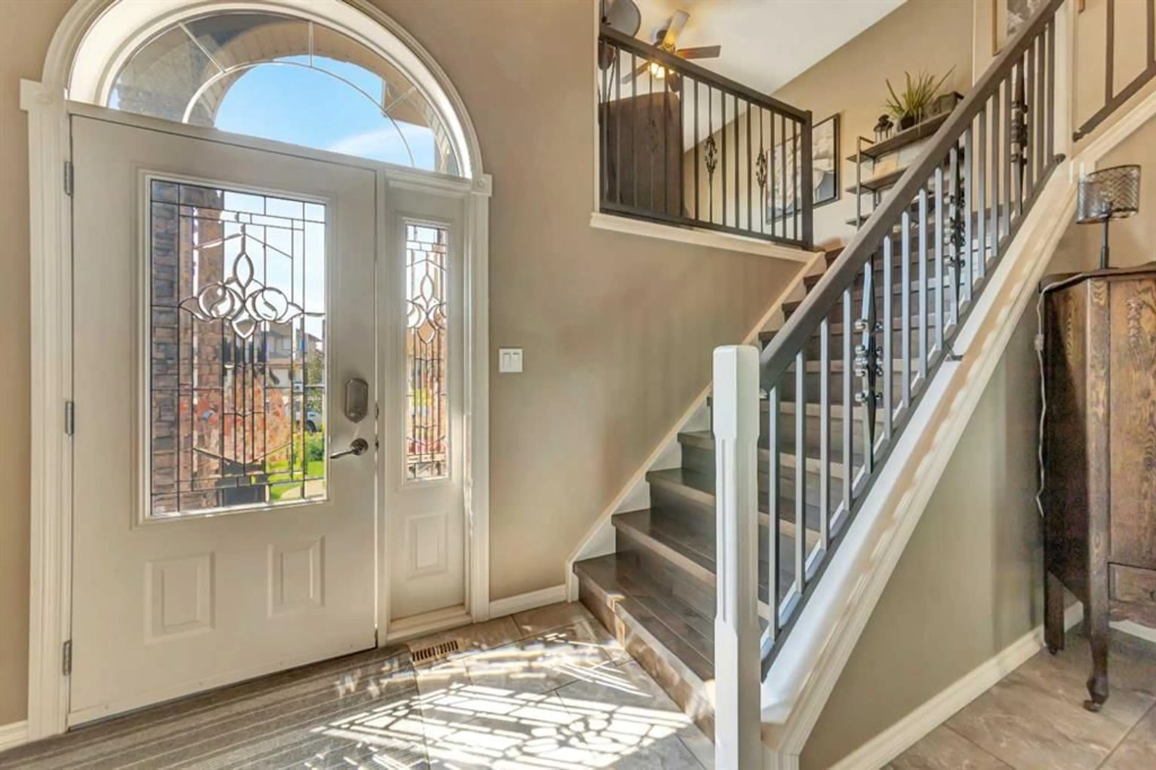
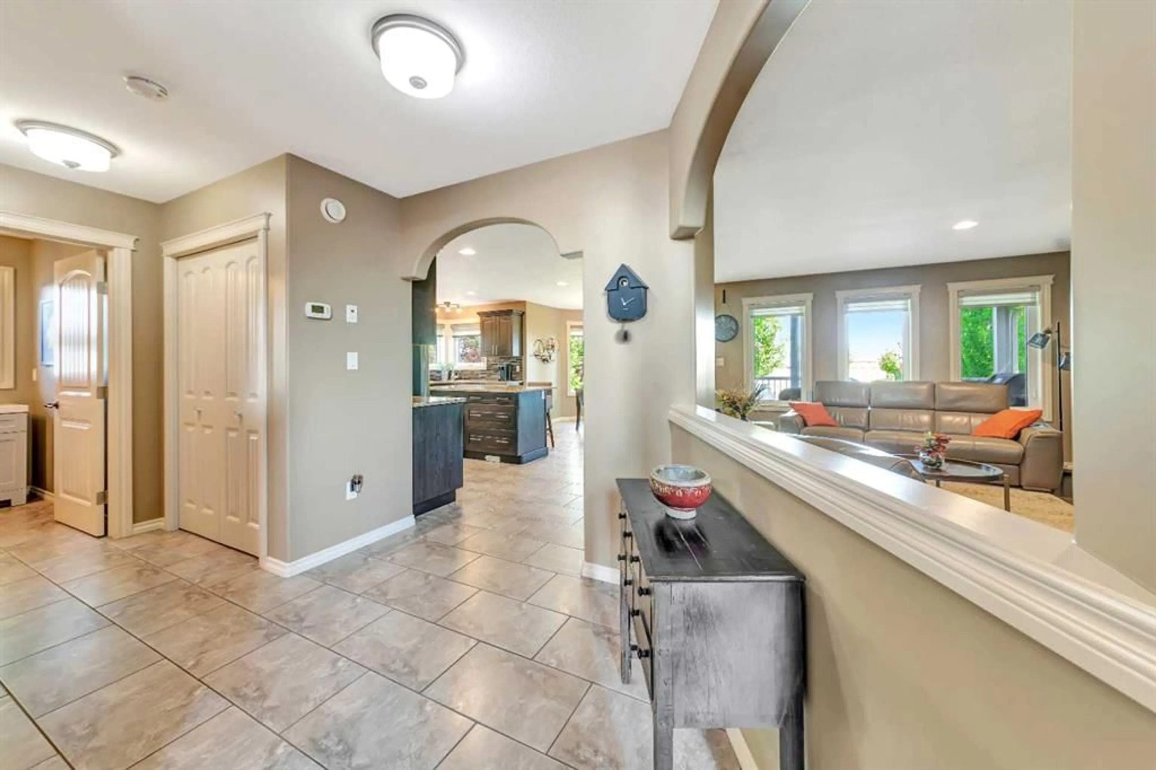
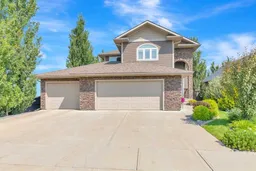
Welcome to this exceptional executive two-storey home in the highly sought-after community of Parkview Estates. Offering 2,063 sq. ft. of beautifully designed living space plus a fully finished basement, this home combines quality craftsmanship, modern comfort, and exceptional family living. The bright open-concept main floor is perfect for everyday living and entertaining, featuring rich hardwood and tile flooring, a spacious living room centred around a cozy gas fireplace, and a beautifully appointed kitchen complete with granite countertops, abundant cabinetry, a large island, walk-in pantry, and quality appliances. The adjoining dining area overlooks the beautifully landscaped backyard and offers direct access to the outdoor entertaining space. Upstairs, you'll find a spacious family room and generously sized bedrooms, including a primary suite with a walk-in closet and a well-appointed ensuite. The upper level offers the perfect balance of privacy and functionality for a growing family. The fully finished basement expands your living space with additional bedrooms, a large family and recreation room, and a full bathroom, making it ideal for teenagers, guests, or multi-generational living. The heated triple attached garage is designed with both convenience and functionality in mind. It is wired for an electric vehicle (EV) charger and is equipped with hot and cold water taps along with a floor sump drain, making it perfect for washing vehicles, tackling projects, or keeping the garage clean year-round. Outside, you'll appreciate the beautifully landscaped yard, offering fantastic curb appeal and the perfect setting for summer barbecues, family gatherings, or simply relaxing after a busy day. 3D Virtual Tour Available!
Property Details
Interior
Features
Basement Floor
Furnace/Utility Room
0`0" x 0`0"Family Room
22`0" x 18`0"Bedroom
10`0" x 10`0"Bedroom
17`0" x 21`0"Exterior
Features
Parking
Garage spaces 3
Garage type -
Other parking spaces 0
Total parking spaces 3
Property History
 48
48

