7213 40 St, Lloydminster, Alberta T9V 2K4
Contact us about this property
Highlights
Estimated valueThis is the price Wahi expects this property to sell for.
The calculation is powered by our Instant Home Value Estimate, which uses current market and property price trends to estimate your home’s value with a 90% accuracy rate.Not available
Price/Sqft$372/sqft
Monthly cost
Open Calculator
Description
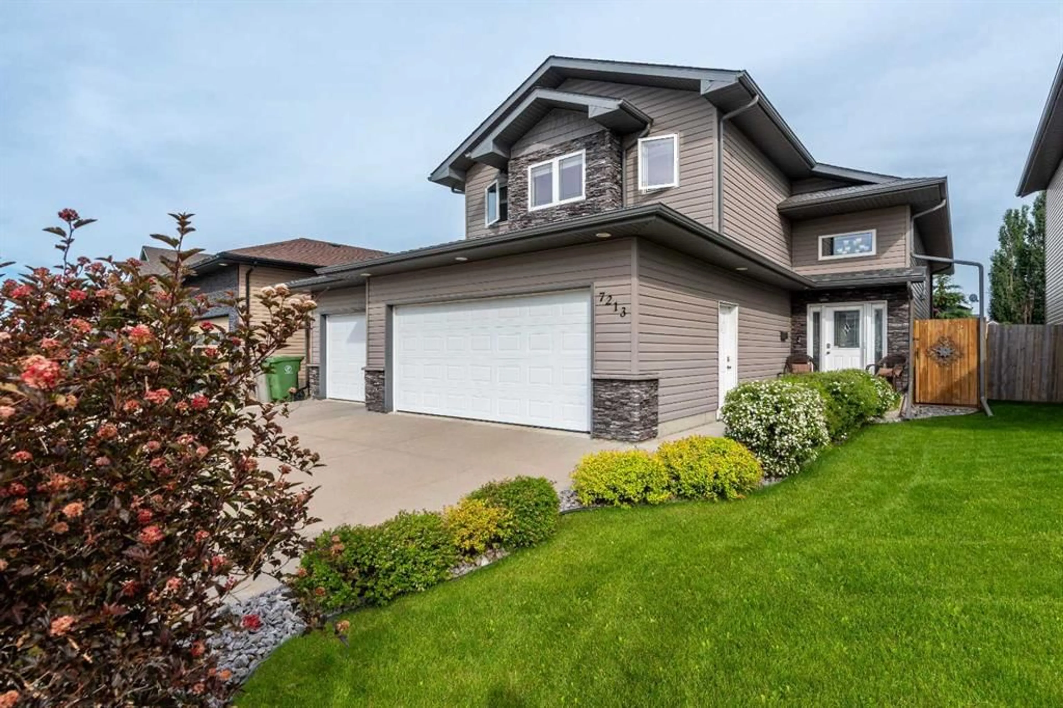
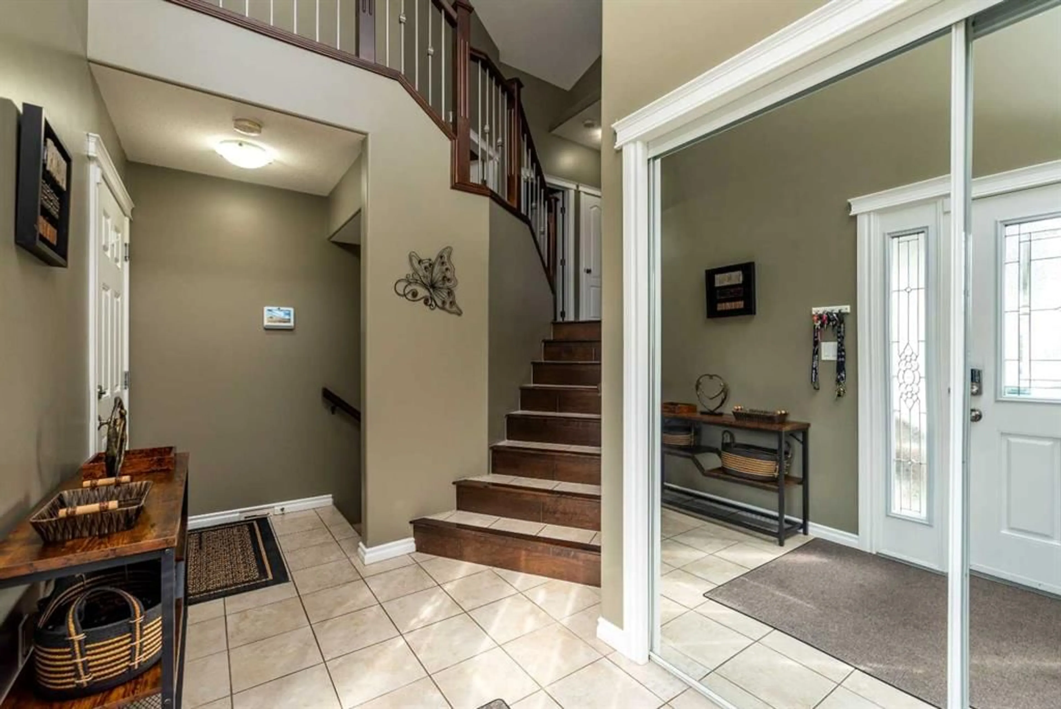
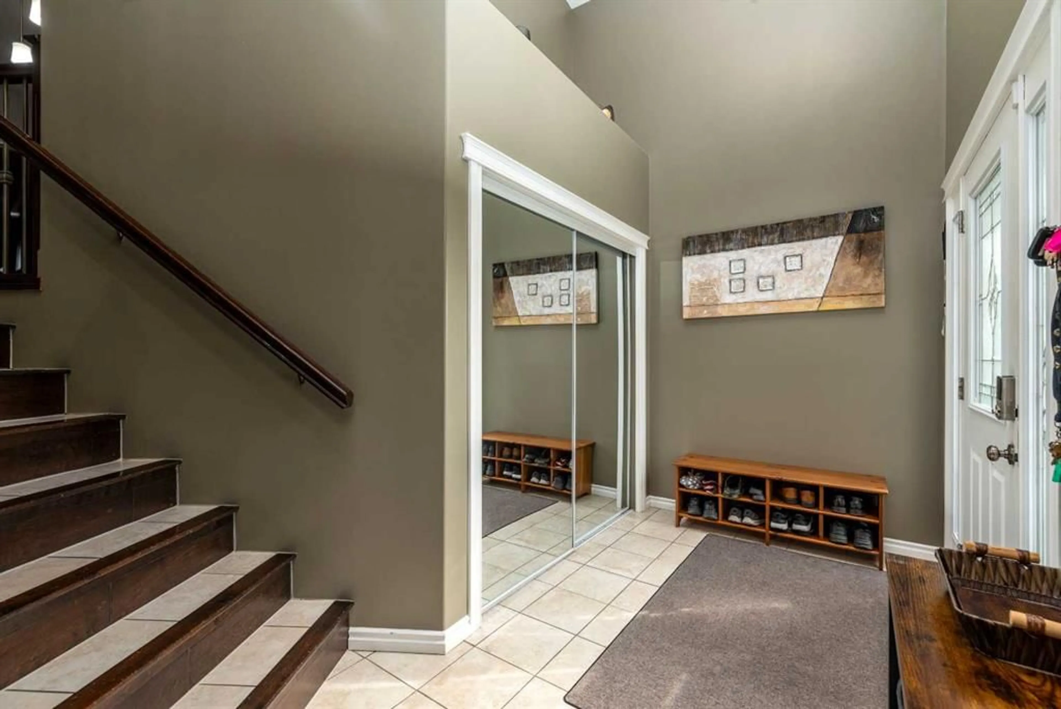
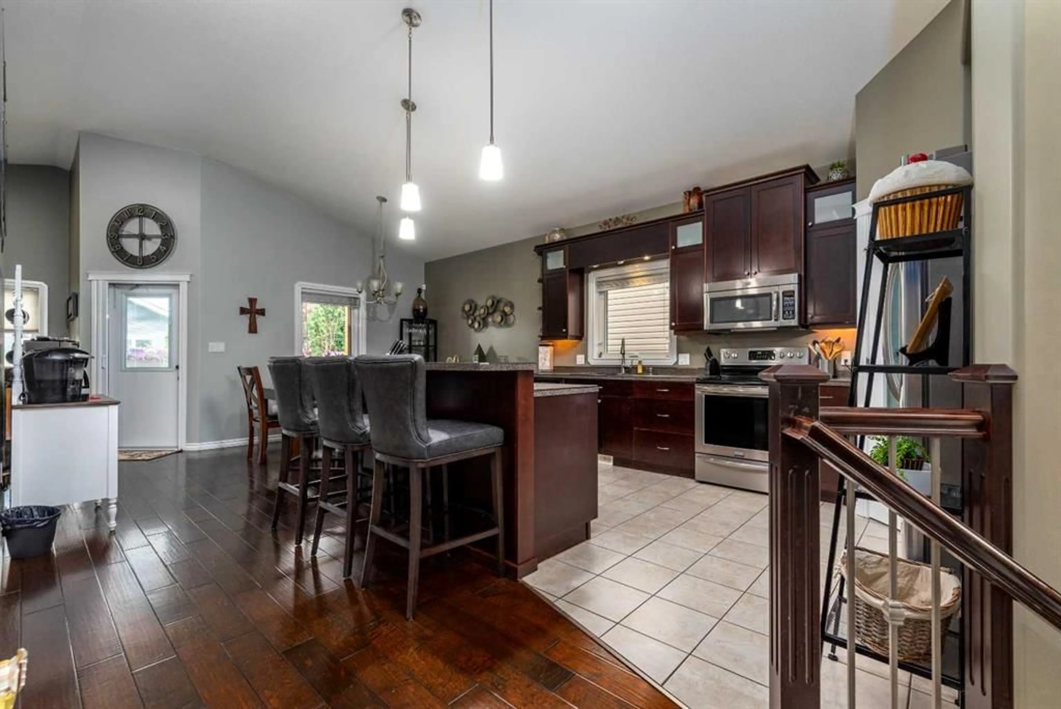
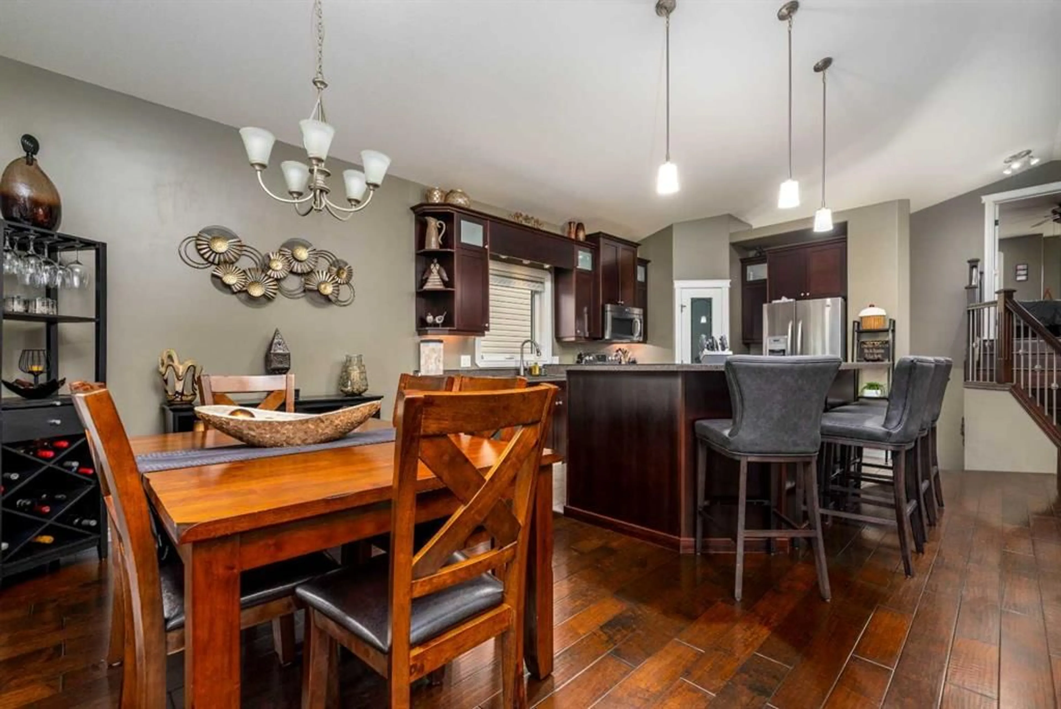
Welcome to this beautiful immaculately kept home. The extra large entry way leads into main floor which boasts a spacious kitchen with island, a large corner pantry and stainless steel appliances. The dining area overlooks the beautifully kept, low maintenance yard and has easy access to the deck. Your private oasis is the is the primary bedroom on the 2nd floor, complete with ensuite, jetted tub and walk in closet. The main floor also has two large bedrooms and a full bathroom. Everyone will enjoy sharing time downstairs in the spacious family room. Two bedrooms, a full bathroom, laundry and under stairs storage complete the basement area. The large heated triple garage gives cover to all of your vehicles in inclement weather. The sump pump ties into the sewer in winter and outside in the summer. Hardwood floors, quarry tile and wrought iron railings give this home warmth and modern decor pleasing to they eye. The roomy shed in corner of yard is the perfect place to store your outdoor furniture. There is also extra storage under the deck, plus a gas line for your bar-b-que. Located in lovely Parkview Estates, you will find shopping, schools and restaurants very convenient!
Property Details
Interior
Features
Main Floor
Entrance
11`0" x 5`0"Kitchen
15`0" x 12`0"Dining Room
15`0" x 9`0"Living Room
14`0" x 12`0"Exterior
Features
Parking
Garage spaces 3
Garage type -
Other parking spaces 0
Total parking spaces 3
Property History
 48
48

