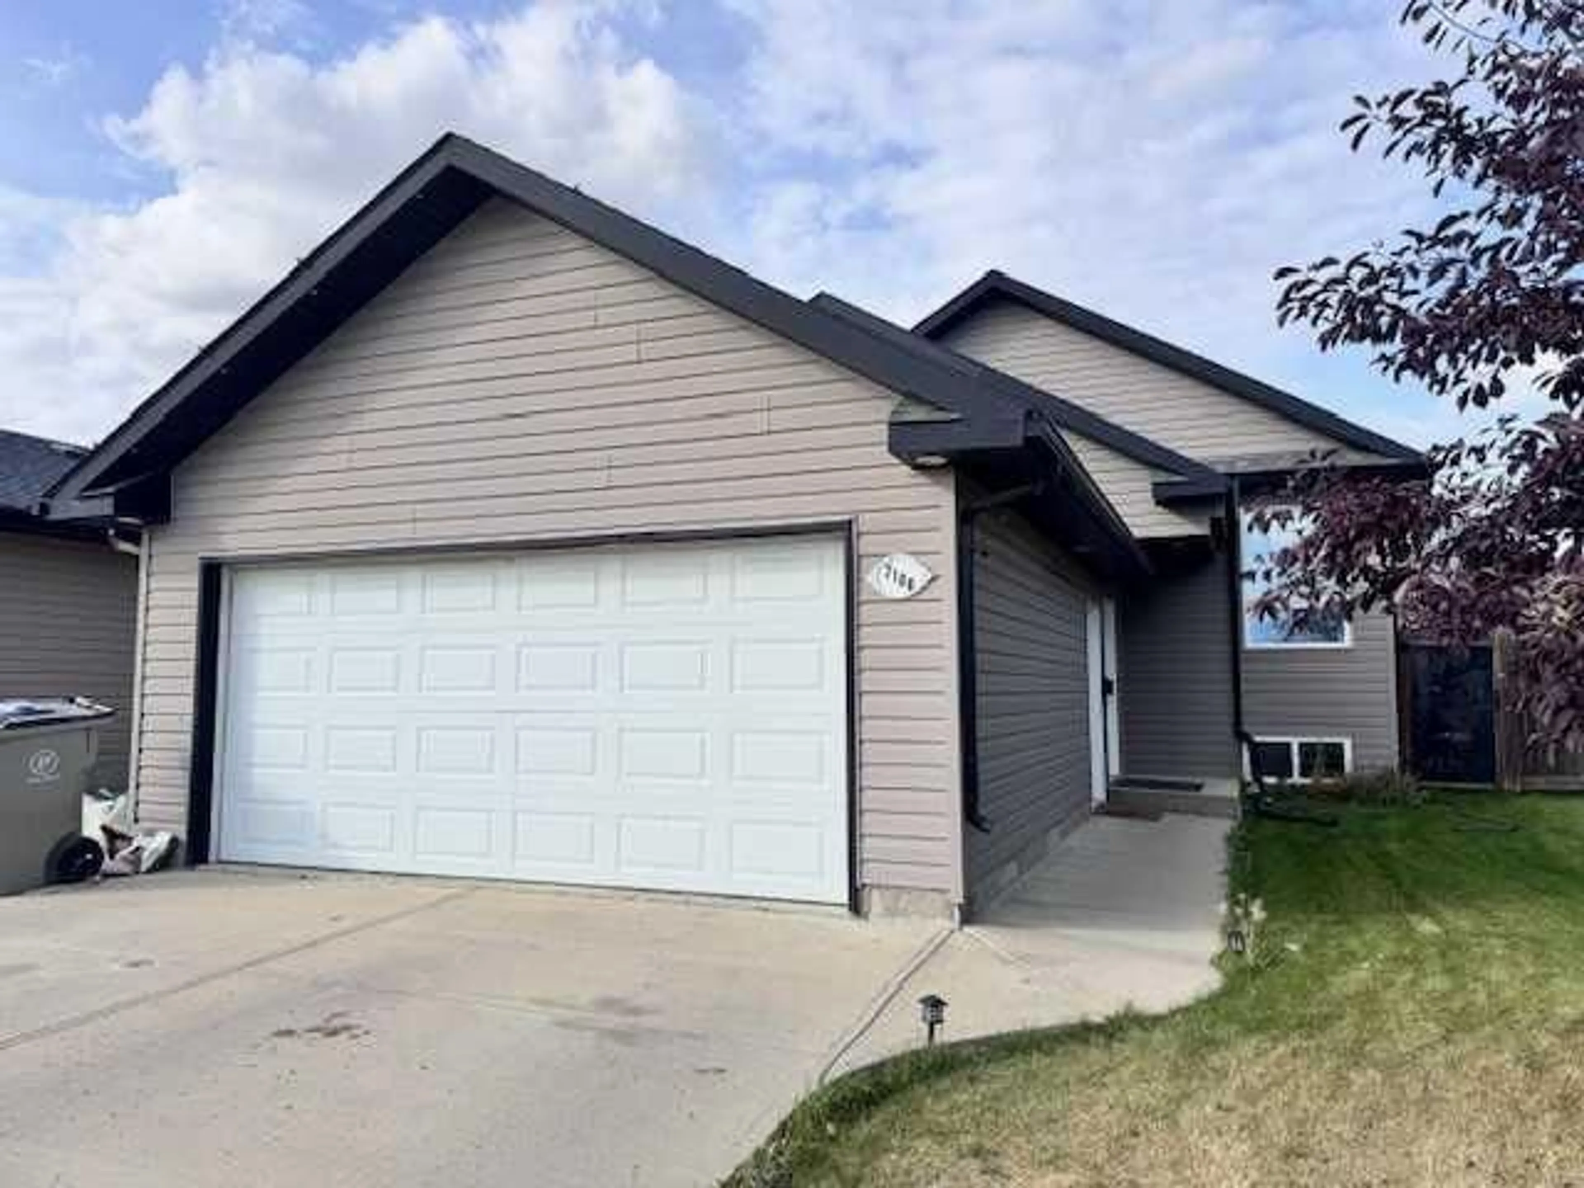
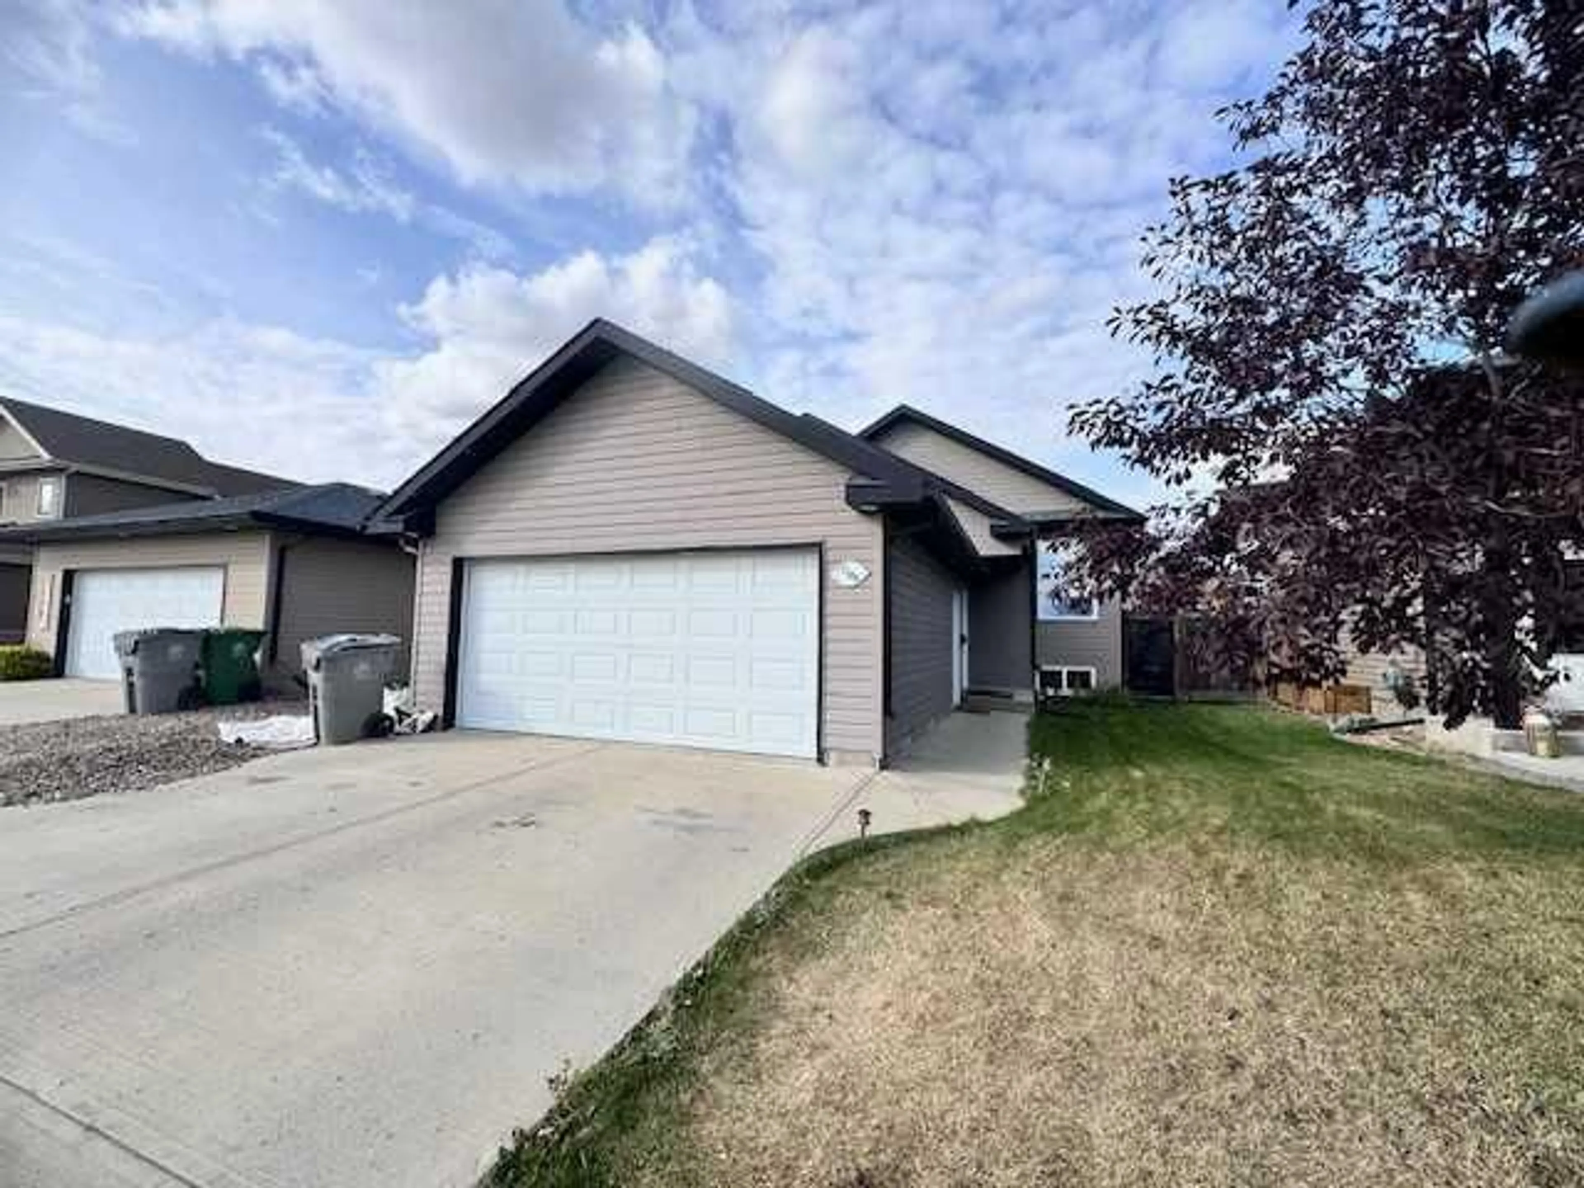
7106 39th St, Lloydminster, Alberta T9V3M3
Contact us about this property
Highlights
Estimated valueThis is the price Wahi expects this property to sell for.
The calculation is powered by our Instant Home Value Estimate, which uses current market and property price trends to estimate your home’s value with a 90% accuracy rate.Not available
Price/Sqft$387/sqft
Monthly cost
Open Calculator
Description
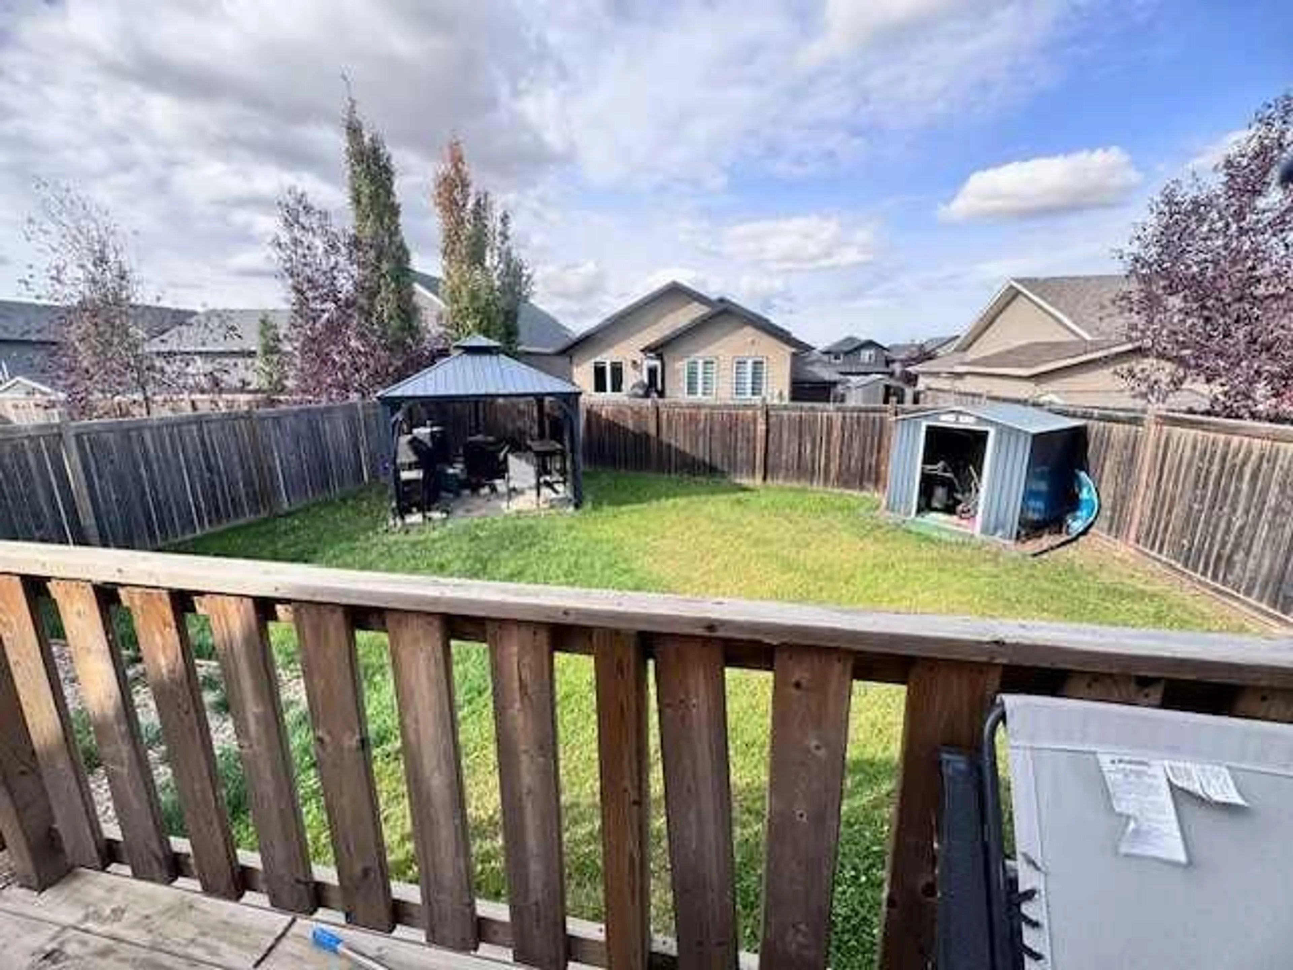
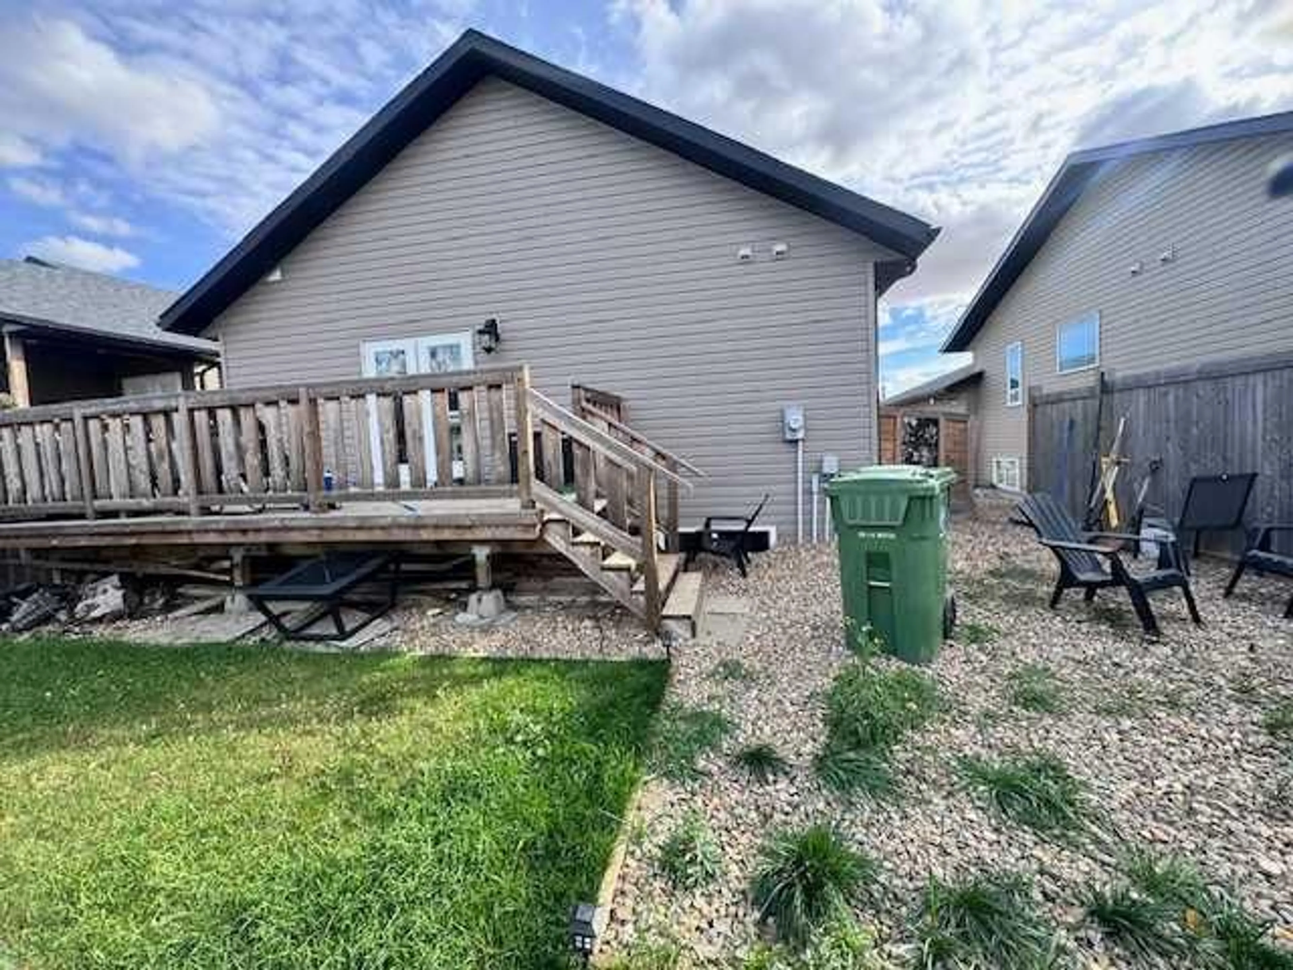
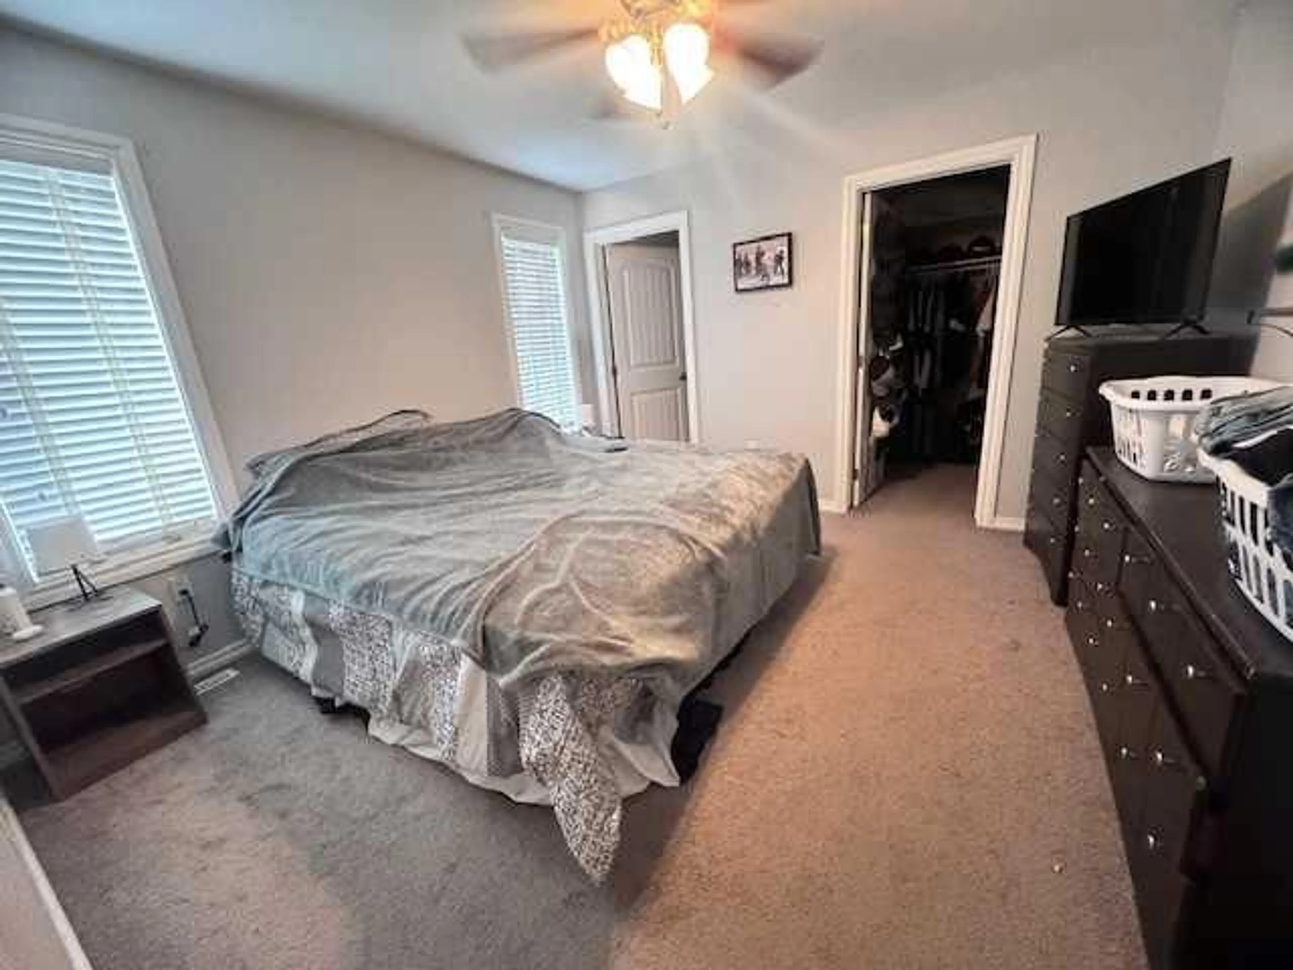
Opportunity knocks in Parkview! This 1000 sq ft bi-level offers 5 bedrooms and 3 full bathrooms with a layout that works - 2 bedrooms up including master with 3-piece ensuite, and 3 additional bedrooms downstairs. Ideal for a large family, or live upstairs and have tons of space for kids, office, and guests. Kitchen & Living: Open kitchen with dark espresso cabinets, peninsula with extra storage, tile flooring throughout, and vaulted ceiling that makes everything feel bright and spacious. Dining area with garden doors to the fenced backyard, plus a chandelier-ready spot for family dinners. Location & Garage: Steps to schools, shopping and parks in desirable Parkview. Heated double car garage, concrete driveway, and fully fenced yard. The details: Tenant occupied - great investment hold or future home. Due to a previous sump pump leak, the living room carpet has been removed and needs to be replaced - priced to allow you to choose your own living room flooring and add instant equity. 1000 sq ft + basement | 5 bed | 3 bath | Heated Double Garage | Fenced Yard
Property Details
Interior
Features
Main Floor
Living Room
42`8" x 42`8"Kitchen
45`11" x 55`9"Bedroom - Primary
39`4" x 39`4"3pc Ensuite bath
0`0" x 0`0"Exterior
Features
Parking
Garage spaces 2
Garage type -
Other parking spaces 3
Total parking spaces 5
Property History
 17
17

