6022 20 St, Lloydminster, Alberta T9V 3S3
Contact us about this property
Highlights
Estimated valueThis is the price Wahi expects this property to sell for.
The calculation is powered by our Instant Home Value Estimate, which uses current market and property price trends to estimate your home’s value with a 90% accuracy rate.Not available
Price/Sqft$407/sqft
Monthly cost
Open Calculator
Description
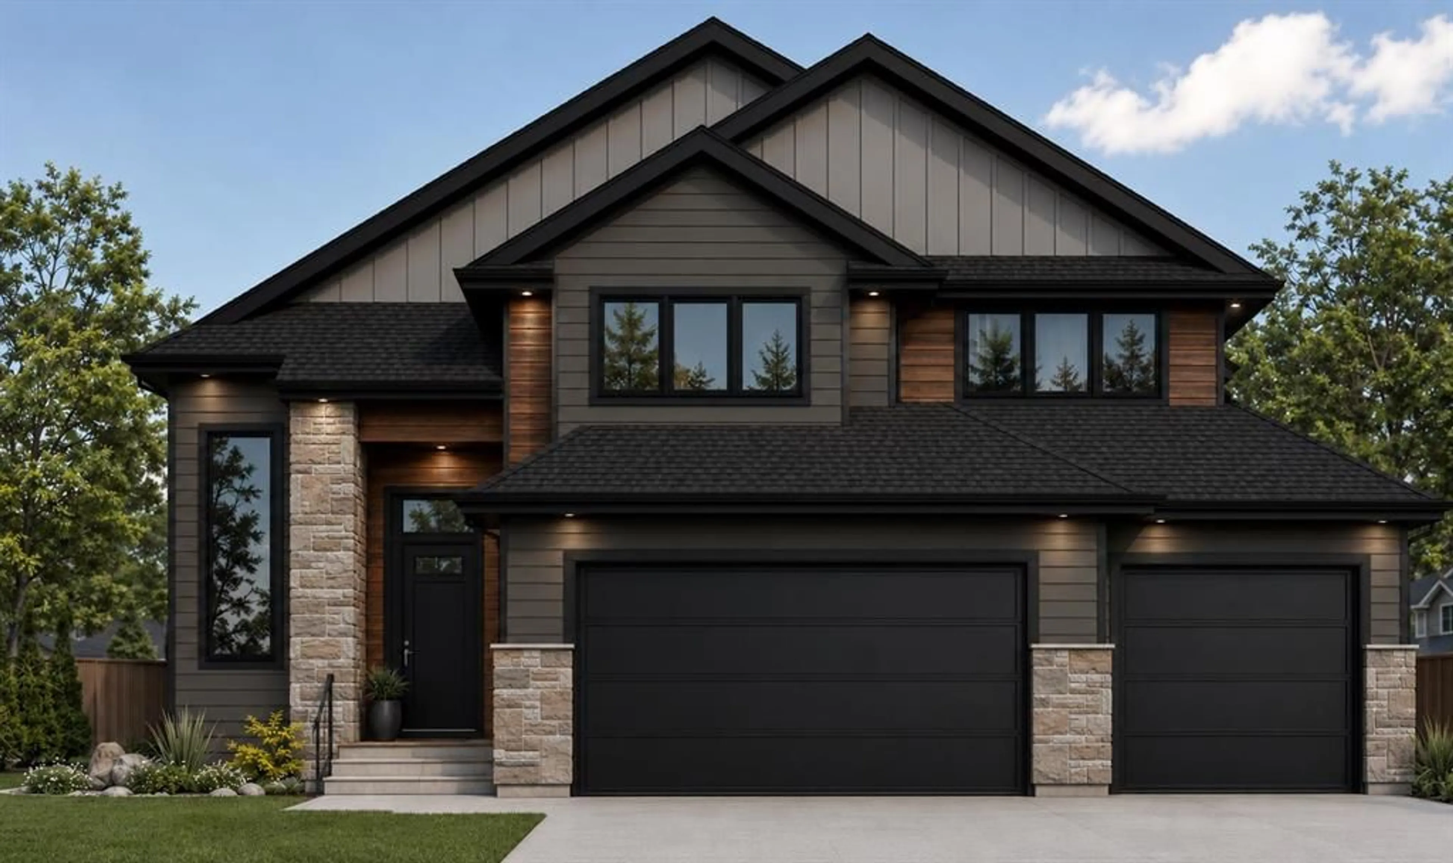
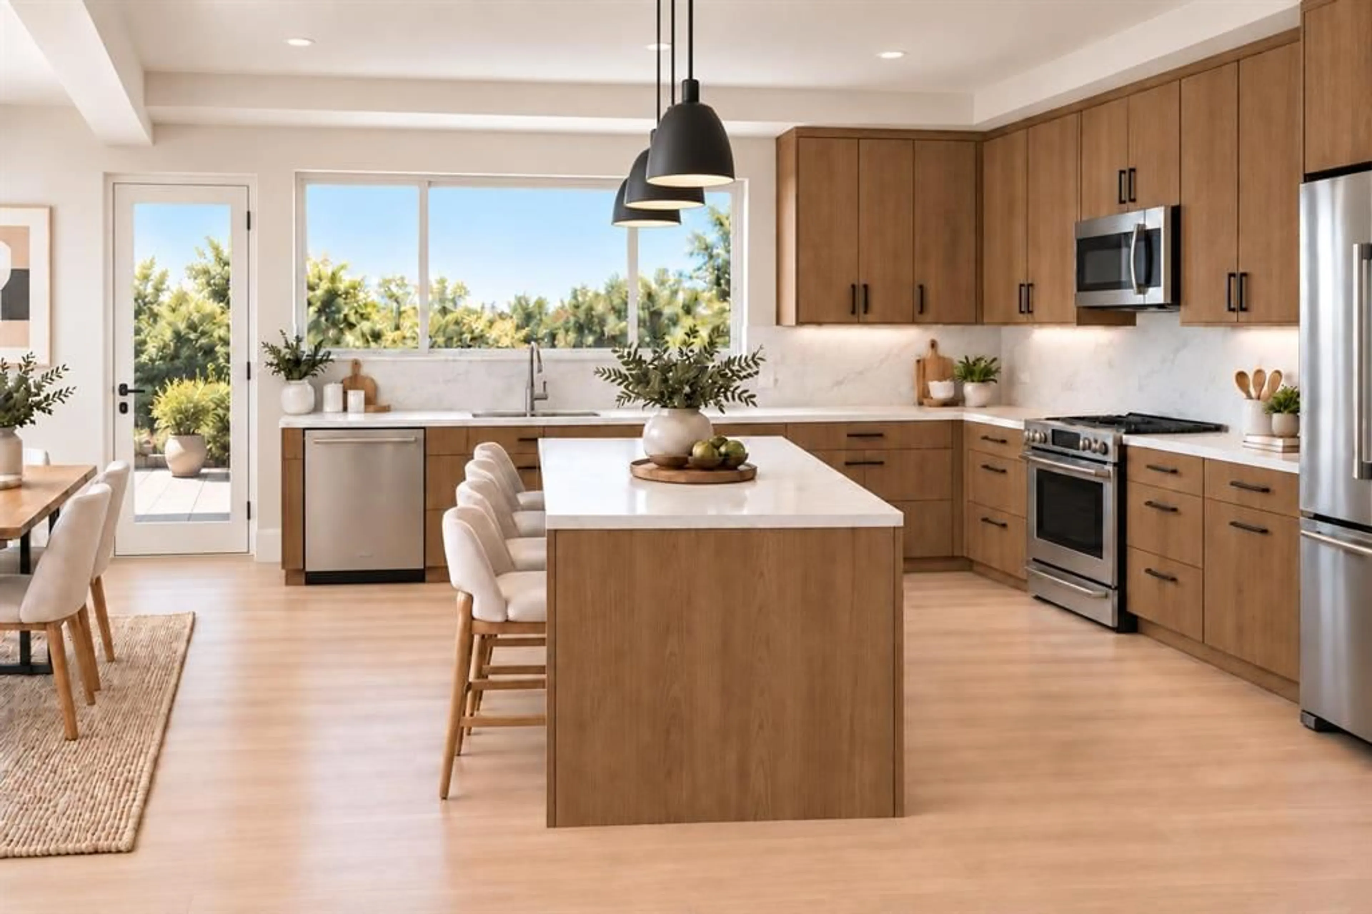
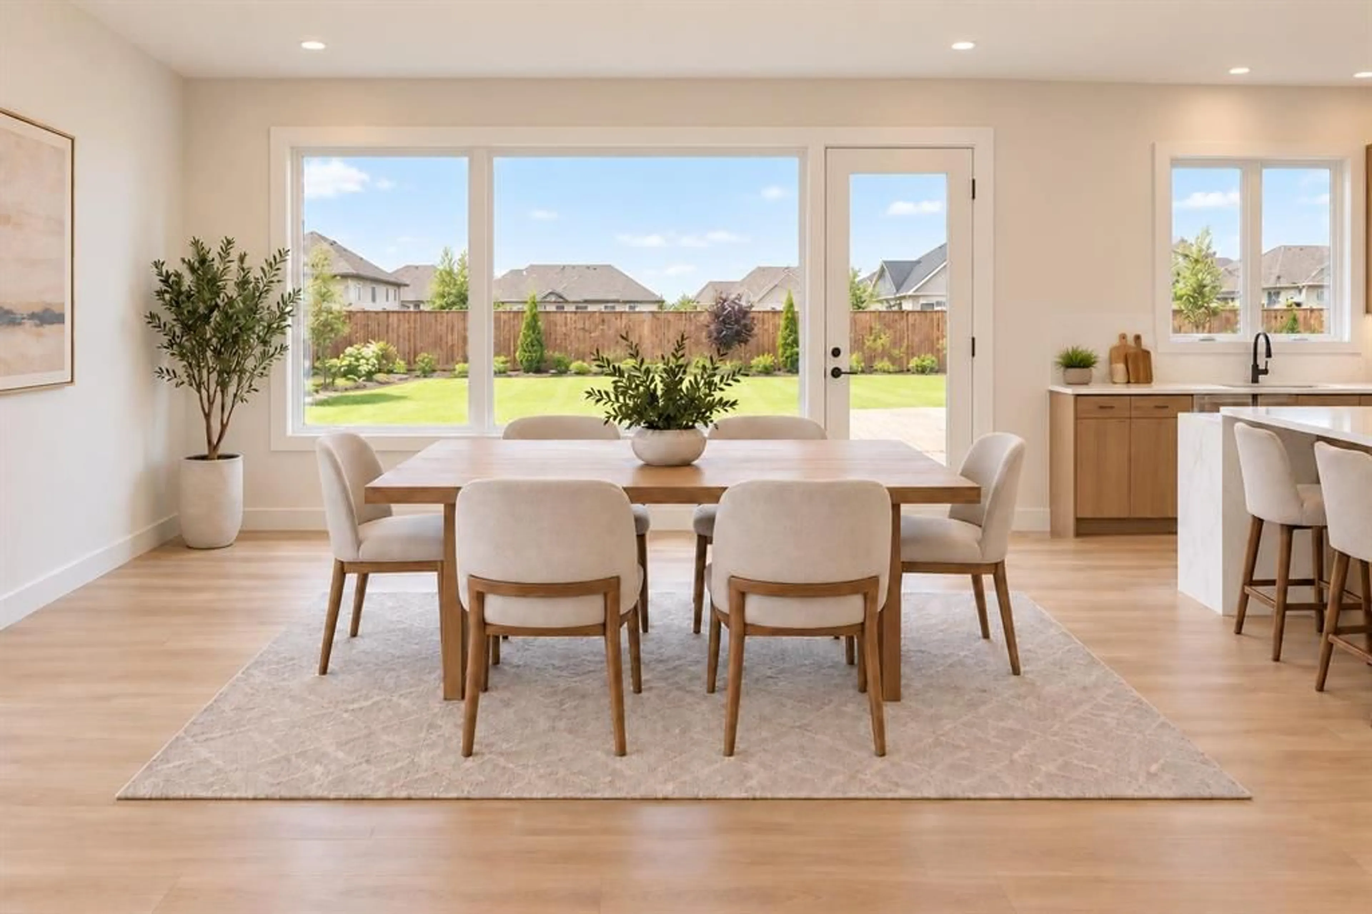
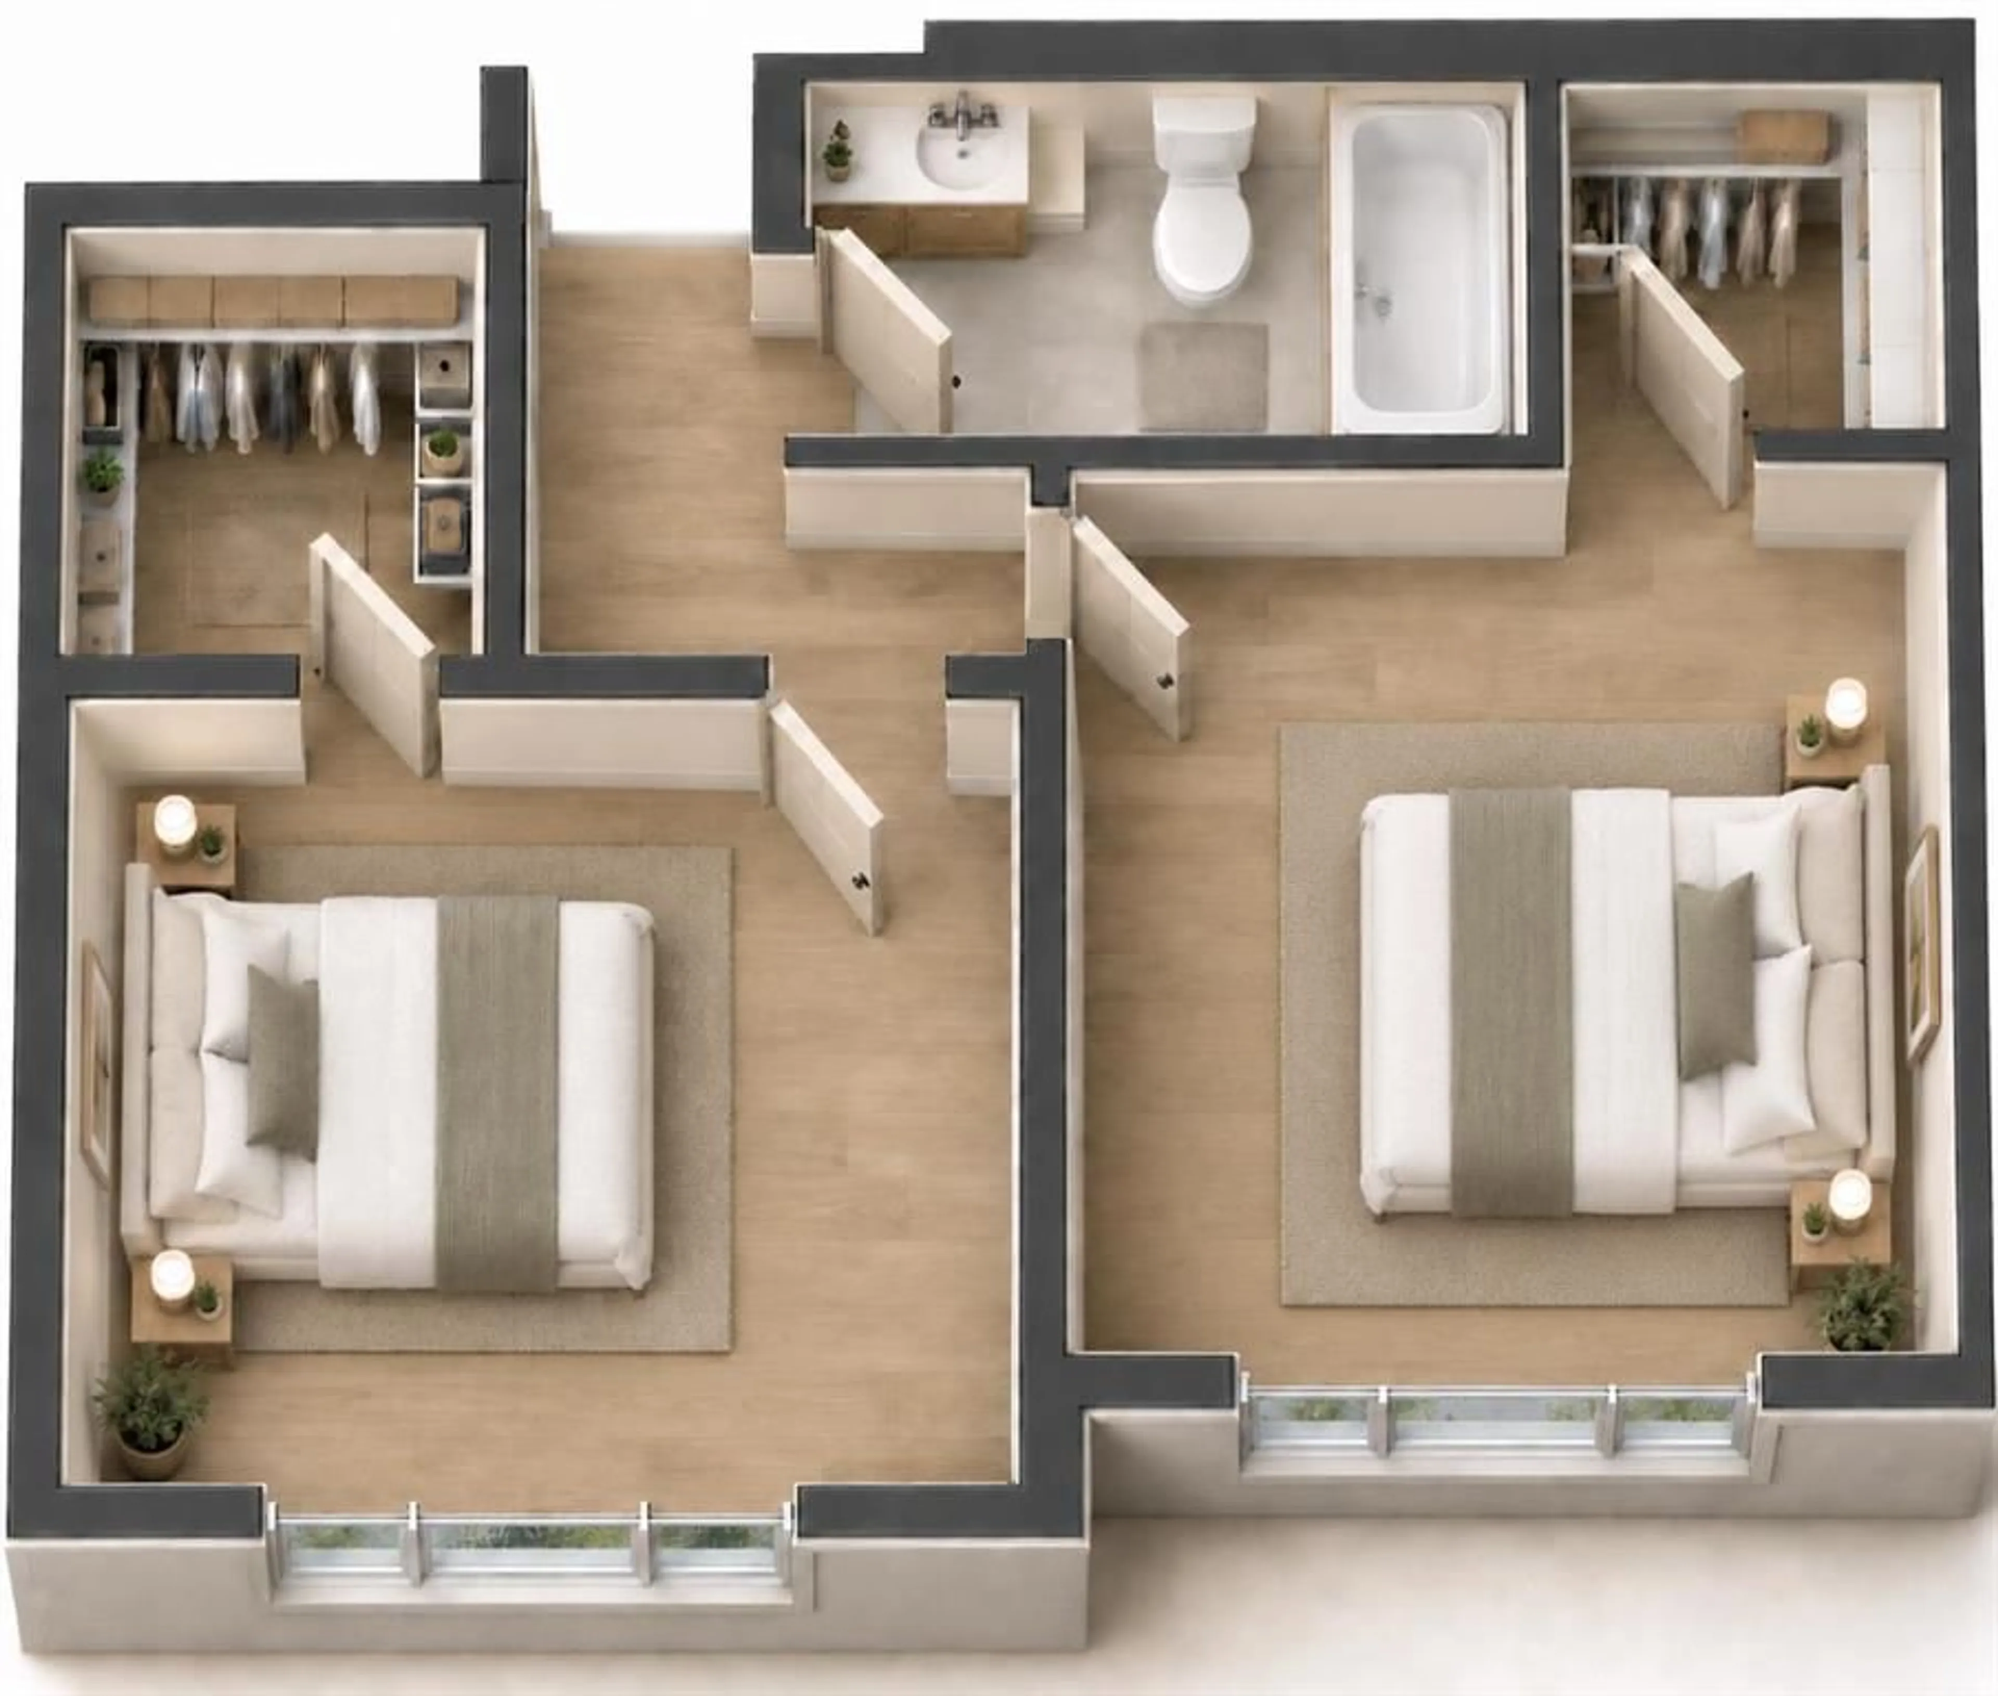
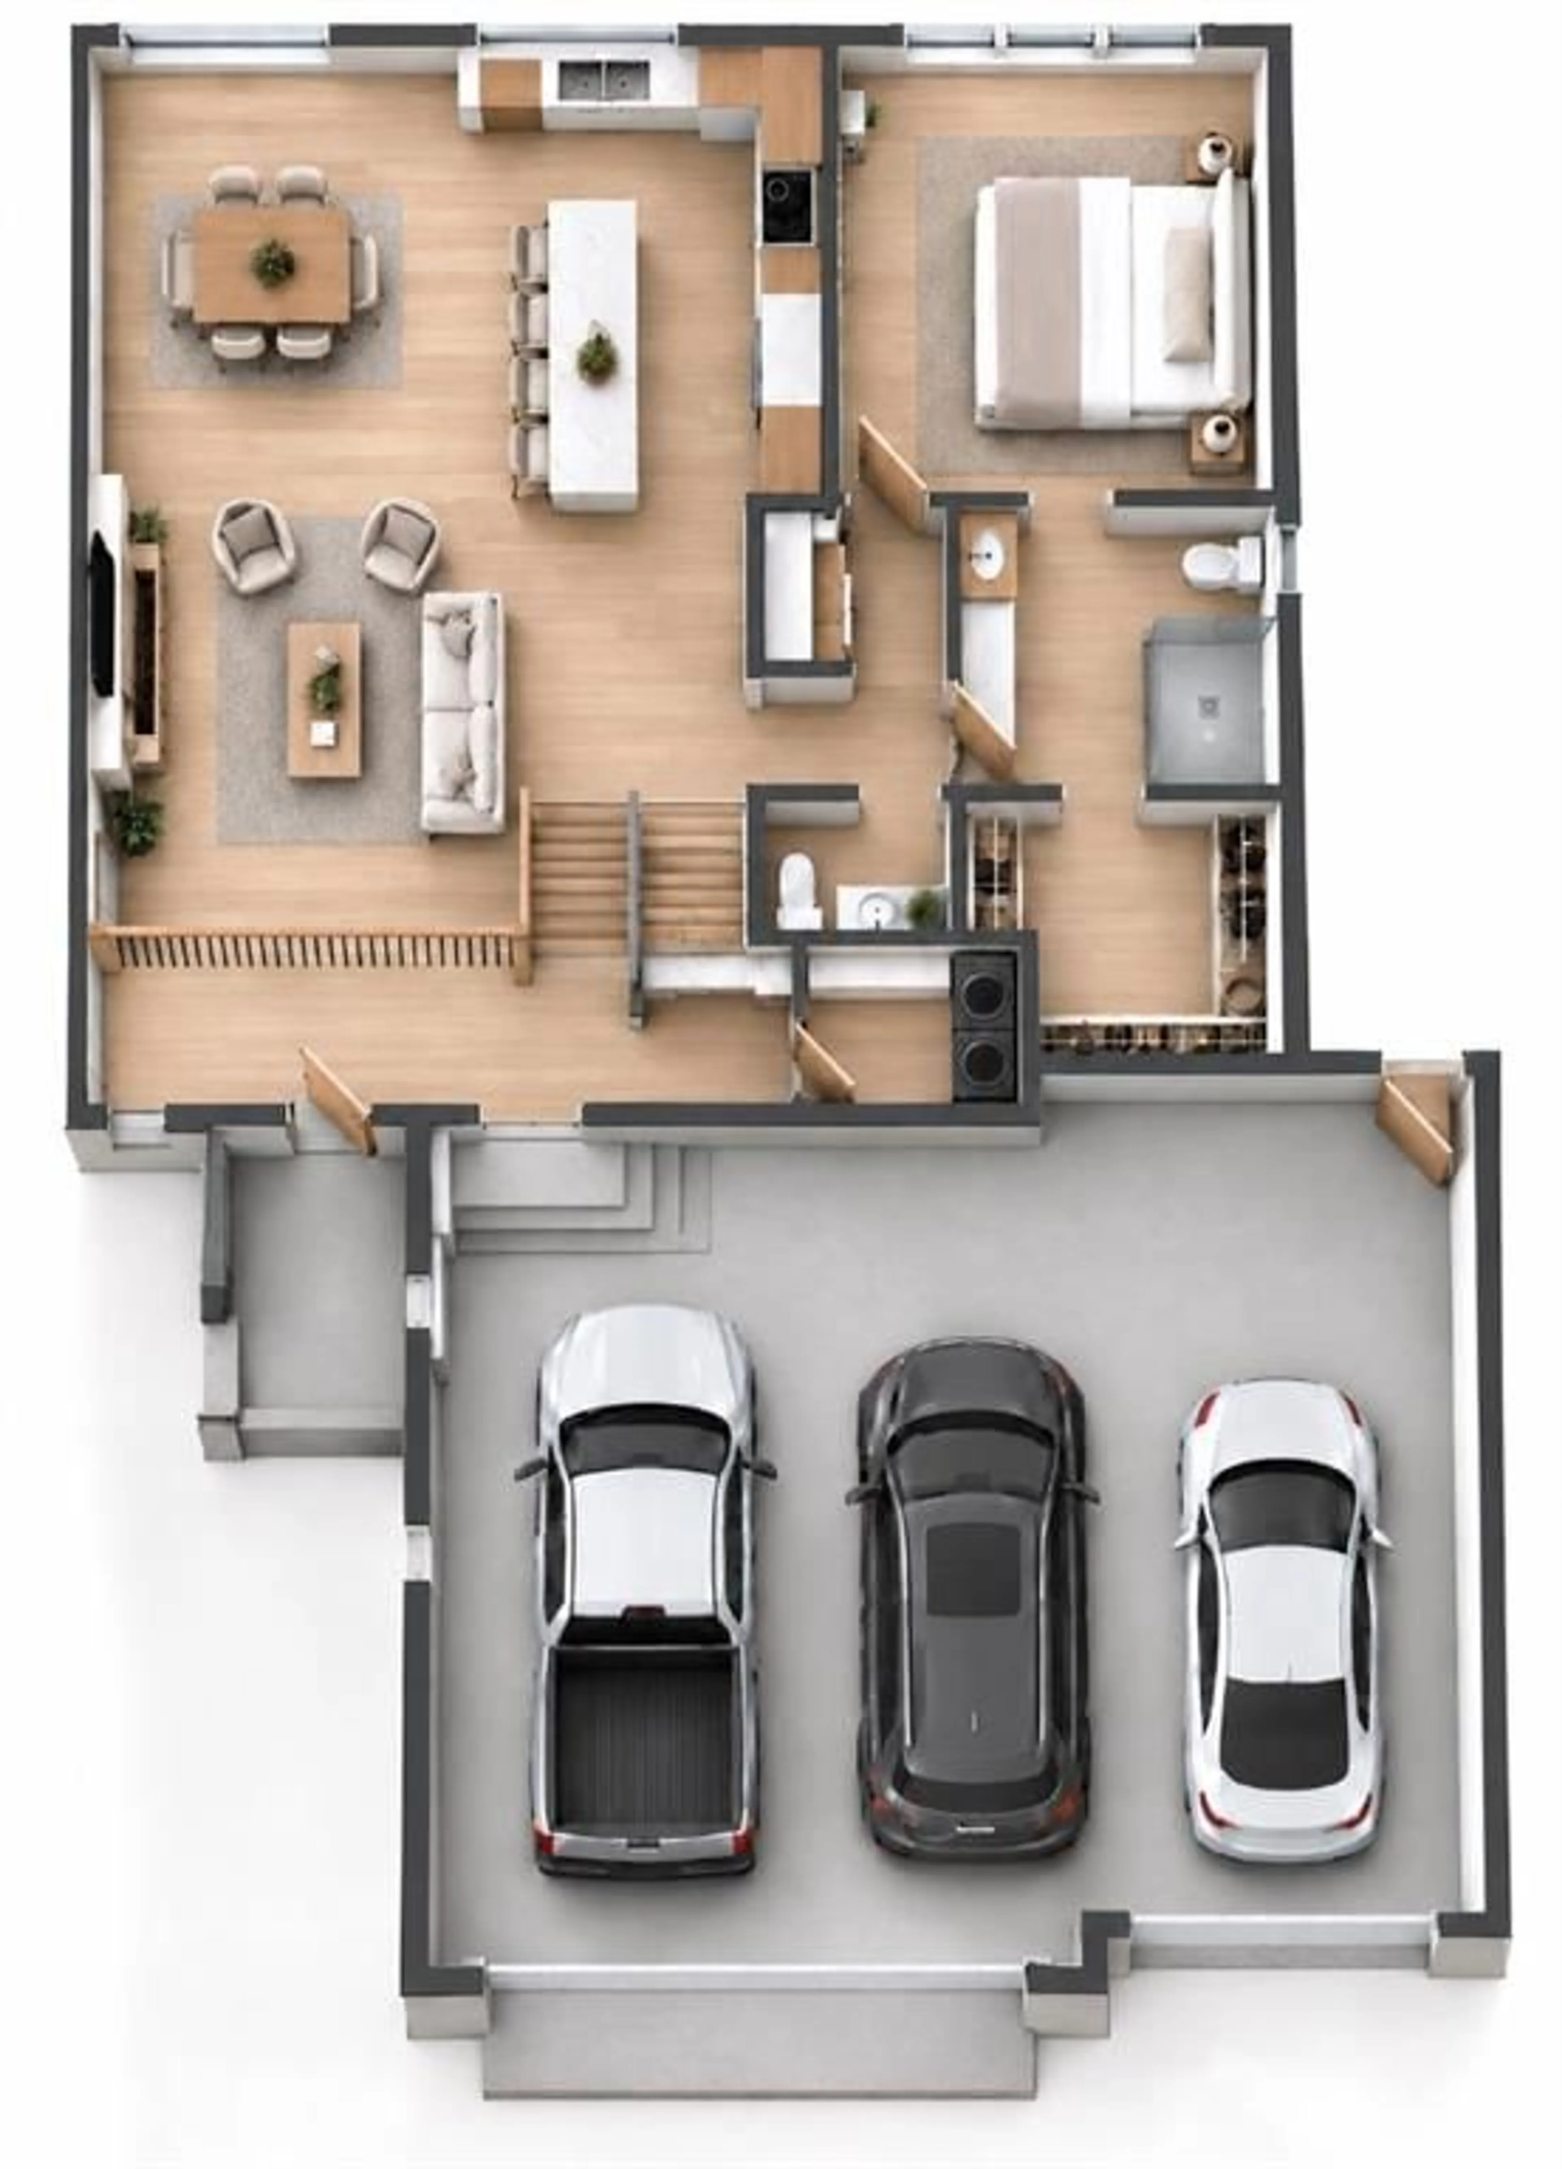
Welcome to this brand new 1,816 sq. ft. modified bi-level by Blue Spruce Builders, located in Lakeside. Offering a unique and functional floor plan, five bedrooms, three and a half bathrooms, and a triple attached garage, this home provides plenty of space for growing families. The main floor features a spacious open-concept kitchen, dining and living area designed to bring the main living spaces together. A convenient 2-piece powder room is located on this level, along with the primary bedroom, complete with a walk-in closet and 3-piece ensuite. Above the garage, the modified level offers two additional bedrooms and a full bathroom, creating a great separation between the primary bedroom and secondary bedrooms. The fully finished basement adds even more living space with a large family room, two additional bedrooms and another full bathroom, bringing the home to a total of five bedrooms. With 1,816 sq. ft. above grade, a triple attached garage, a fully finished basement and a floor plan that offers something a little different from the typical modified bi-level, this new construction home in Lakeside is a great option for buyers looking for space, function and a brand new home.
Property Details
Interior
Features
Basement Floor
Bedroom
12`0" x 10`10"Bedroom
11`4" x 12`8"4pc Bathroom
0`0" x 0`0"Family Room
24`0" x 17`0"Exterior
Parking
Garage spaces 3
Garage type -
Other parking spaces 3
Total parking spaces 6
Property History
 5
5

