6002 13 St, Lloydminster, Alberta T9V 3V6
Contact us about this property
Highlights
Estimated valueThis is the price Wahi expects this property to sell for.
The calculation is powered by our Instant Home Value Estimate, which uses current market and property price trends to estimate your home’s value with a 90% accuracy rate.Not available
Price/Sqft$698/sqft
Monthly cost
Open Calculator
Description
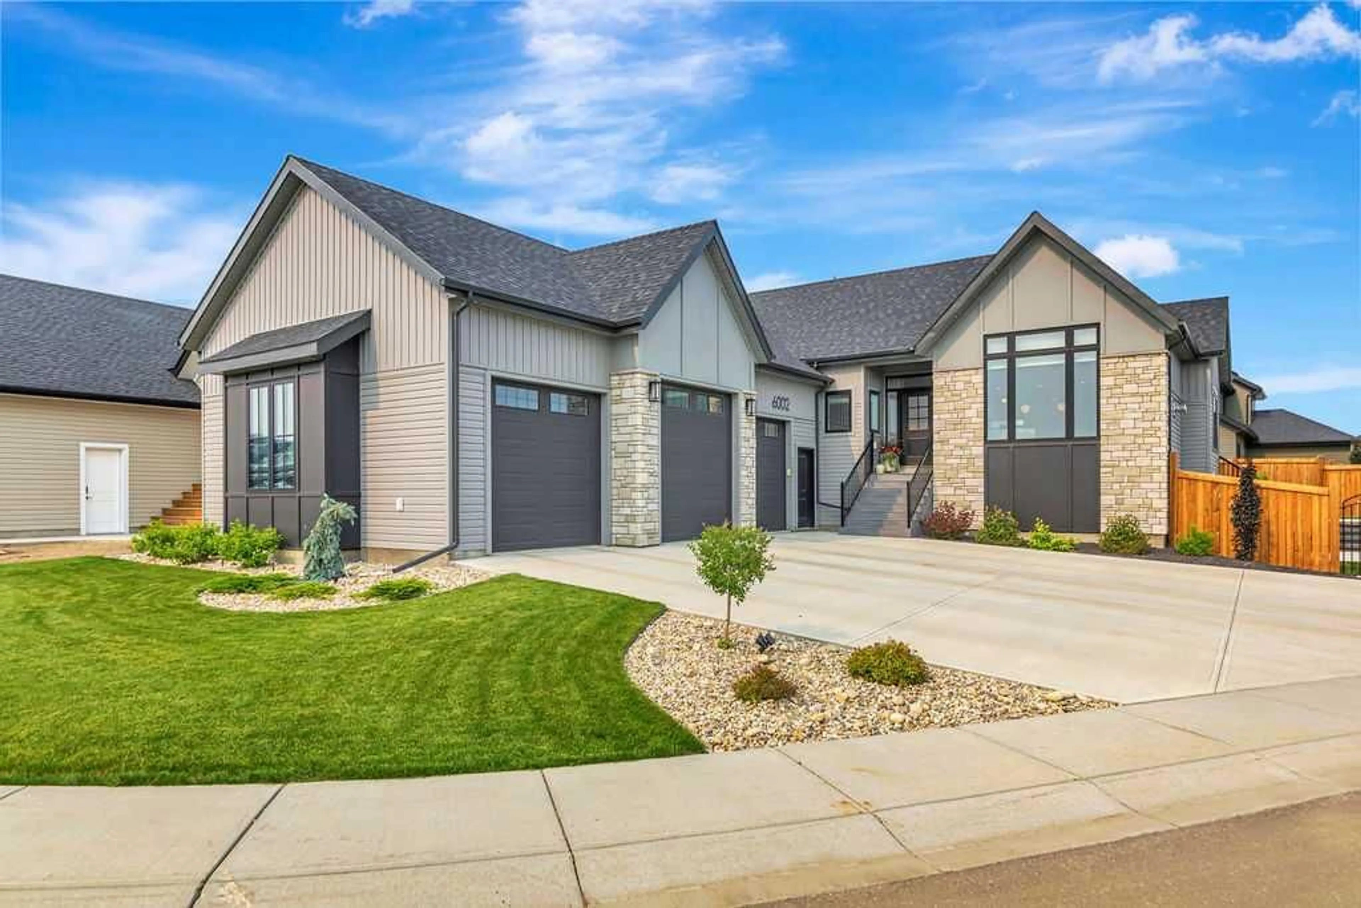
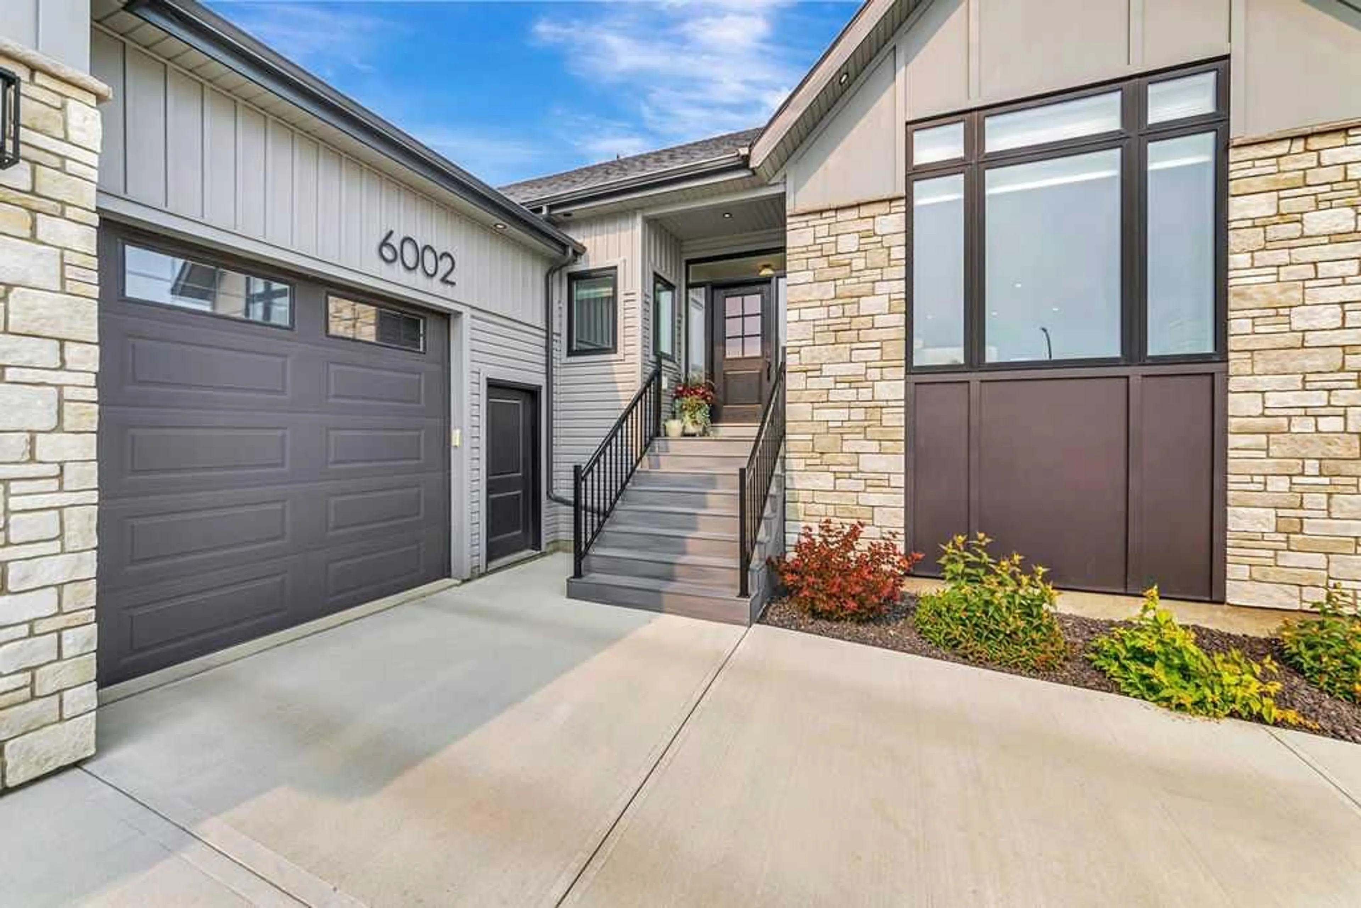
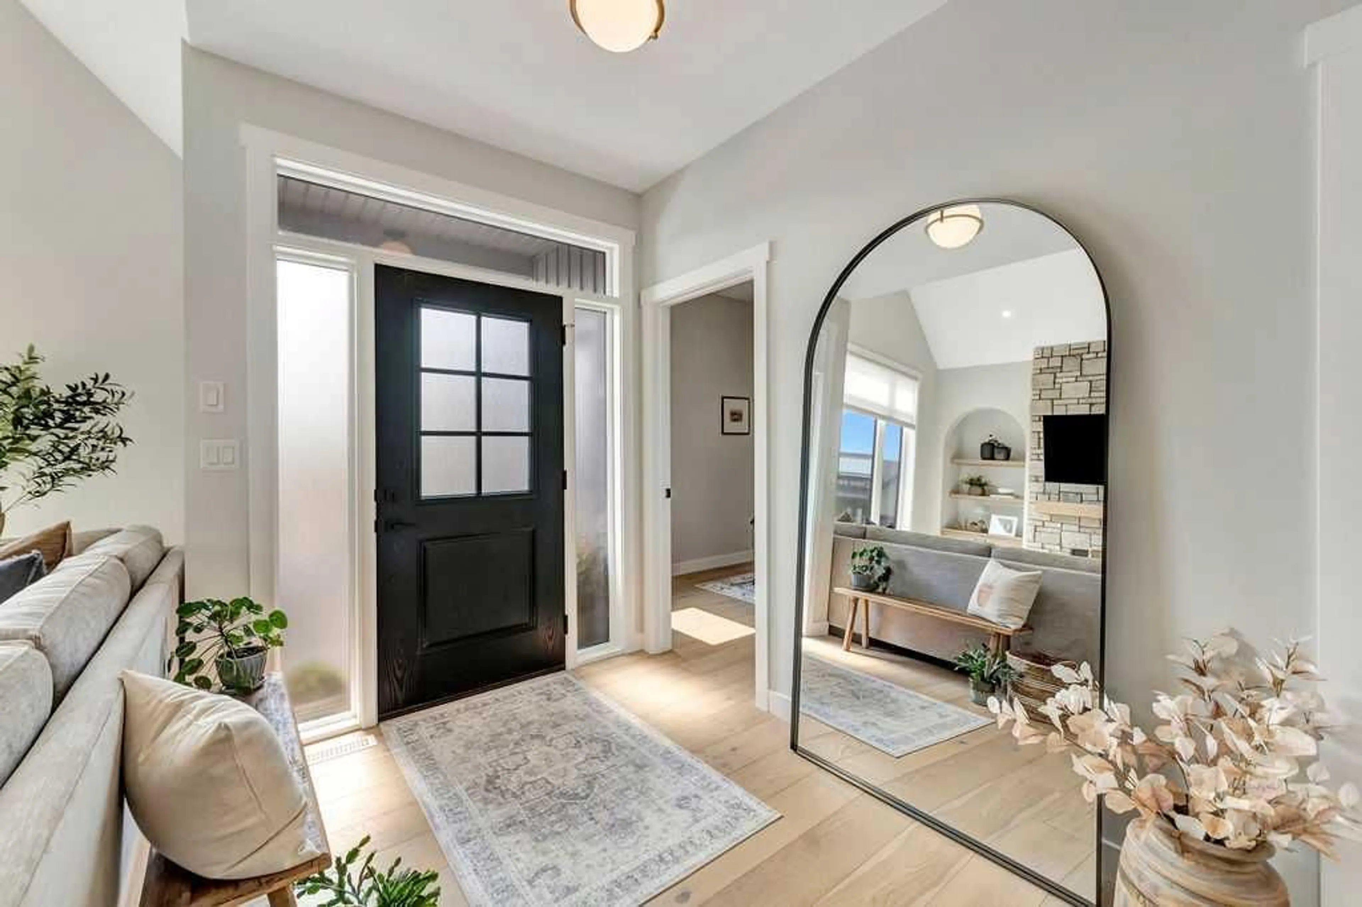
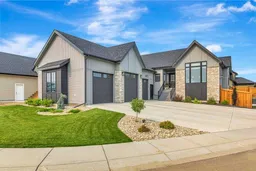
Situated on a desirable corner lot in Lakeside, this custom bungalow delivers thoughtful design, impressive finishes, and functionality throughout. From the moment you step inside, it’s clear no detail has been overlooked. The main living area is anchored by a gas fireplace framed in floor-to-ceiling stone, with beautiful arched built-in shelving on either side creating a warm and inviting focal point. A dedicated office at the front of the home provides the perfect space for working from home. The kitchen is designed to be both functional and impressive, featuring a large island with waterfall countertops and a spacious pantry with plenty of room to create your own coffee bar. Down the hall, you’ll find a 4-piece bathroom and a generous primary bedroom complete with a luxurious 5-piece ensuite. The large walk-in closet offers excellent storage and conveniently connects directly to the laundry/mudroom. The fully developed basement adds even more living space, featuring a large family room with a second gas fireplace, a dedicated recreation/games room, and two additional bedrooms, each with its own walk-in closet. A 4-piece bathroom with heated tile floors adds another level of comfort. Outside, the backyard is designed for enjoying the warmer months, with a private stone patio ideal for entertaining and a composite deck offering additional outdoor living space. Completing the property is a triple heated garage, providing plenty of room for vehicles, storage, and hobbies. A custom Lakeside home with the space, finishes, and functionality to truly stand out.
Property Details
Interior
Features
Main Floor
Living Room
15`0" x 15`0"Kitchen
13`0" x 13`4"Dining Room
10`4" x 15`0"Bedroom
10`6" x 10`6"Exterior
Features
Parking
Garage spaces 3
Garage type -
Other parking spaces 3
Total parking spaces 6
Property History
 50
50

