5703 35 St, Lloydminster, Alberta T9V 1W9
Contact us about this property
Highlights
Estimated valueThis is the price Wahi expects this property to sell for.
The calculation is powered by our Instant Home Value Estimate, which uses current market and property price trends to estimate your home’s value with a 90% accuracy rate.Not available
Price/Sqft$387/sqft
Monthly cost
Open Calculator
Description
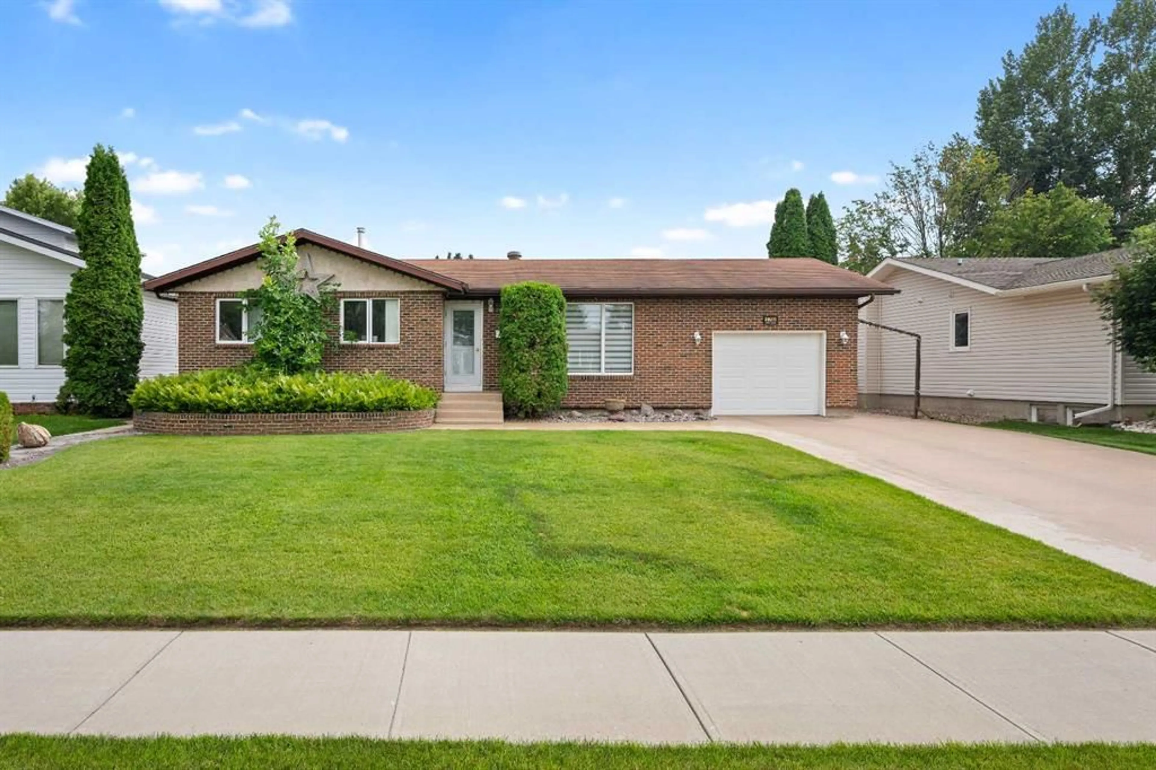
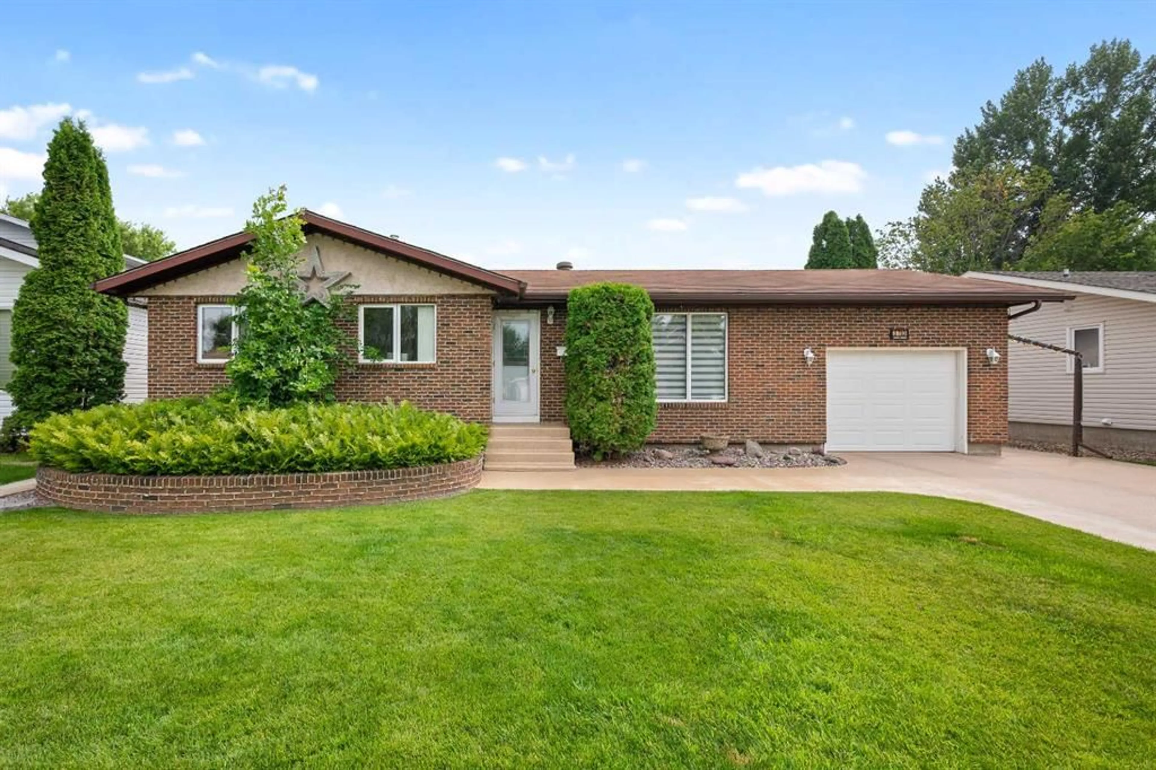
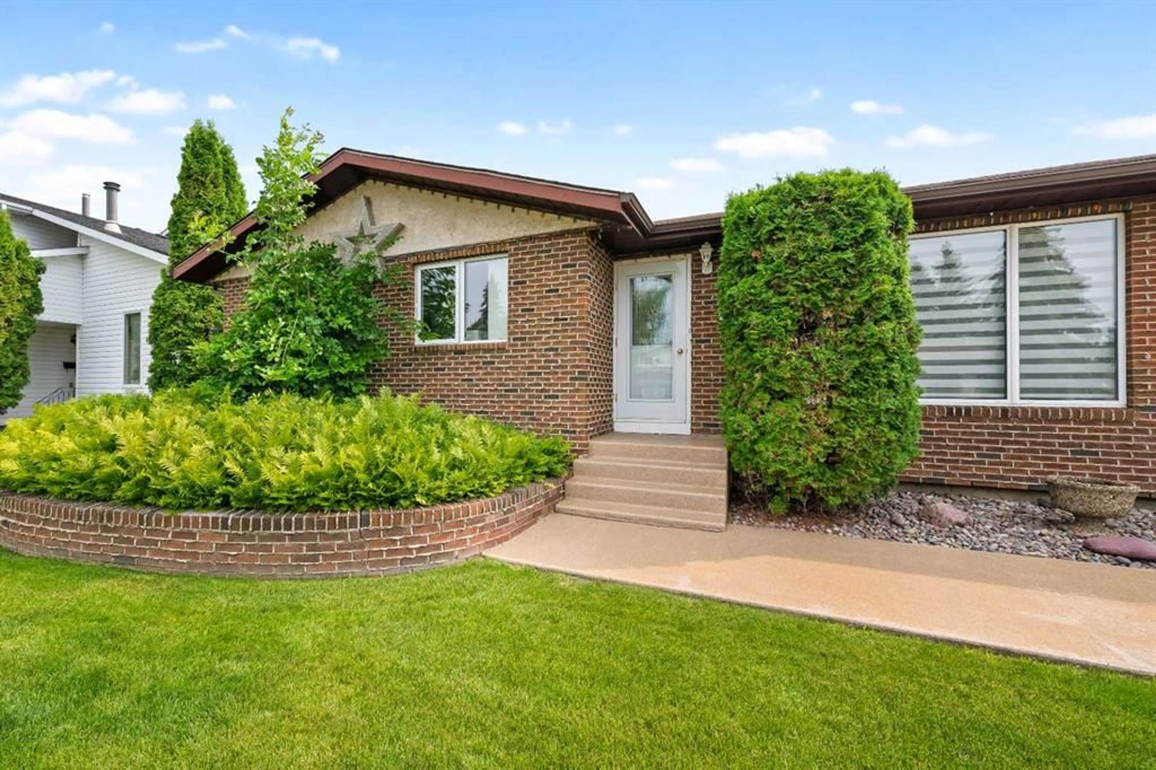
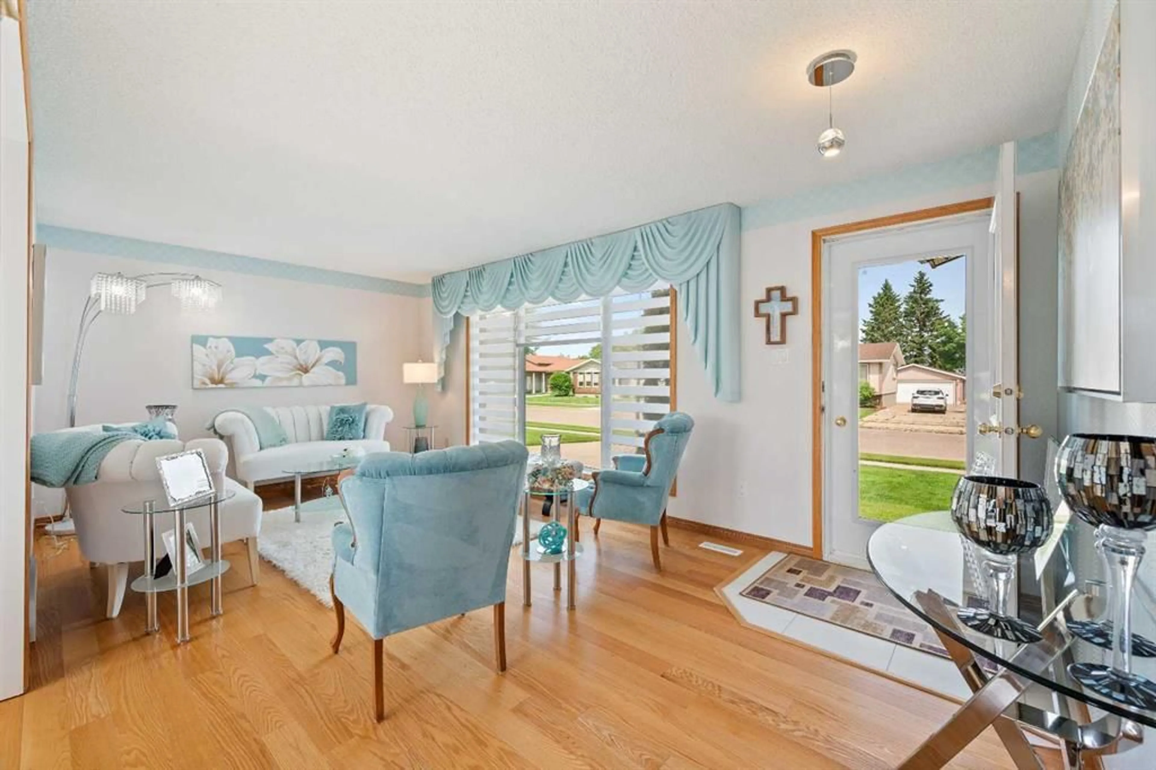
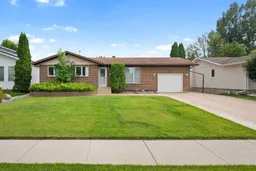
This meticulously maintained bungalow is packed with highlights! A classic brick and stucco wrapped exterior provides instant curb appeal and the home’s backyard is the ultimate entertainer’s retreat! Enjoy hosting your friends and family in a fully fenced yard that boasts an 18 ft x 15 ft sunroom with Arctic Spa hot tub and gas fireplace. Or gather on the patio, under the gazebo or on outdoor deck space surrounded by expertly manicured shrubs, perennials and grass. The patio bar and water feature complete the open-air experience. But the appeal doesn’t stop there. The main floor showcases engineered hardwood flooring, tasteful decorative touches and bright, clean living spaces including the kitchen, dining room, living room, 2 bedrooms and the 4-piece bathroom. Downstairs, the fully finished lower-level features a large bedroom/den, a stylish lighted bar area with mirrored backsplash, spacious recreation/family room with gas fireplace, a full 4pc bathroom plus laundry and storage. Outside there is a 13 ft X 22 ft single garage to keep your vehicle out of the elements. A Flexstone coating was installed on the concrete driveway, the deck and on the sunroom floor. Additional value adding features include: newer furnace (2022), metal fencing, and eavestrough heaters. This beautiful property is situated in the desirable, family-friendly Steele Heights neighborhood on a quiet street. It is steps from the West Wind park and close to both the Rendell Park Elementary and Bishop Lloyd Middle schools. Call to view!
Property Details
Interior
Features
Main Floor
Living Room
19`4" x 10`10"Kitchen
11`6" x 8`11"Dining Room
11`6" x 7`7"4pc Bathroom
11`6" x 5`0"Exterior
Features
Parking
Garage spaces 1
Garage type -
Other parking spaces 2
Total parking spaces 3
Property History
 45
45

