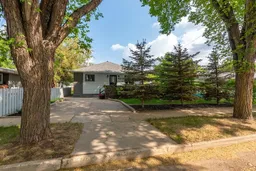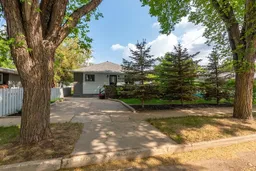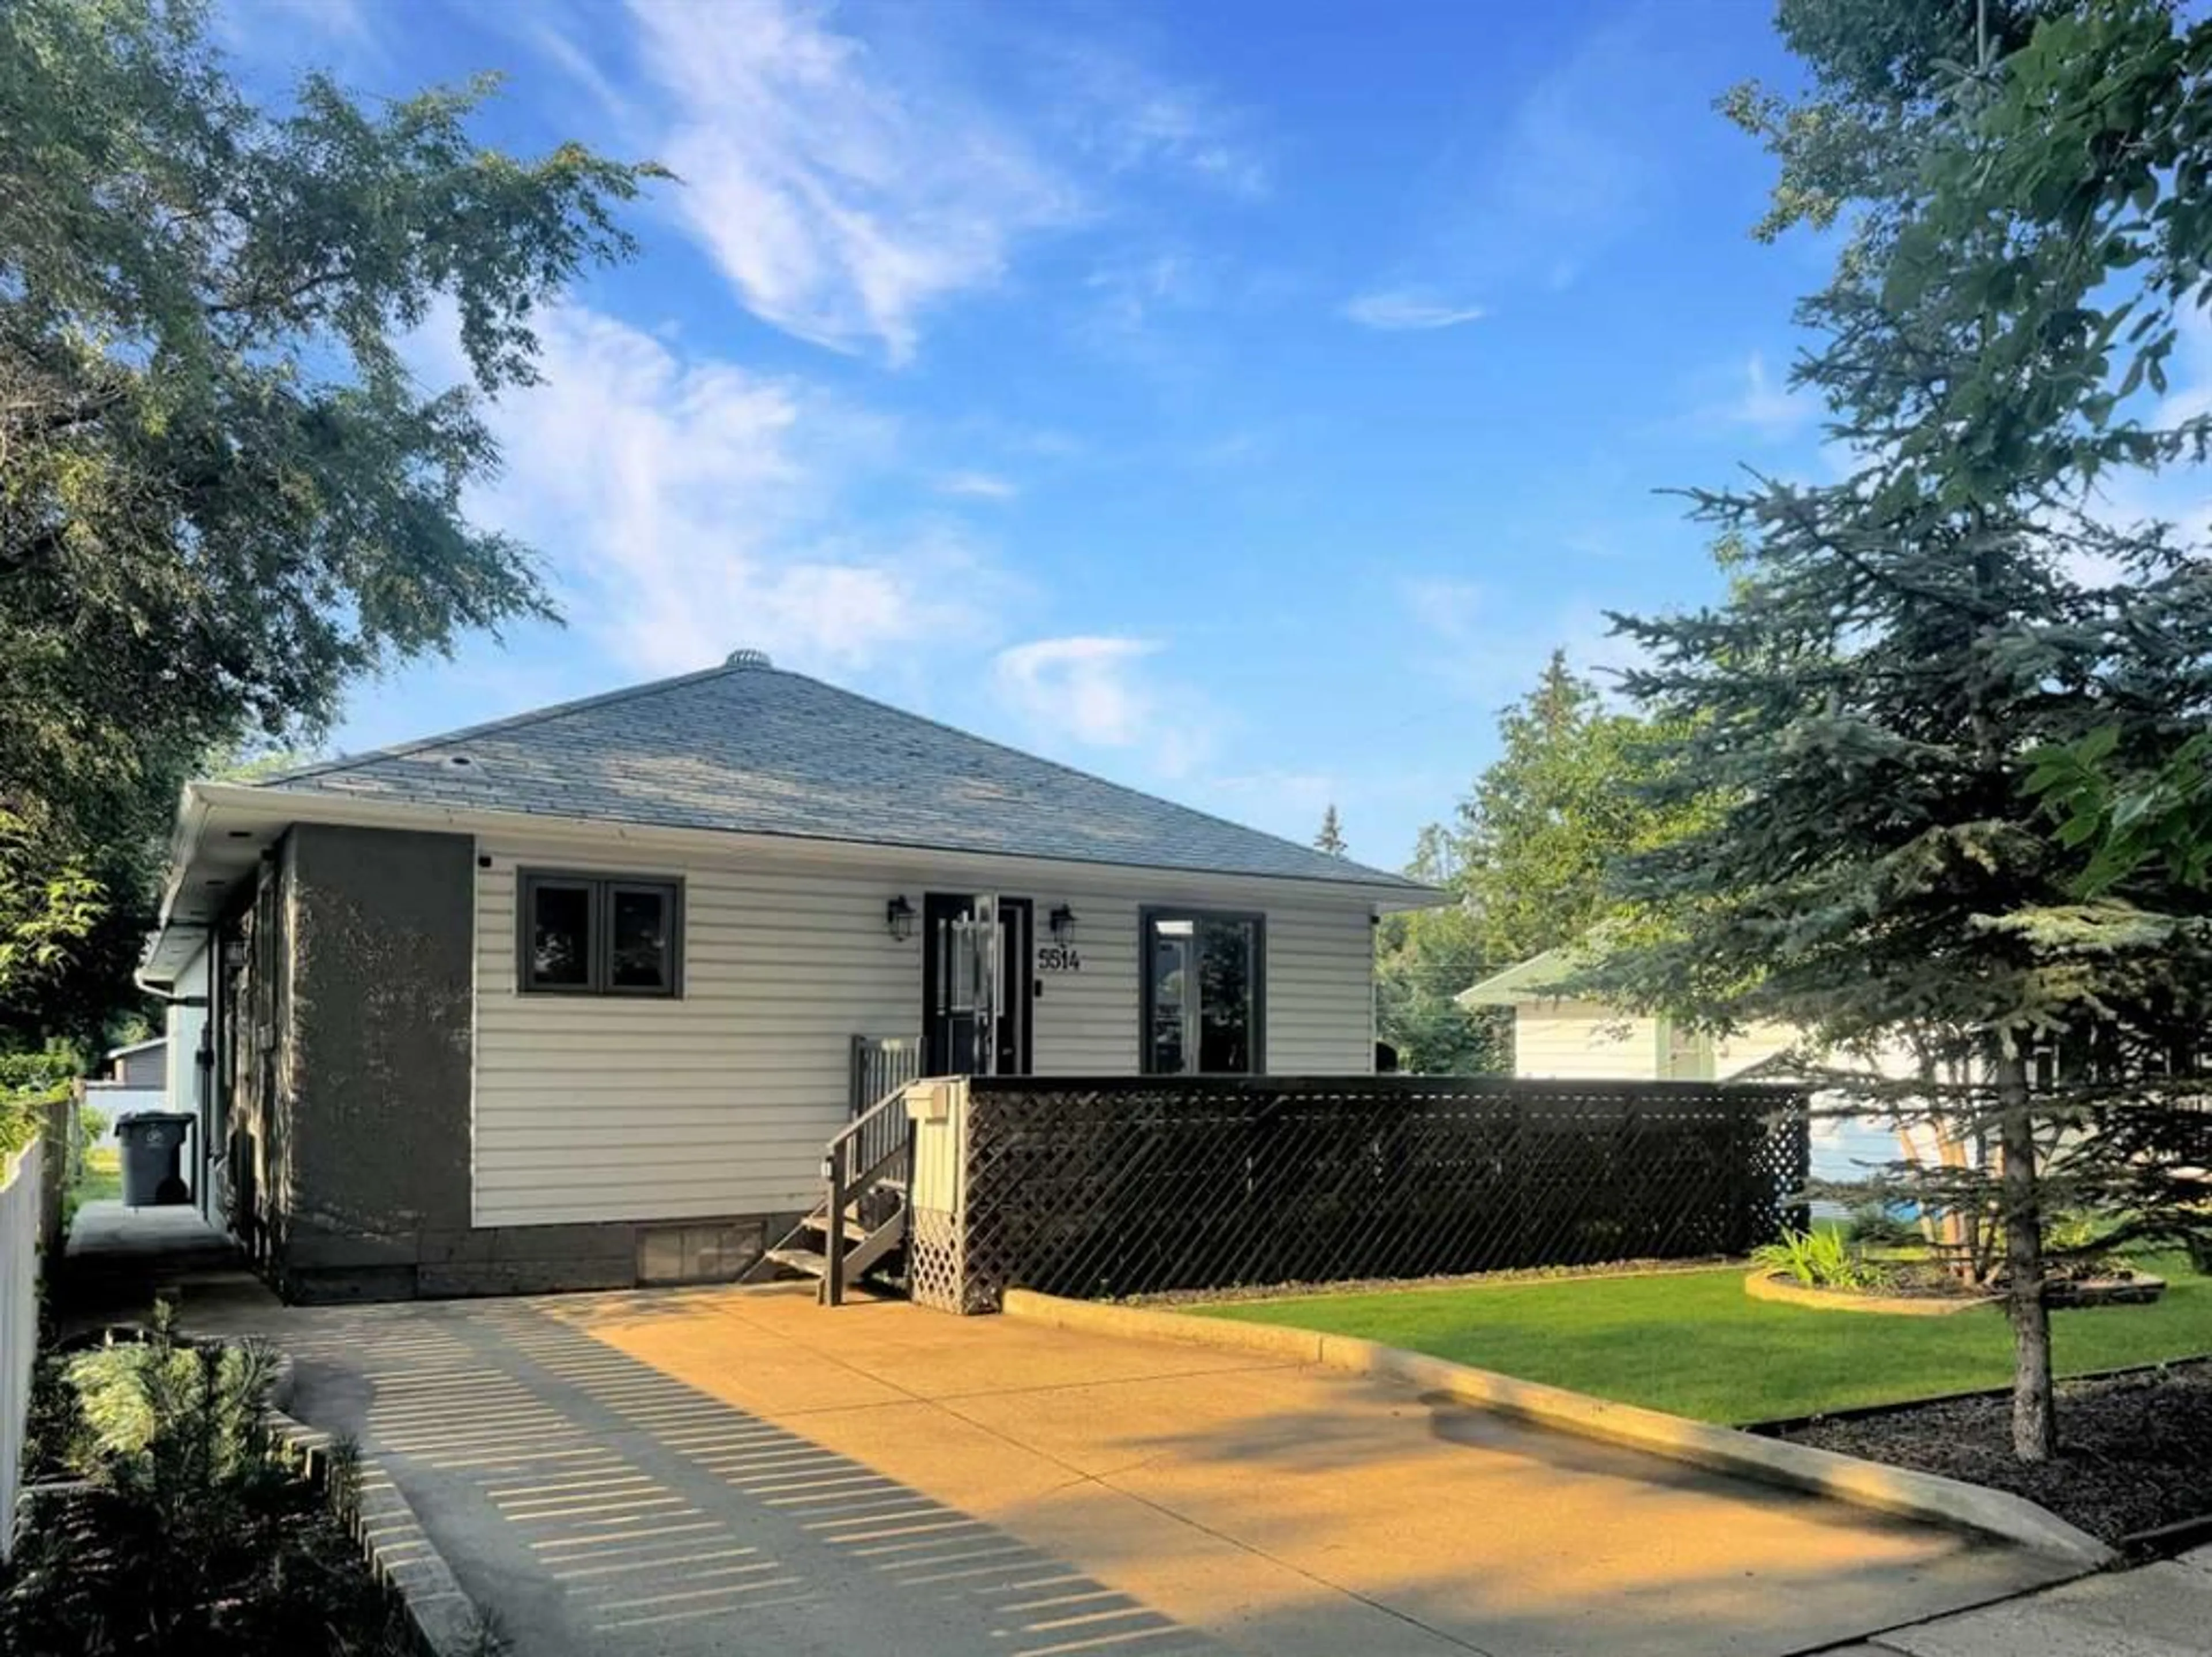
5514 48 St, Lloydminster, Alberta T9V 0J9
Contact us about this property
Highlights
Estimated valueThis is the price Wahi expects this property to sell for.
The calculation is powered by our Instant Home Value Estimate, which uses current market and property price trends to estimate your home’s value with a 90% accuracy rate.Not available
Price/Sqft$398/sqft
Monthly cost
Open Calculator
Description
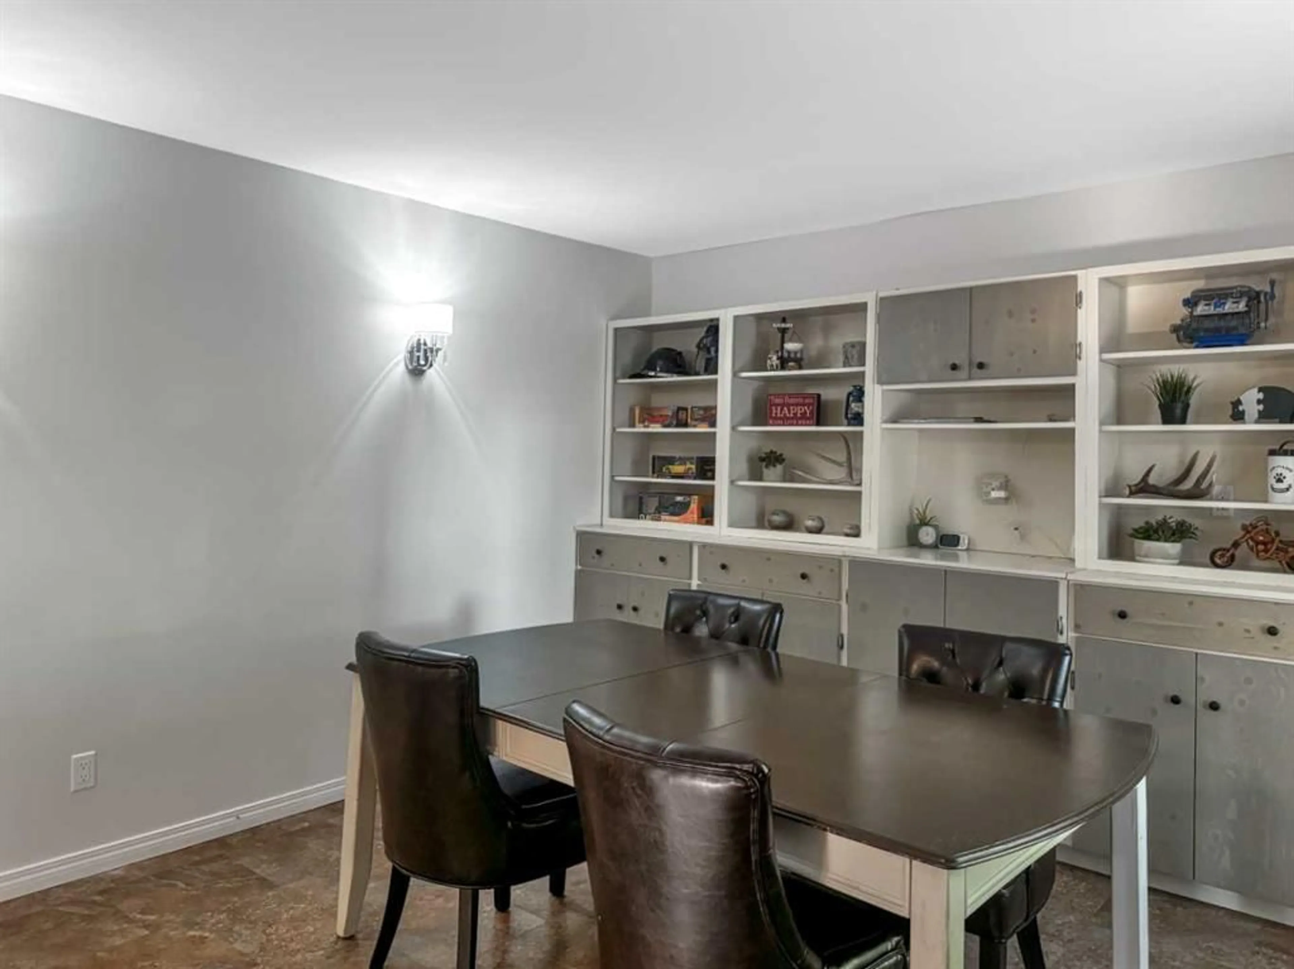
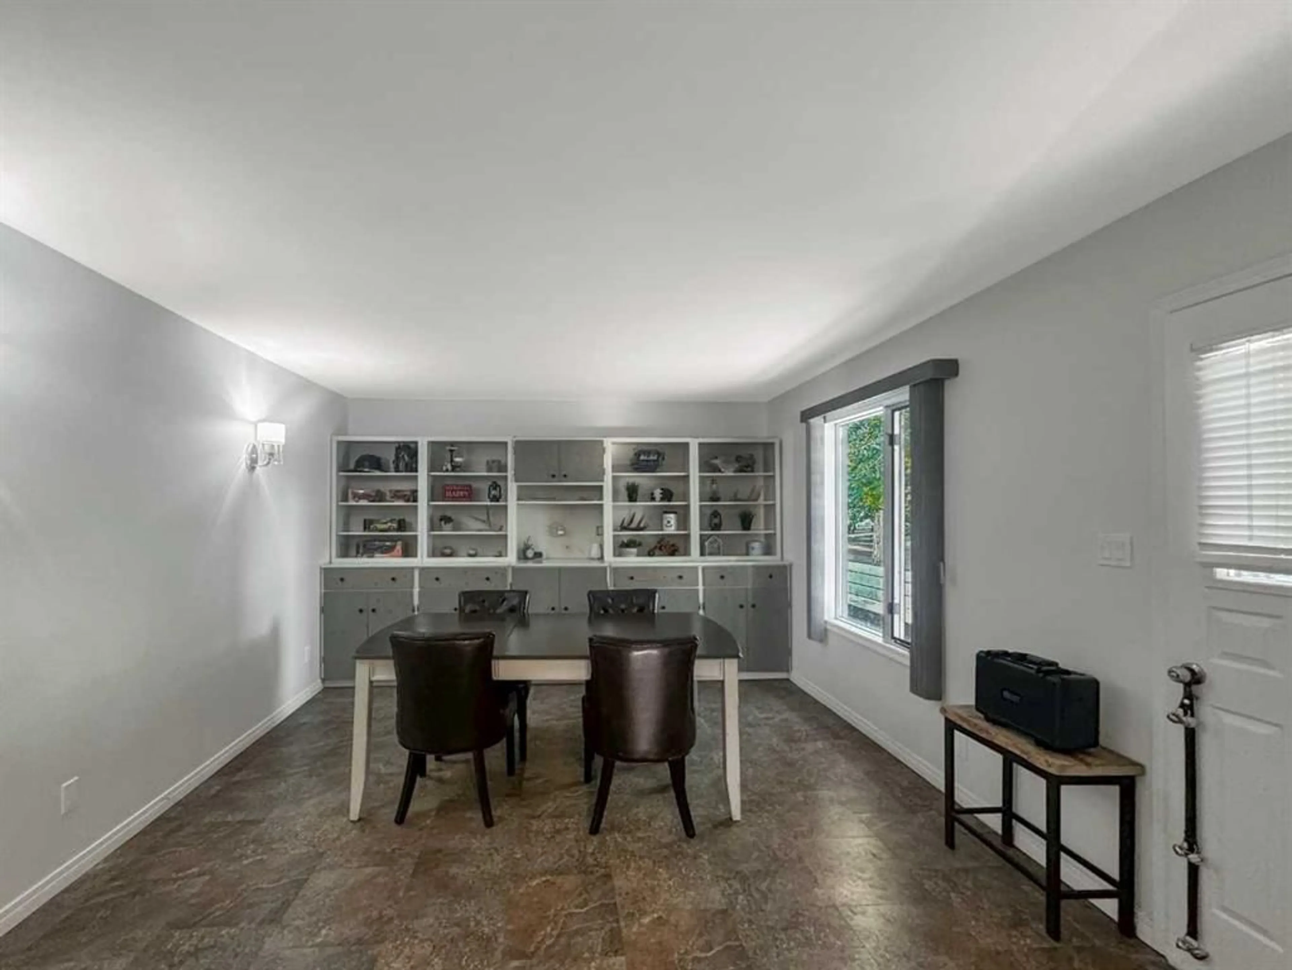
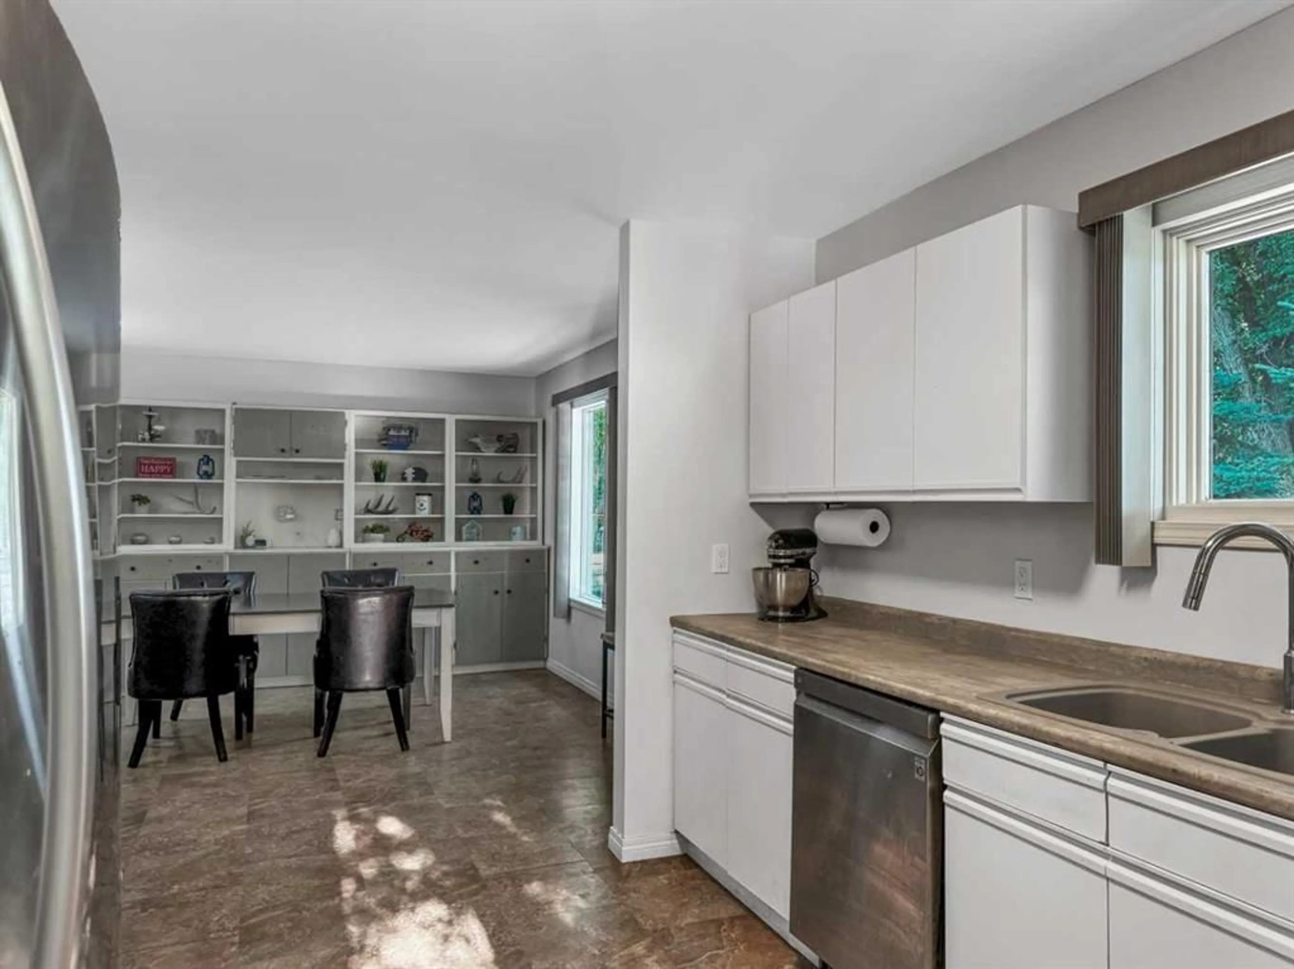
Welcome to this well-maintained and versatile home offering comfortable living spaces, a functional layout, and an incredible garage/shop setup. The main floor features two spacious bedrooms, a bright kitchen, a welcoming living room with beautiful built-in cabinetry, and a full bathroom. Downstairs, you'll find even more living space with a large family room, an additional bedroom, a 3-piece bathroom, and a convenient laundry area. Comfort and efficiency are top priorities with in-floor boiler heating throughout the main floor of the home as well as the attached garage. The home is also equipped with two sump pumps for added peace of mind. A standout feature of this property is the impressive garage, thoughtfully designed for hobbyists, home-based businesses, or anyone needing extra workspace. It includes a generous 21' x 19' shop bay, a separate 9' x 19' workshop, a 2-piece bathroom, and a dedicated office area—making it as practical as it is versatile. Outside, you'll enjoy a fully fenced backyard a great space for kids, pets, or entertaining. Located close to a park and outdoor swimming pool, this home offers the perfect blend of convenience, comfort, and functionality. Whether you're looking for extra workspace, room to grow, or a great family-friendly location, this property is one you won't want to miss!
Property Details
Interior
Features
Main Floor
Kitchen
13`0" x 12`7"Living Room
13`0" x 14`8"4pc Bathroom
Bedroom - Primary
9`11" x 12`1"Exterior
Features
Parking
Garage spaces 2
Garage type -
Other parking spaces 2
Total parking spaces 4
Property History
 34
34