5218 49th St, Lloydminster, Alberta T9V0K6
Contact us about this property
Highlights
Estimated valueThis is the price Wahi expects this property to sell for.
The calculation is powered by our Instant Home Value Estimate, which uses current market and property price trends to estimate your home’s value with a 90% accuracy rate.Not available
Price/Sqft$154/sqft
Monthly cost
Open Calculator
Description
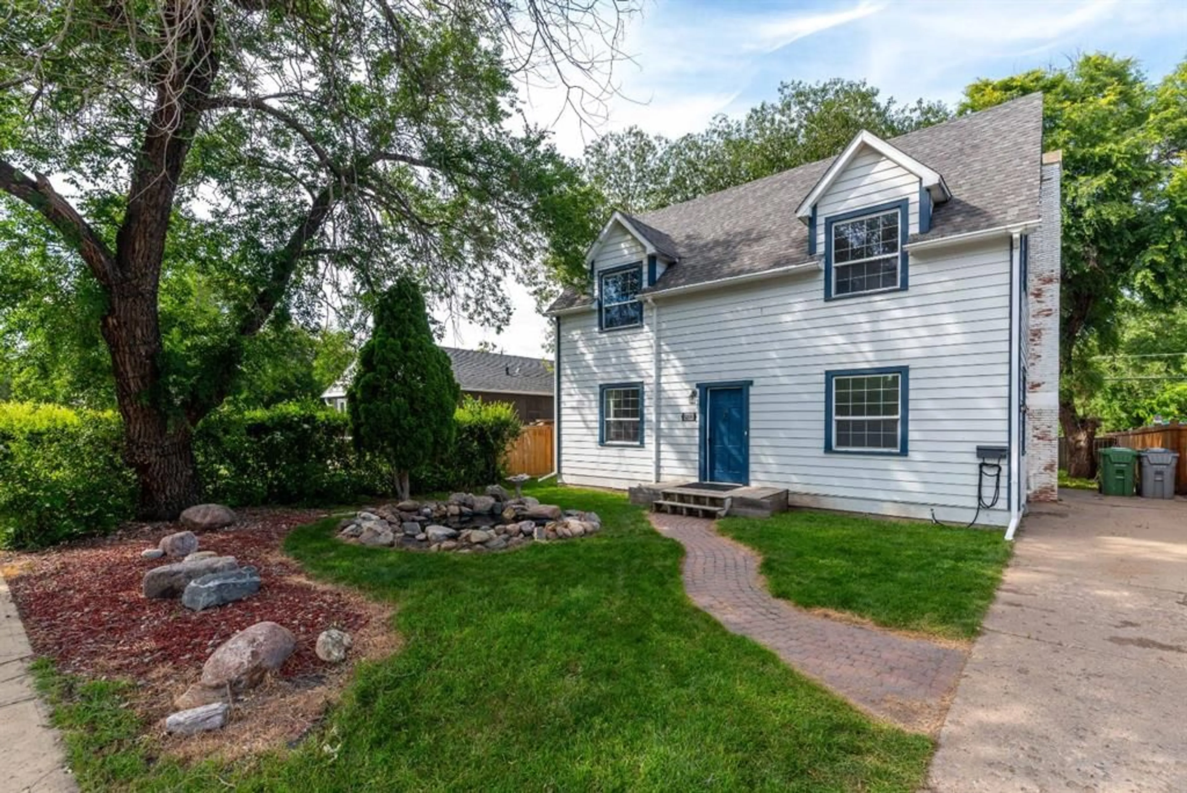
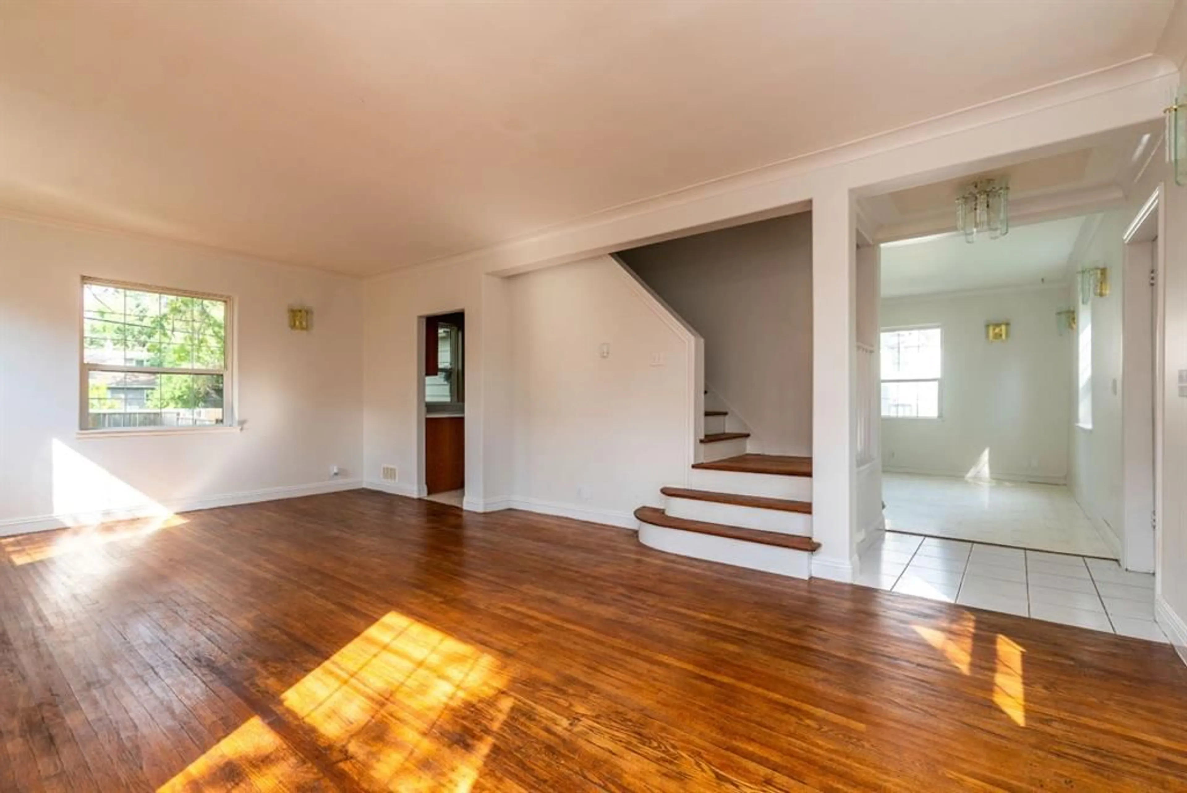
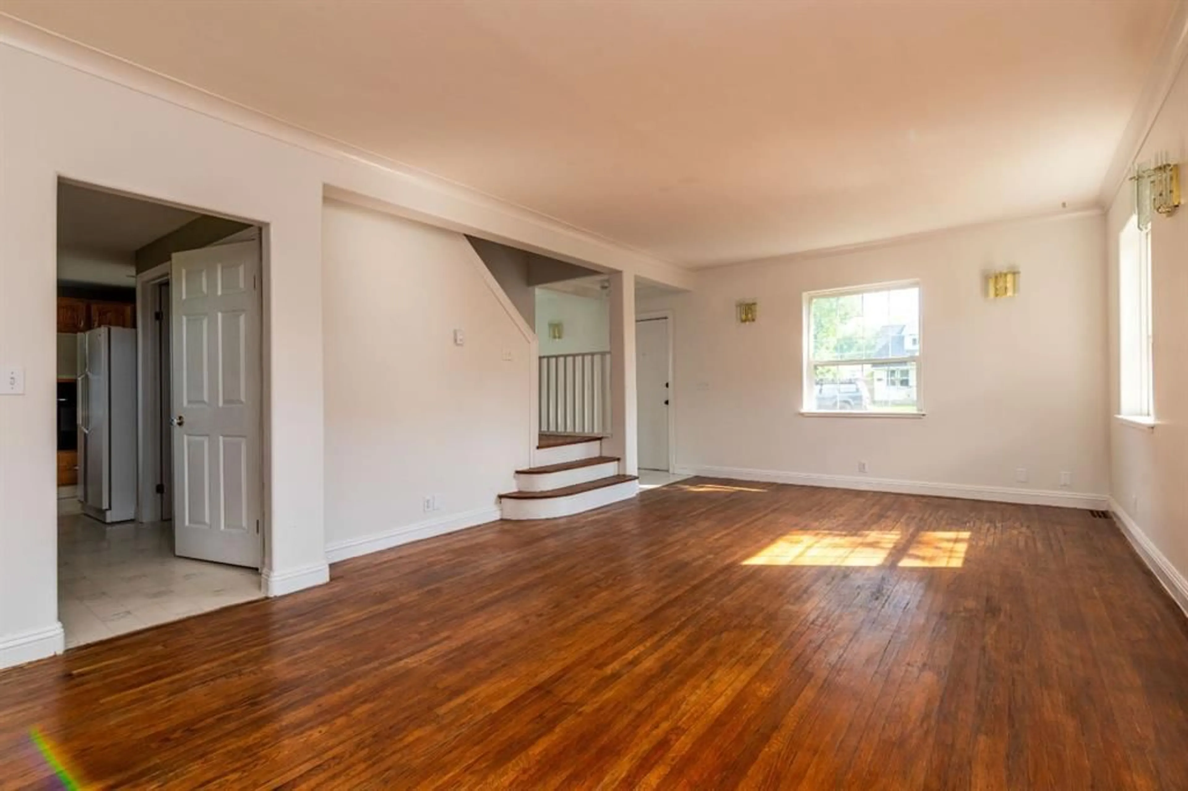
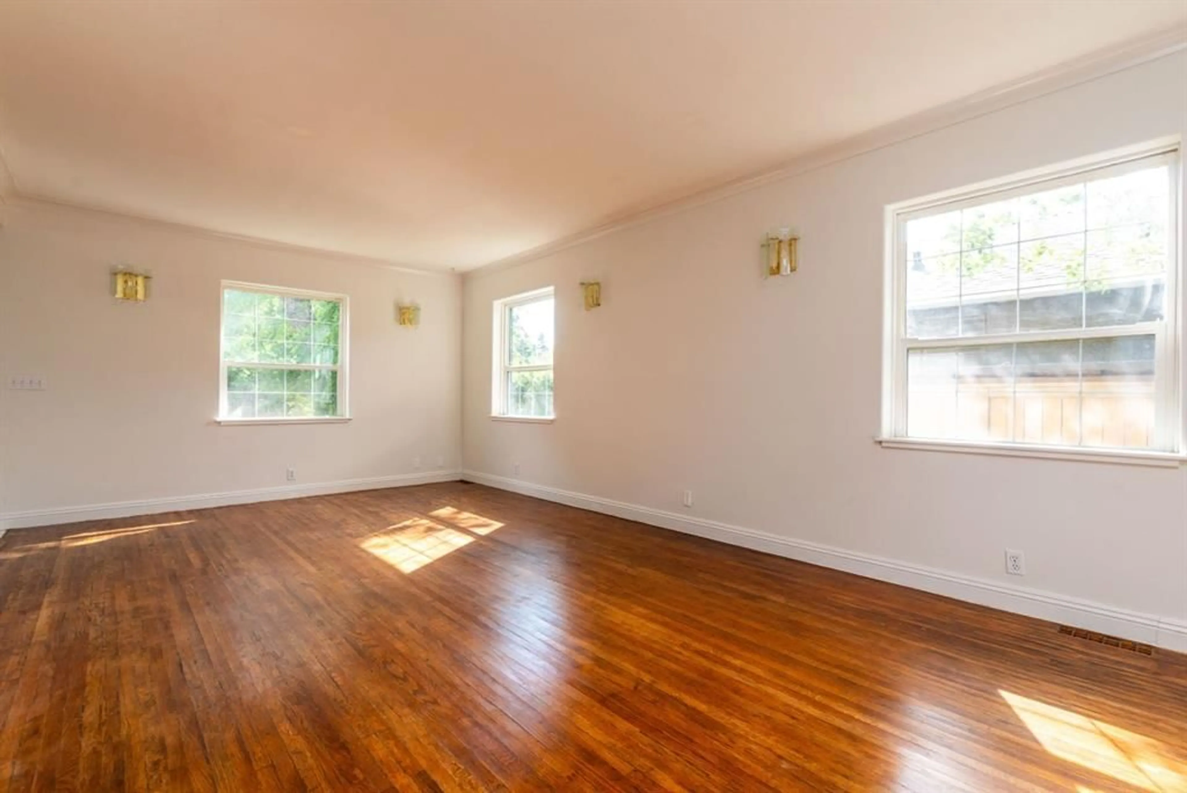
Homes with this much original character don’t come along often! Situated on a beautiful tree-lined street, this classic home offers vintage charm, select updates, and an opportunity for a new owner to make it their own. Lovingly cared for over the years, the home retains many of the features that give it its unique personality, while offering room for further improvements and personal touches. The main floor features hardwood floors throughout the spacious living room and dedicated dining room, creating a warm and inviting setting. The kitchen offers ample cabinetry and workspace, along with a built-in oven and Jenn-Air cooktop, providing a functional space with the opportunity to customize to your own style over time. Upstairs, you’ll find two generously sized bedrooms with plenty of natural light, along with a bathroom that embraces the home's heritage. A classic clawfoot tub adds vintage appeal, complemented by a separate shower. The partially finished basement offers additional usable space, including a recreation/games room featuring a whitewashed brick fireplace that adds character and visual appeal. The fireplace is decorative only and is not currently functional. The remaining basement space offers potential for future development, with plumbing in place for a bathroom, a designated laundry area, and a sump pump already installed. A recent home inspection report is available for interested buyers. Outside, the established landscaping features mature greenery and a charming front pond that contribute to the home's curb appeal. The fully fenced backyard offers rear access and parking for two vehicles, along with space to consider adding a garage in the future. With its original character, generous room sizes, established landscaping, and location on a picturesque tree-lined street, this home offers a wonderful opportunity for buyers who appreciate the charm of an older home and the potential to make it their own. Bring your ideas and explore the possibilities!
Property Details
Interior
Features
Main Floor
2pc Bathroom
0`0" x 0`0"Dining Room
10`6" x 13`0"Kitchen
12`3" x 17`7"Living Room
22`8" x 13`10"Exterior
Features
Parking
Garage spaces -
Garage type -
Total parking spaces 2
Property History
 36
36