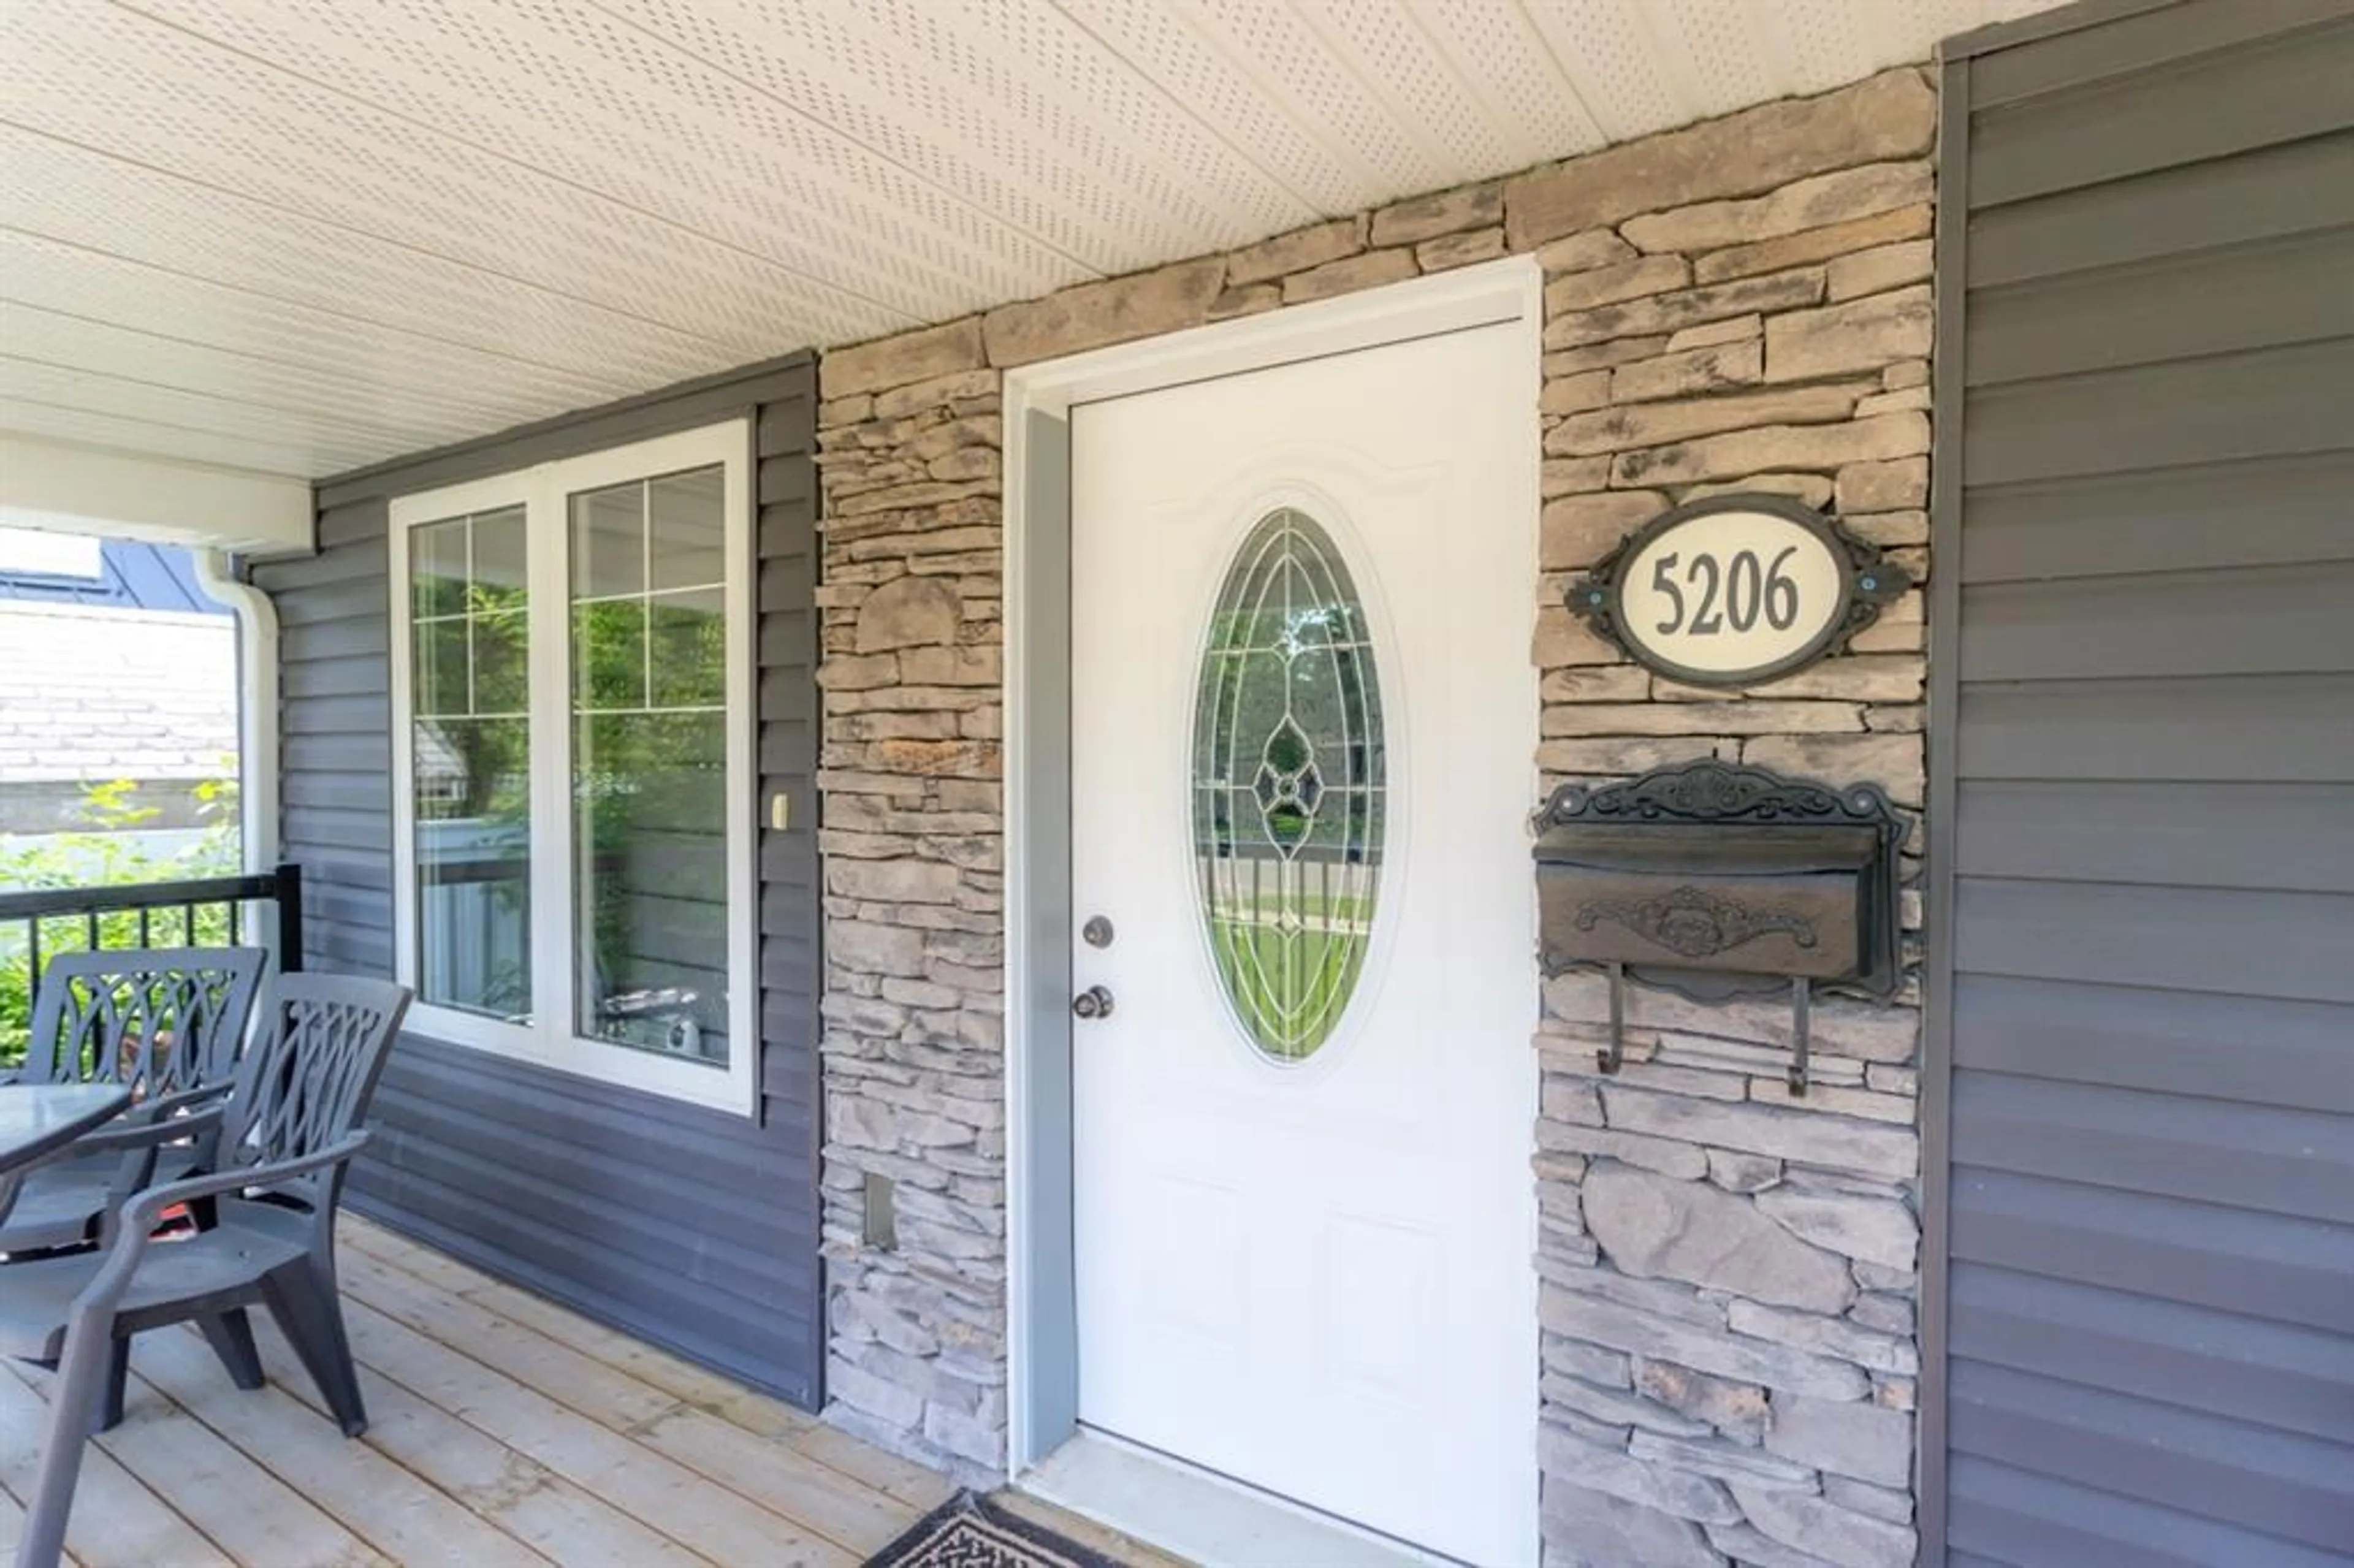
5206 48 Street, Lloydminster, Alberta T9V 0J3
Contact us about this property
Highlights
Estimated valueThis is the price Wahi expects this property to sell for.
The calculation is powered by our Instant Home Value Estimate, which uses current market and property price trends to estimate your home’s value with a 90% accuracy rate.Not available
Price/Sqft$238/sqft
Monthly cost
Open Calculator
Description
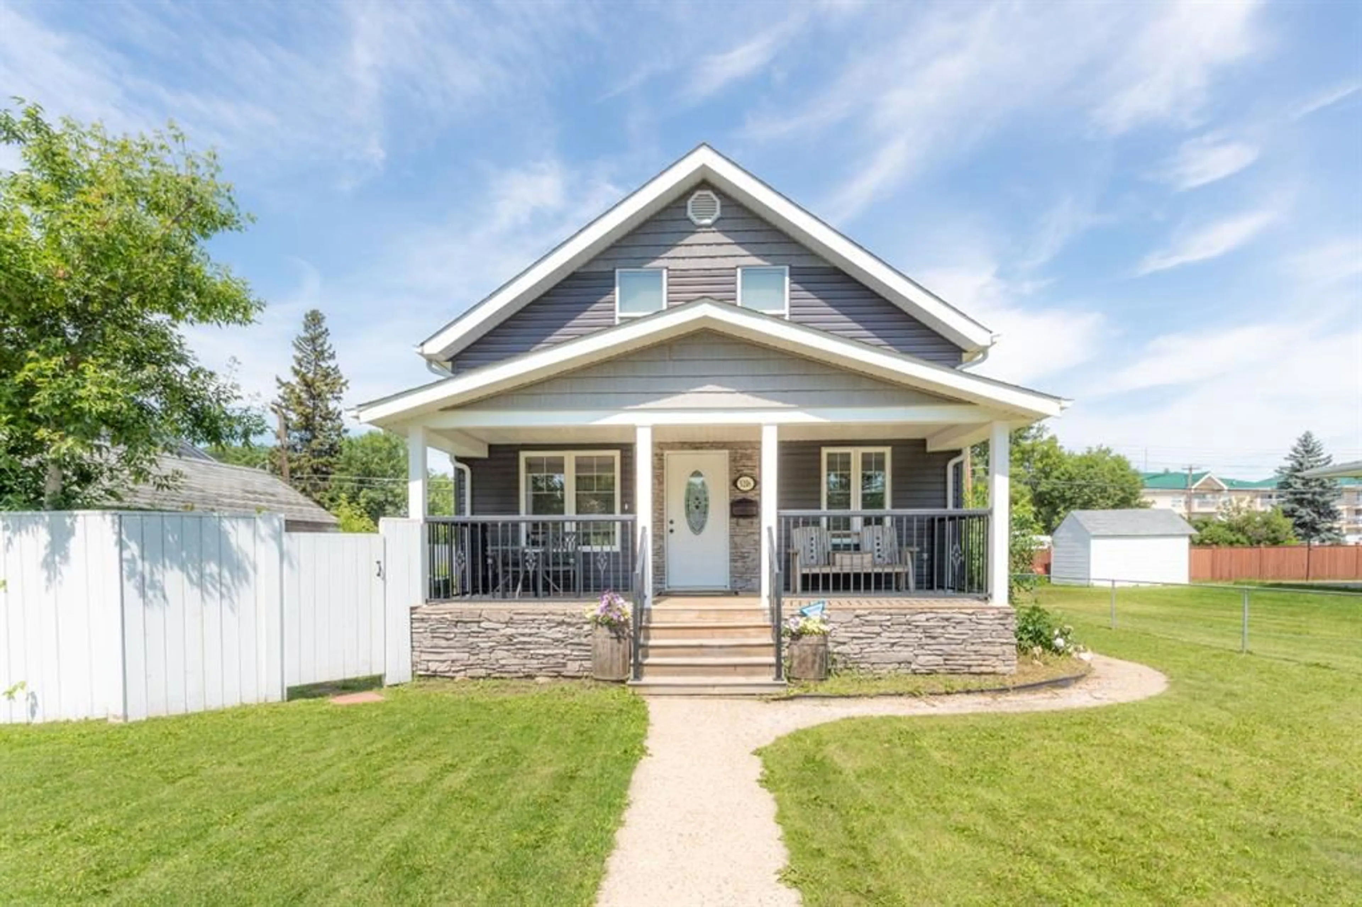
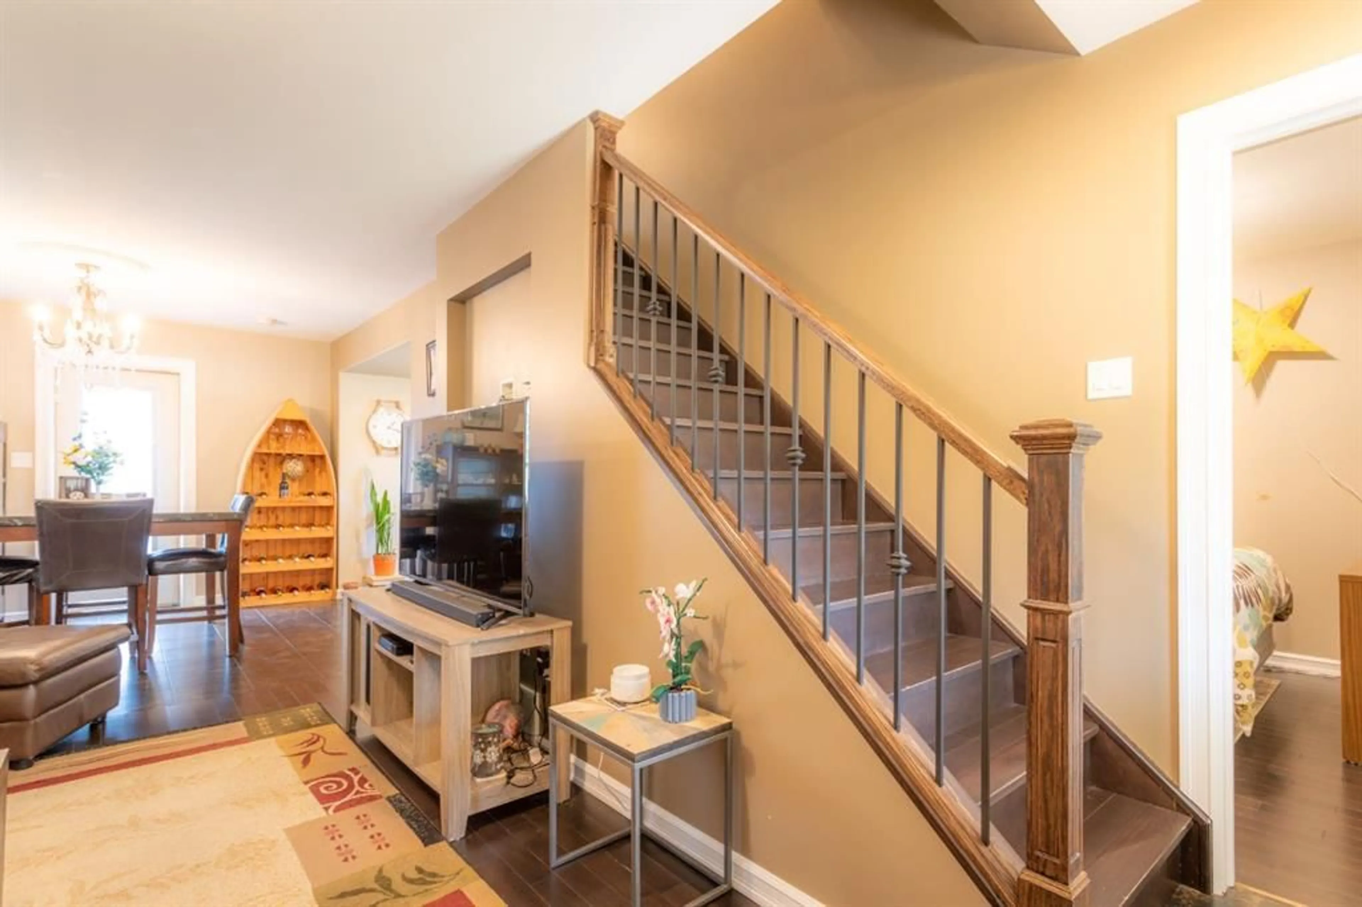
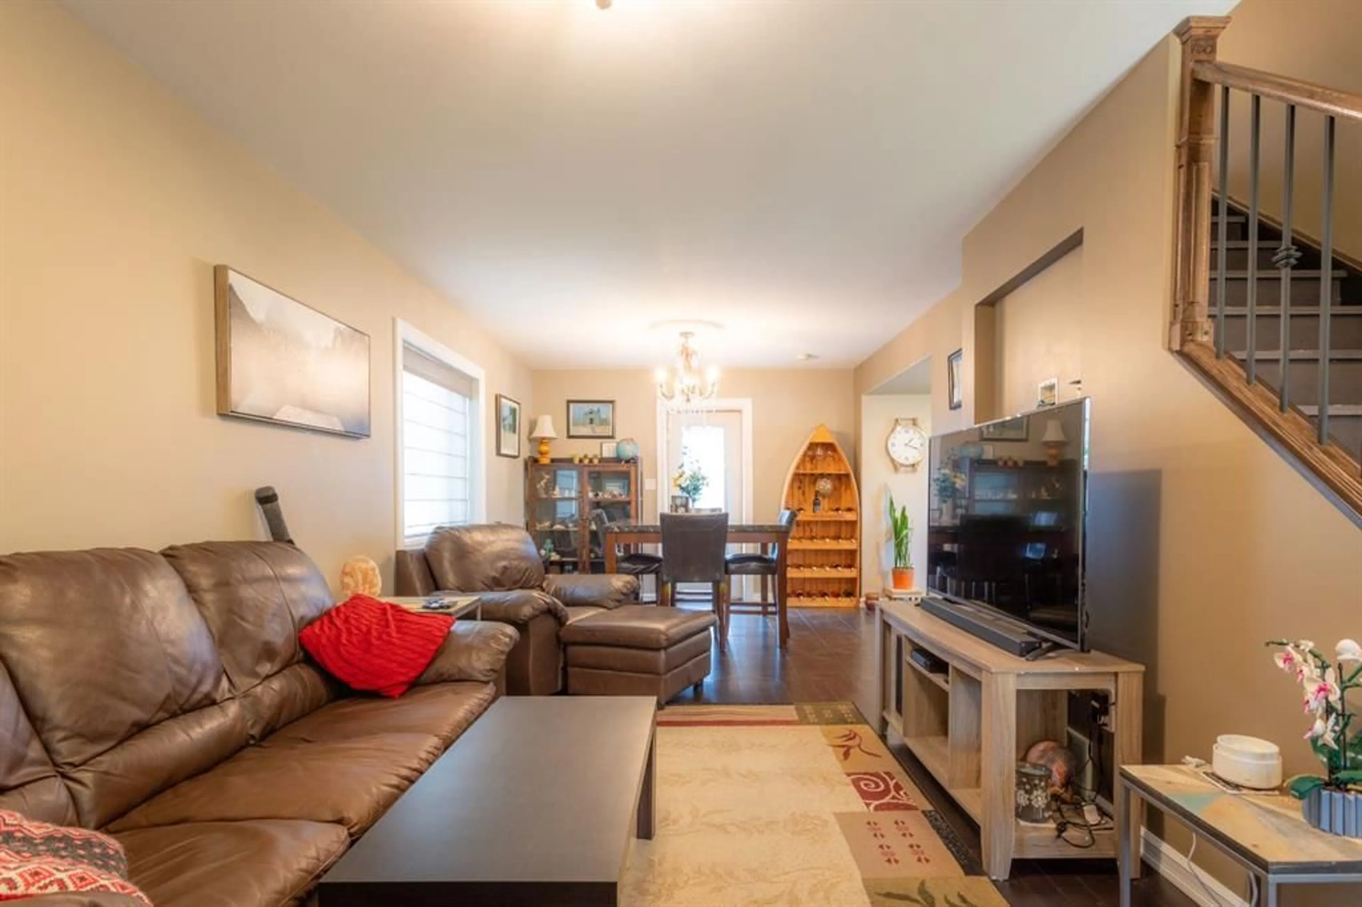
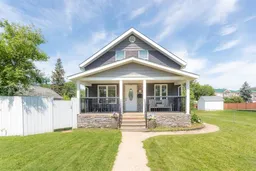
This four-bedroom, two-bathroom 1260 square foot home offers so much character with extensive professionally done improvements completed over approximately the past 14 years. From the plumbing, electrical, furnace, windows, siding, kitchen, bathrooms and flooring much of the heavy work has already been addressed. The exterior walls were rebuilt to six inches with R20 insulation; spray foam insulation was added in the attic area and central air conditioning has been roughed in. The wide, south-facing covered porch gives the home great curb appeal and provides a comfortable, sheltered place to sit outdoors. Inside, the updated kitchen opens naturally into the dining area, with the living room just beyond for an easy flow through the main living spaces. A bedroom and three-piece bathroom are also located on the main floor, offering flexibility for guests or a home office. Back entry closet has hook-ups for washer/dryer if desired. The renovated staircase and wood-and-metal banister lead to the upper level where you will find three more bedrooms and a four-piece bathroom. The sloped ceilings add some of the character expected in a 1½-storey home while the four-bedroom layout gives the household plenty of options. The lower level provides additional room for a TV area, hobbies, a home office or storage, allowing some welcome separation from the main living areas. Outside, the 50-by-120-foot lot includes a back deck, partial fencing and convenient back-alley access. A 16-by-23-foot garage provides parking, workshop space or additional storage. Located in an established Lloydminster neighbourhood, this home offers character along with many of the larger updates buyers hope have already been completed.
Property Details
Interior
Features
Main Floor
3pc Bathroom
5`1" x 7`11"Bedroom
9`5" x 10`9"Dining Room
11`0" x 11`9"Kitchen
12`1" x 14`6"Exterior
Features
Parking
Garage spaces 1
Garage type -
Other parking spaces 4
Total parking spaces 5
Property History
 41
41

