5104 21 Street Close, Lloydminster, Alberta T9V 3K7
Contact us about this property
Highlights
Estimated valueThis is the price Wahi expects this property to sell for.
The calculation is powered by our Instant Home Value Estimate, which uses current market and property price trends to estimate your home’s value with a 90% accuracy rate.Not available
Price/Sqft$304/sqft
Monthly cost
Open Calculator
Description
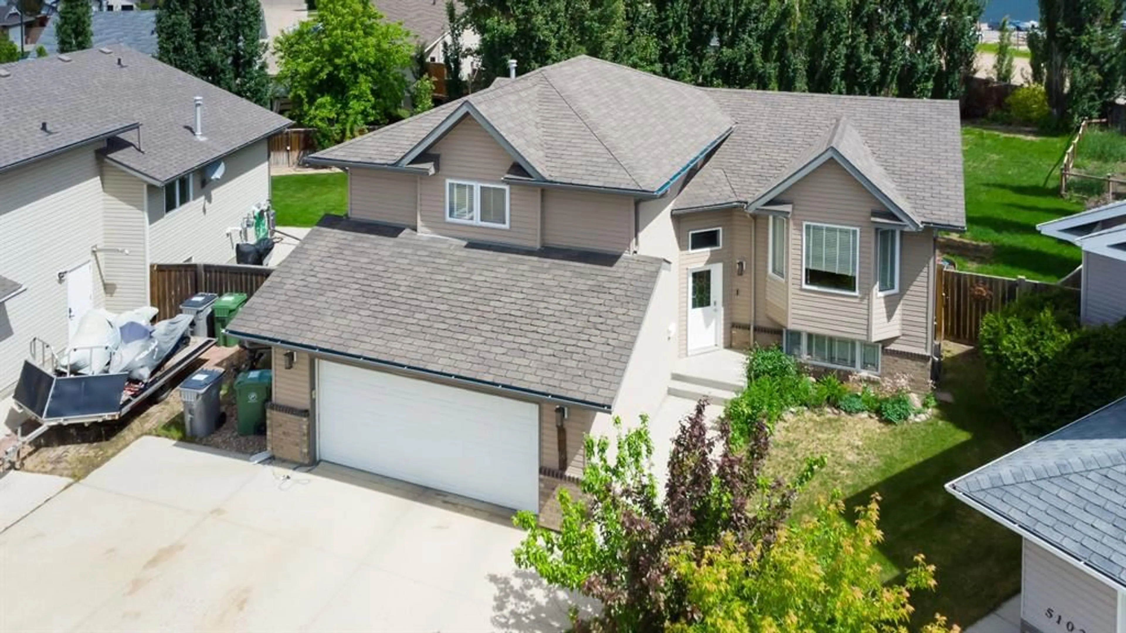
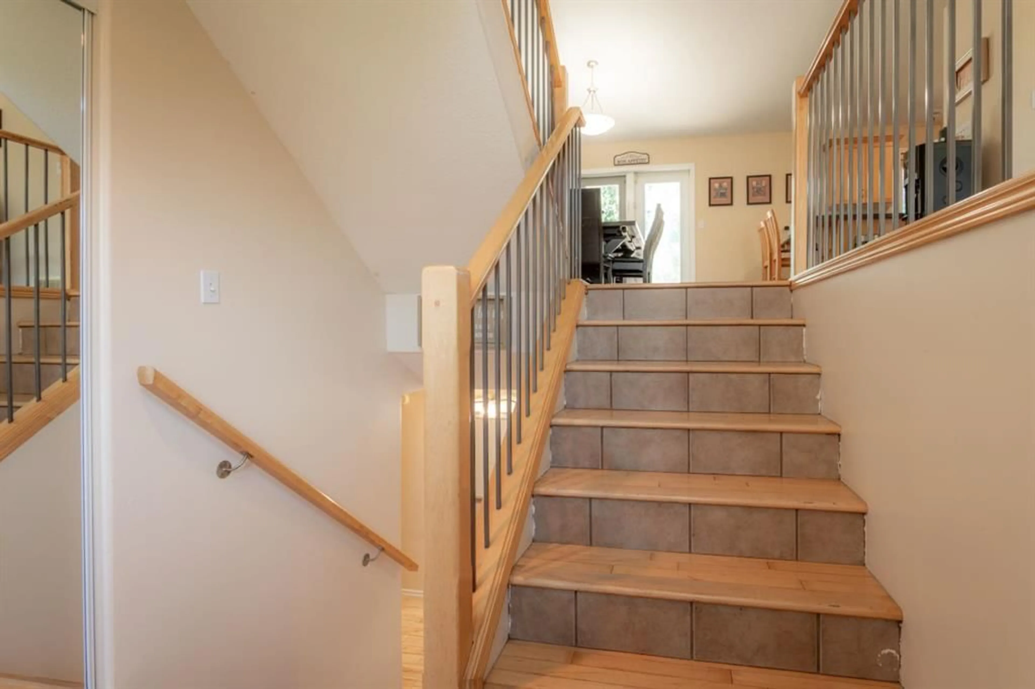
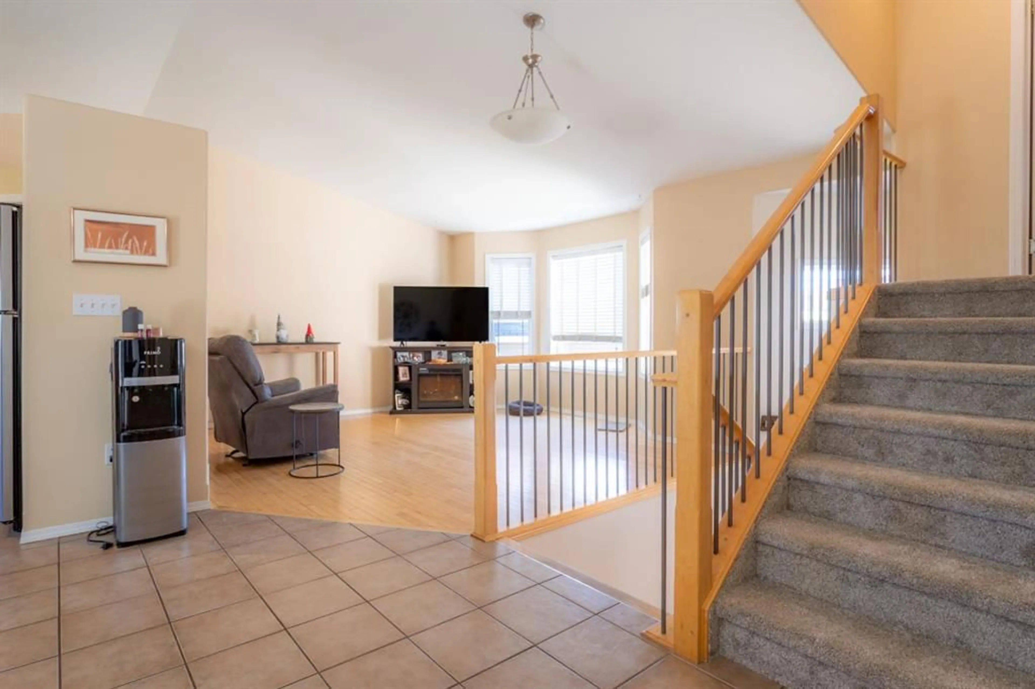
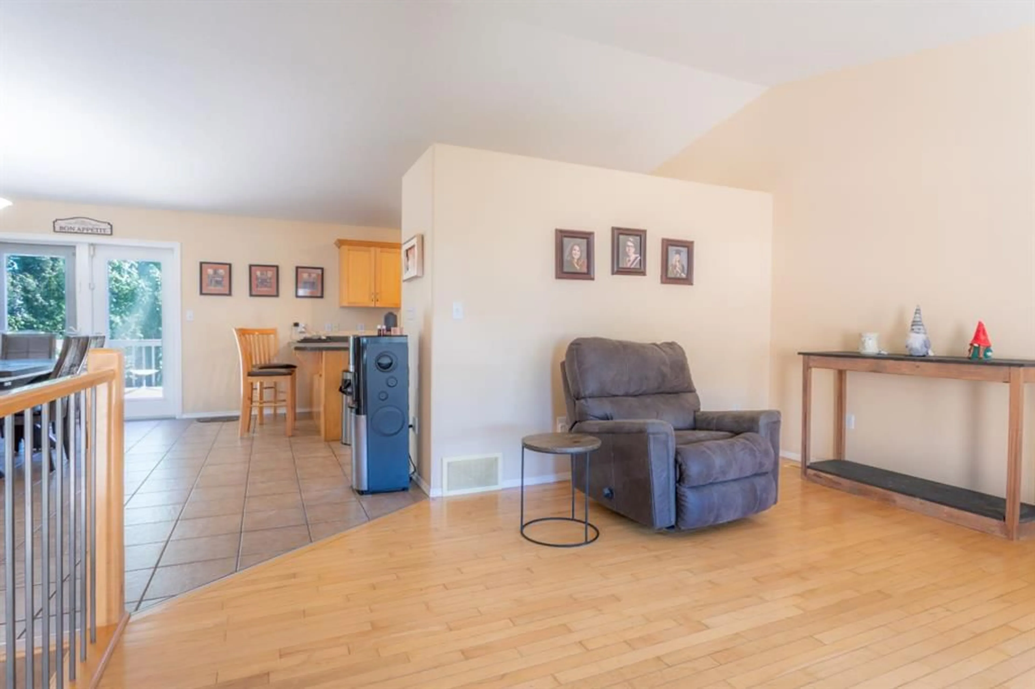
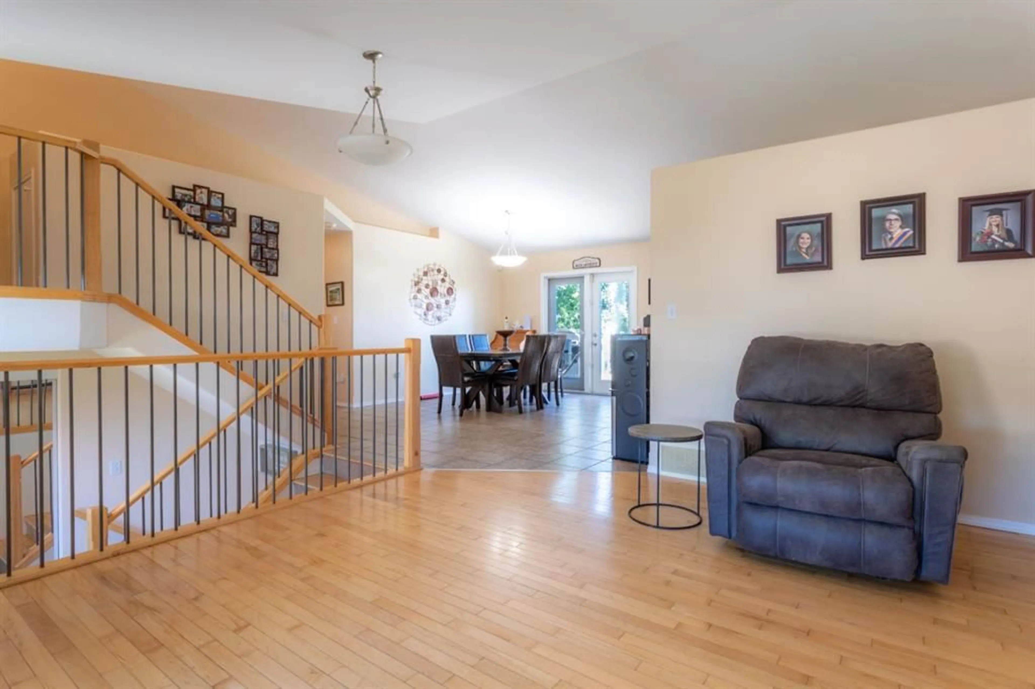
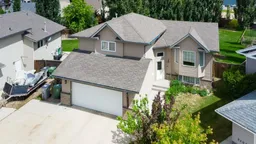
Tucked into a quiet College Park cul-de-sac, this modified bi-level offers a practical layout, a finished basement and a large pie-shaped lot over 10,000 sq. ft. The location is a strong fit for buyers wanting to be close to amenities, schools, walking areas and the Servus Sports Centre while still enjoying a quieter residential setting. The main floor has an open kitchen and dining area with good everyday function, including an island with seating, a walk-in pantry and garden doors leading out to the backyard. The living room is set just off the main area, giving the home a comfortable layout without feeling too closed off. Two bedrooms and a full bathroom are also located on the main level. A few steps up, the primary bedroom sits privately above the garage and includes newer carpet, a large walk-in closet and a 3-piece ensuite. The basement is fully finished and adds useful square footage with a family room, fourth bedroom, den, laundry area and a 4-piece bathroom. The den would work well as a home office, hobby room, playroom or extra storage, depending on the buyer’s needs. Central air conditioning is also already in place. Outside is where this property really adds value. The oversized pie-shaped lot gives you room for a garden, lawn space, RV parking and still leaves plenty of usable yard. The double attached garage is heated. With a finished layout, large yard, heated garage and a solid College Park location, this home is a good option for buyers looking for space and function in an established neighbourhood.
Property Details
Interior
Features
Main Floor
4pc Bathroom
9`11" x 5`0"Bedroom
10`9" x 11`11"Bedroom
13`0" x 8`11"Dinette
15`11" x 14`9"Exterior
Features
Parking
Garage spaces 2
Garage type -
Other parking spaces 3
Total parking spaces 5
Property History
 41
41

