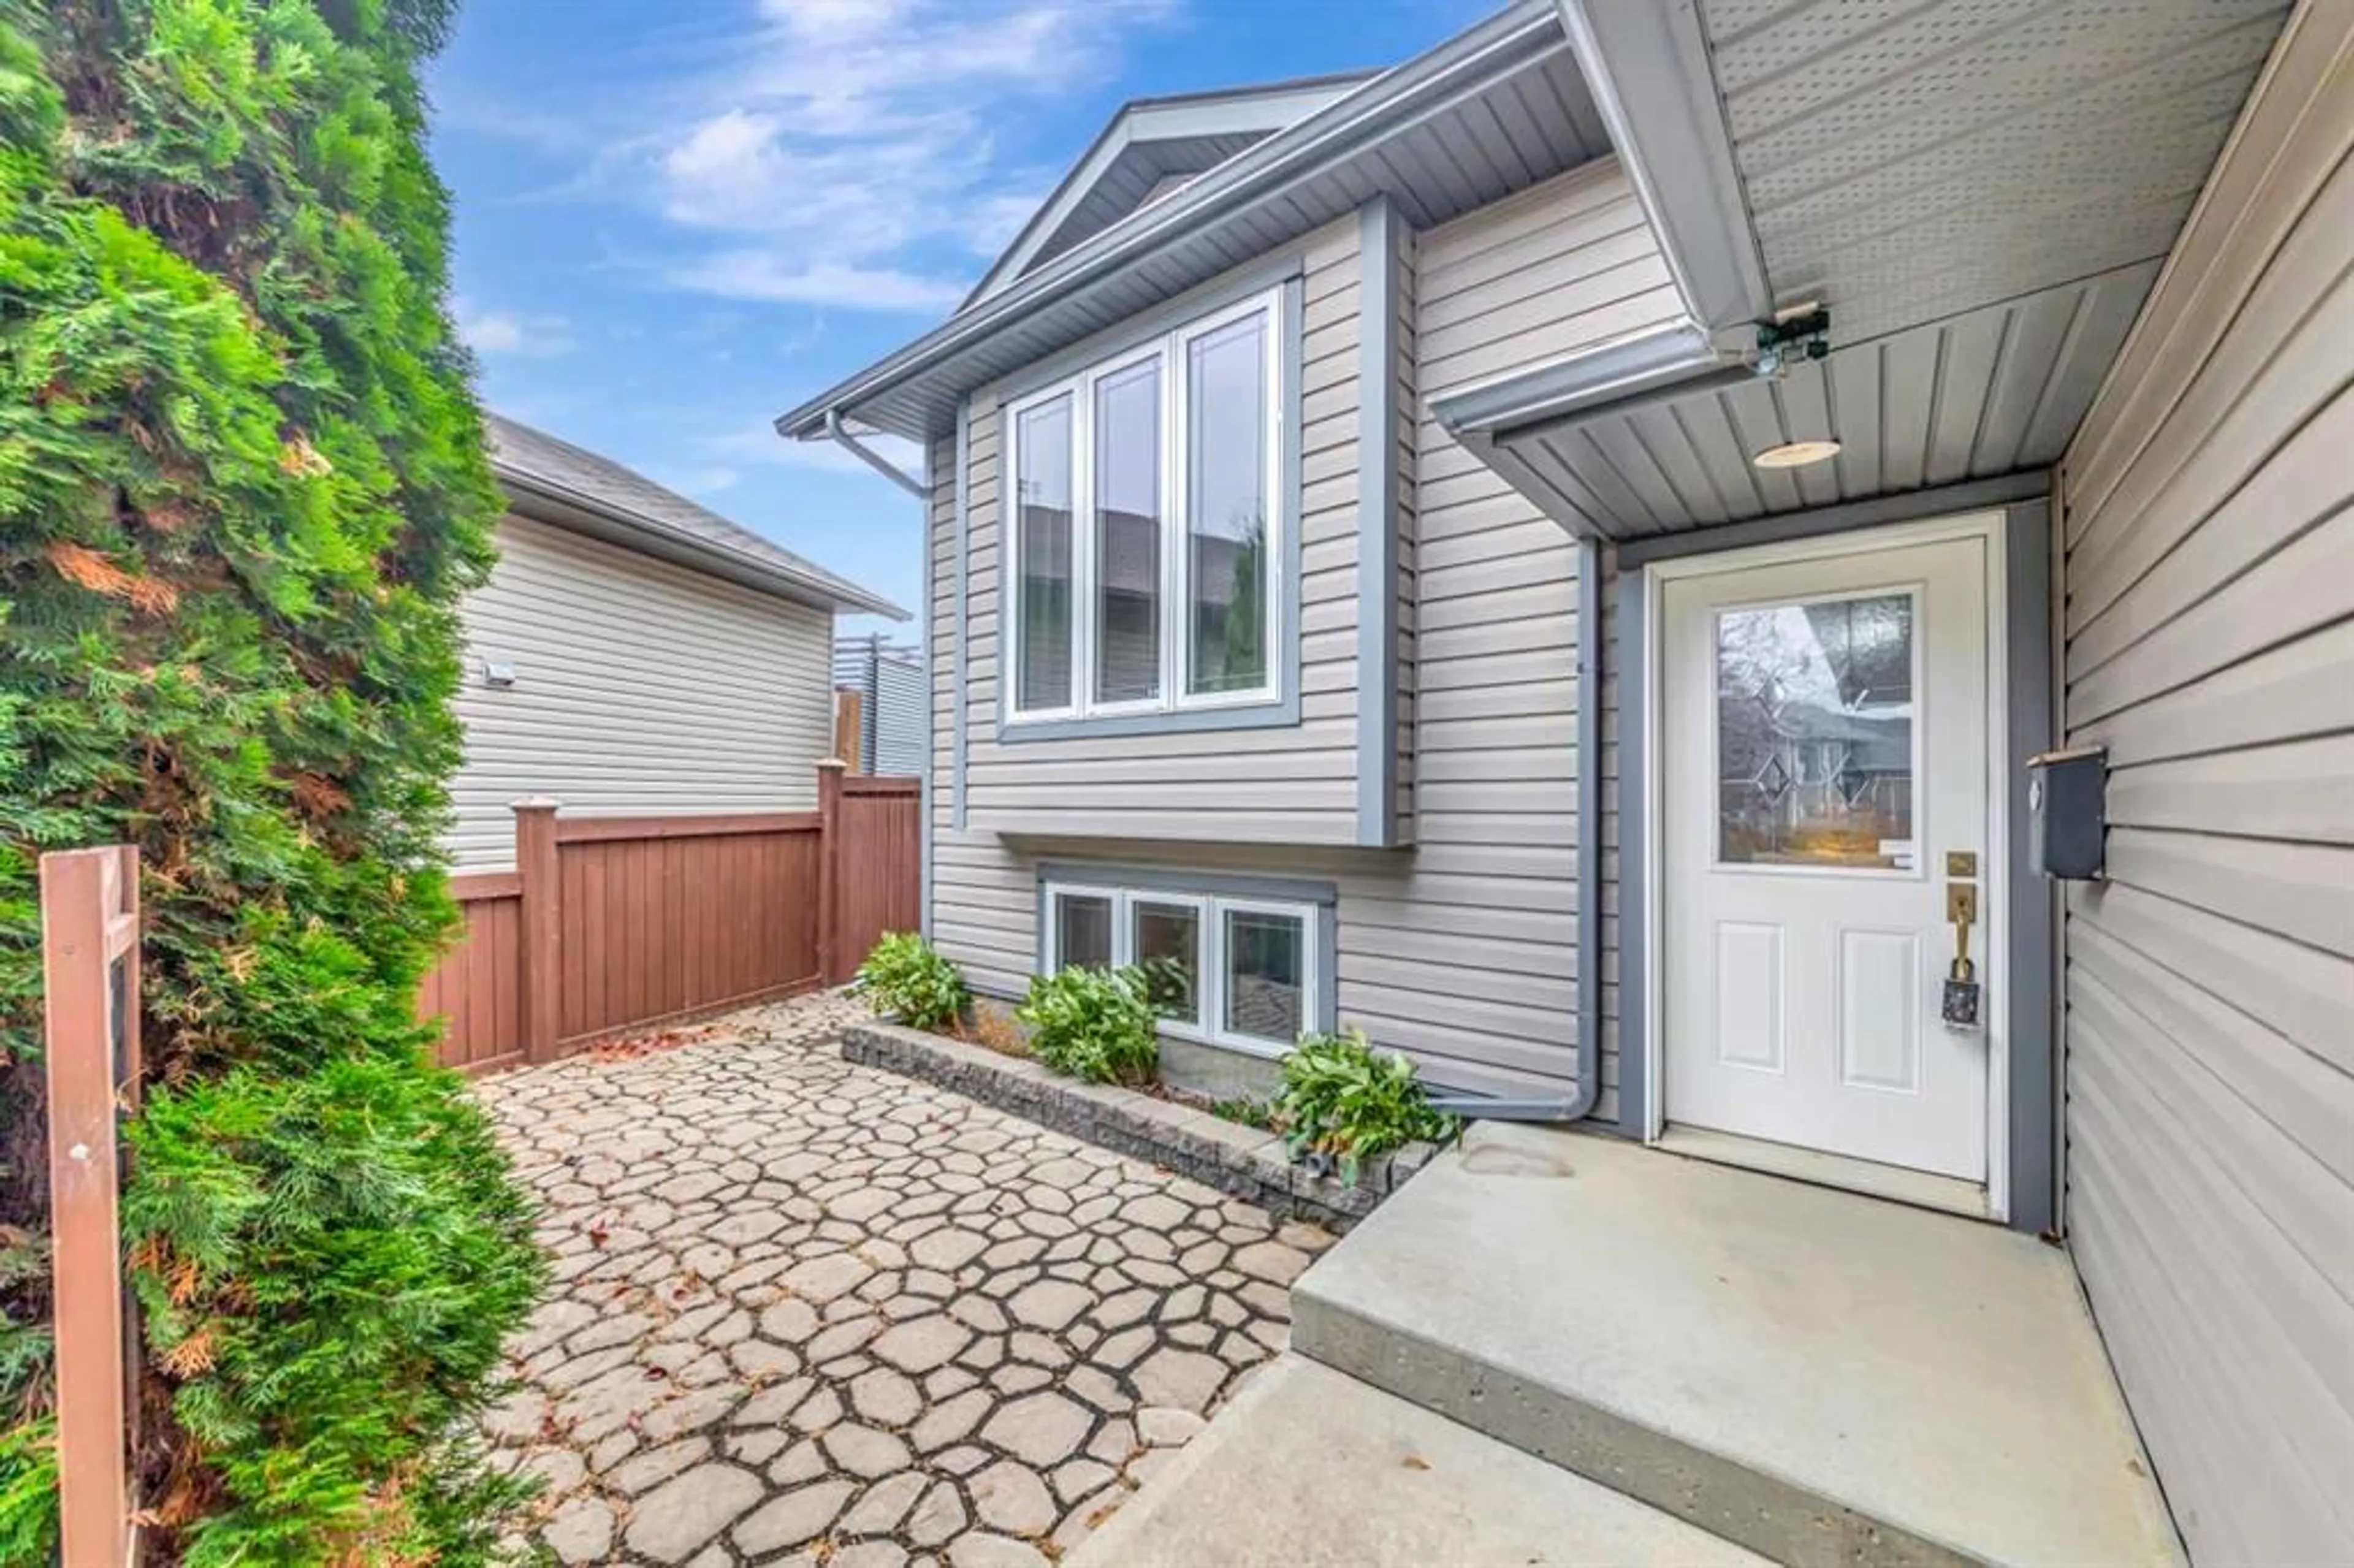
4210 74 Ave, Lloydminster, Alberta T9V 3H7
Contact us about this property
Highlights
Estimated valueThis is the price Wahi expects this property to sell for.
The calculation is powered by our Instant Home Value Estimate, which uses current market and property price trends to estimate your home’s value with a 90% accuracy rate.Not available
Price/Sqft$344/sqft
Monthly cost
Open Calculator
Description
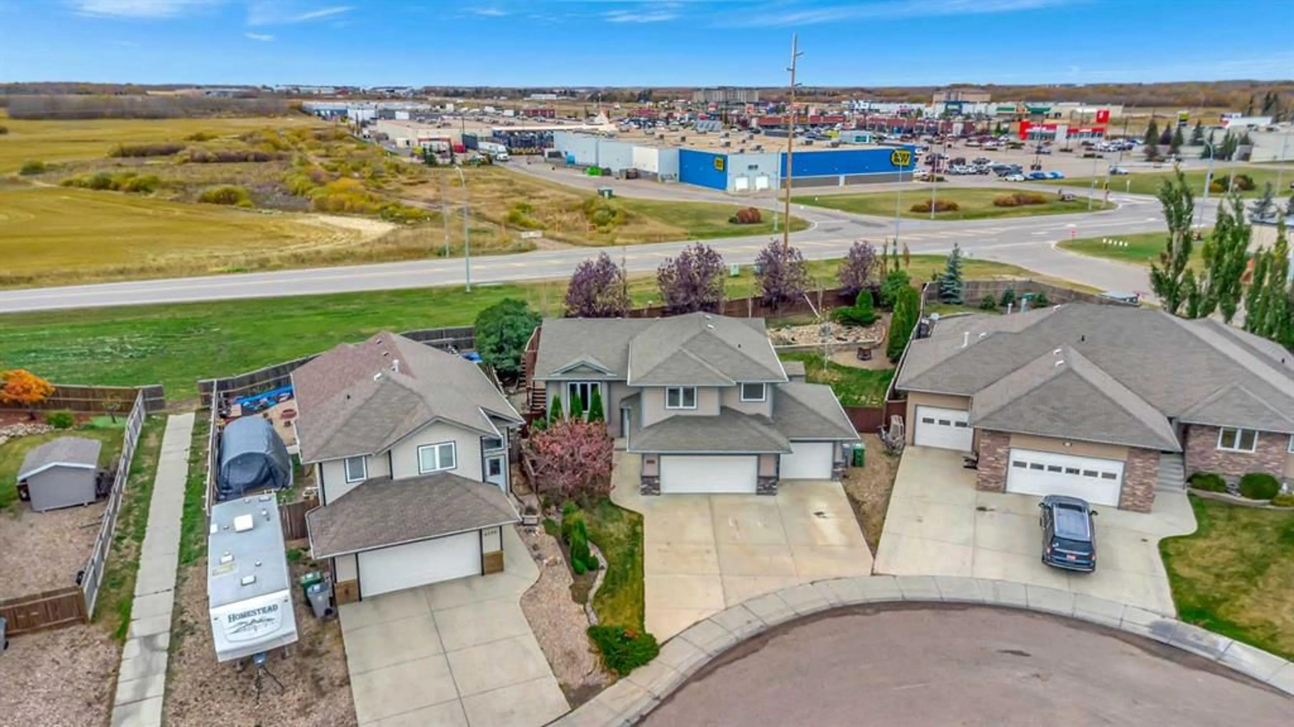
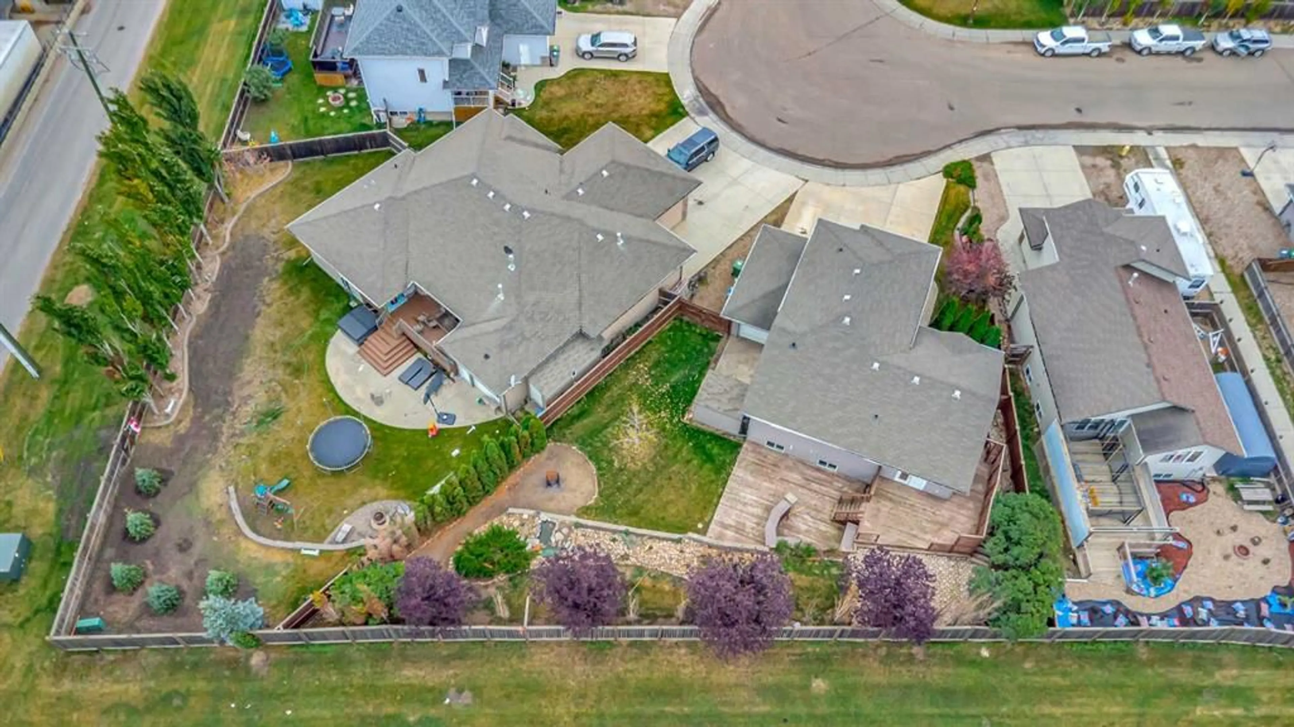
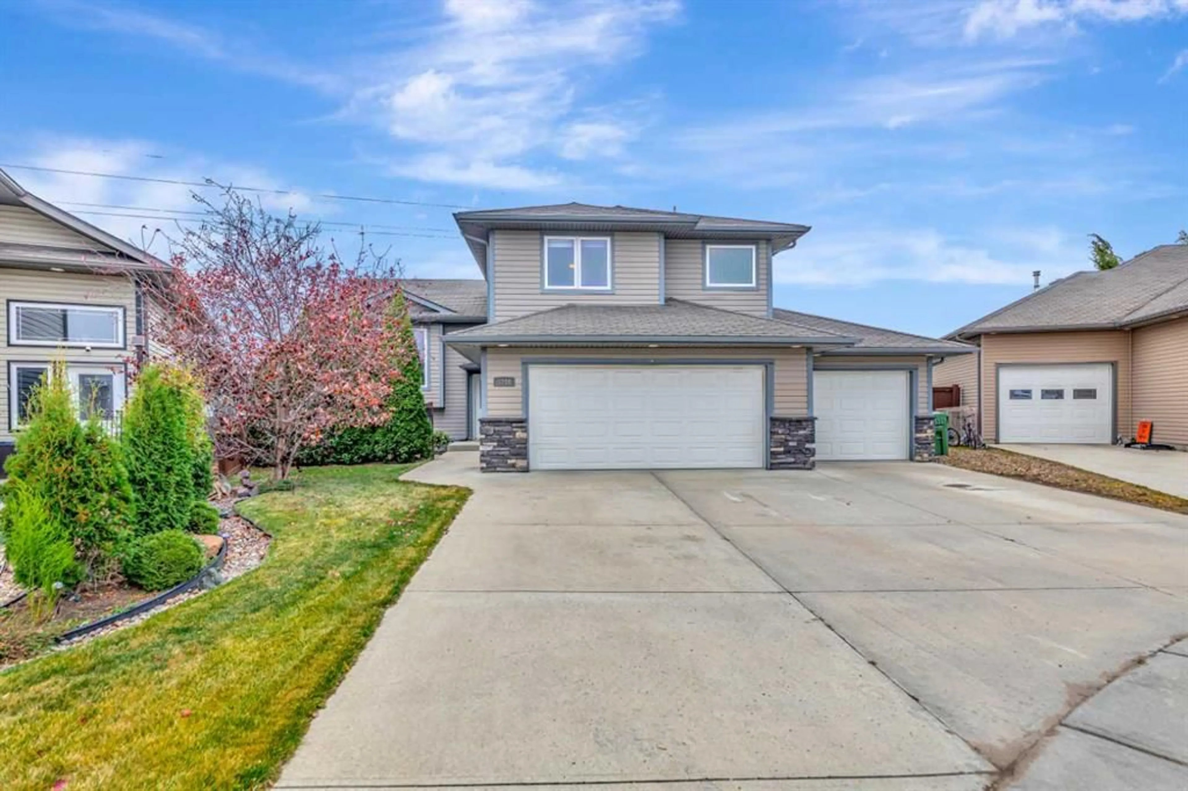
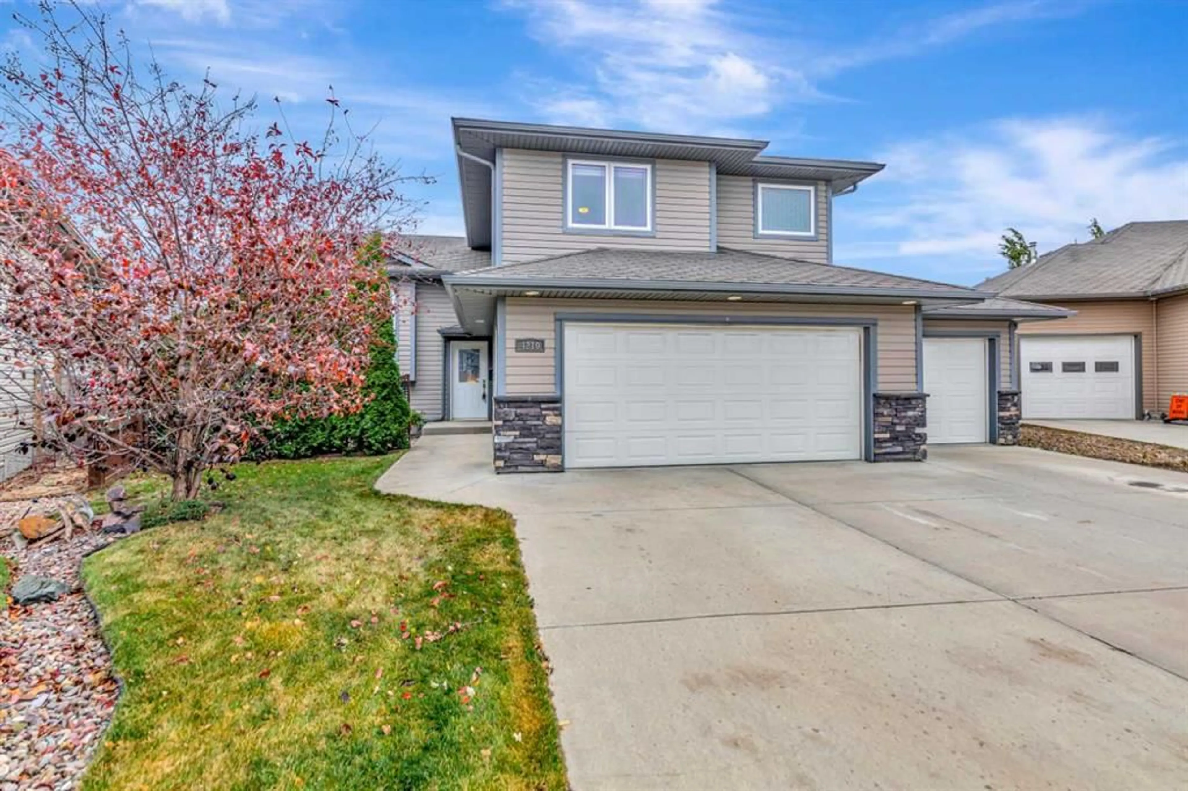
If you're looking for a spacious family home with a huge yard, plenty of privacy, and a triple attached garage, this one has a lot to offer! Located in a quiet area of Lloydminster, close to shopping and everyday amenities, this home offers a great combination of space, comfort, and functionality. The main floor features a spacious, open layout with a beautiful kitchen complete with knotty alder cabinetry, a large two-tier island, and a corner pantry. There's plenty of room for family gatherings, and the upgraded railings add a nice finishing touch. The primary bedroom is exceptionally spacious, featuring a large walk-in closet and an impressive ensuite with a tiled glass shower and jetted tub. The other two main floor bedrooms are also generously sized at approximately 12' x 14', something you don't find in every home. Downstairs, the fully finished basement provides even more living space with a comfortable family room featuring a fireplace, two additional bedrooms, and a full bathroom. It's a great setup for larger families or anyone needing extra room. Outside is where this property really stands out. The huge, beautifully landscaped backyard offers plenty of room for kids, pets, gardening, or relaxing on the deck, with the added benefit of no rear neighbours. The heated triple attached garage is another major highlight, complete with a pass-through overhead door that provides convenient access to the backyard. There's also a gas line to the deck for your barbecue. With five bedrooms, a fantastic yard, an excellent garage, and a quiet location, this is a property that offers the space and practical features families are looking for.
Property Details
Interior
Features
Lower Floor
Foyer
5`1" x 9`6"Exterior
Features
Parking
Garage spaces 3
Garage type -
Other parking spaces 3
Total parking spaces 6
Property History
 49
49

