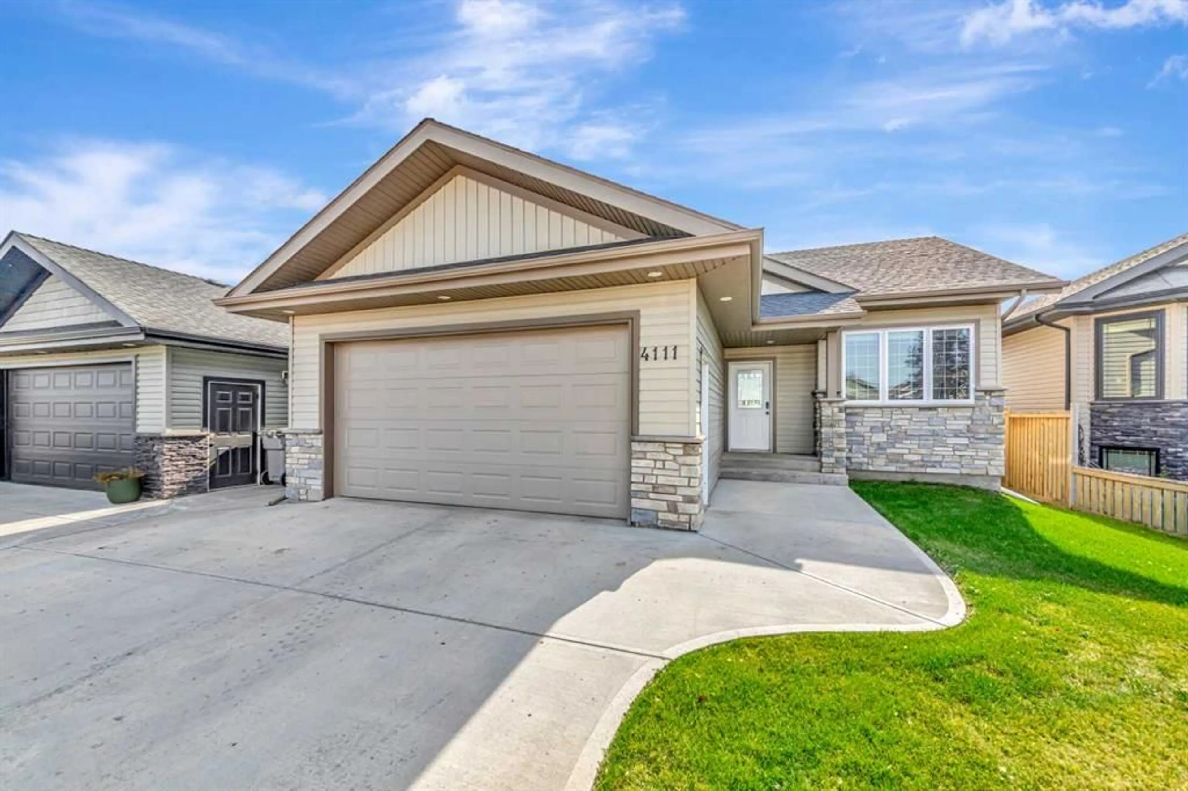
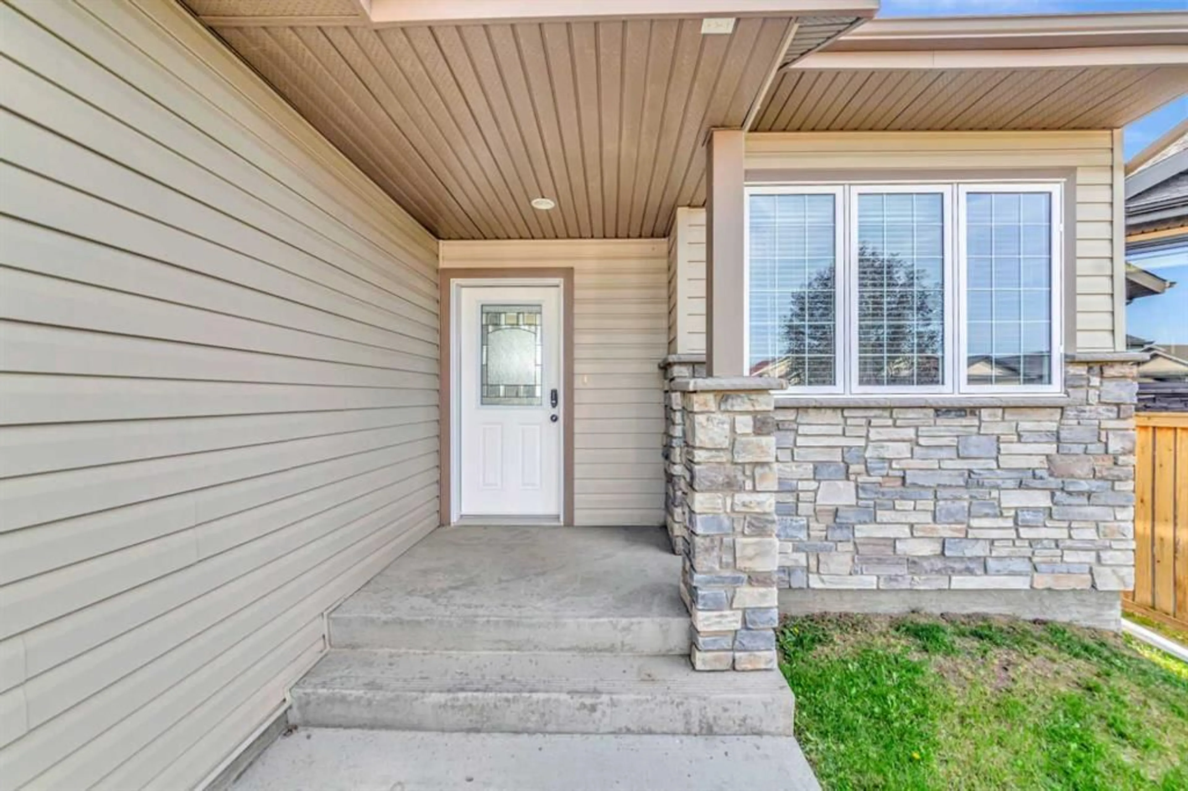
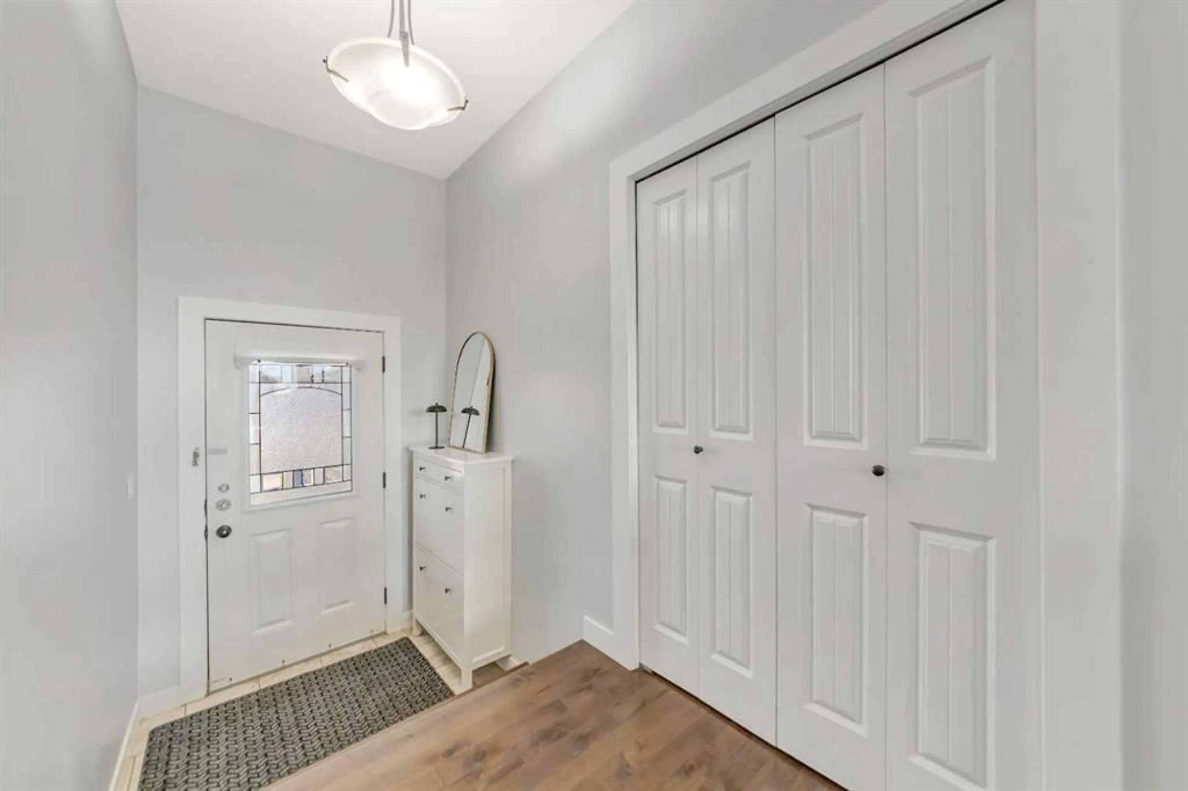
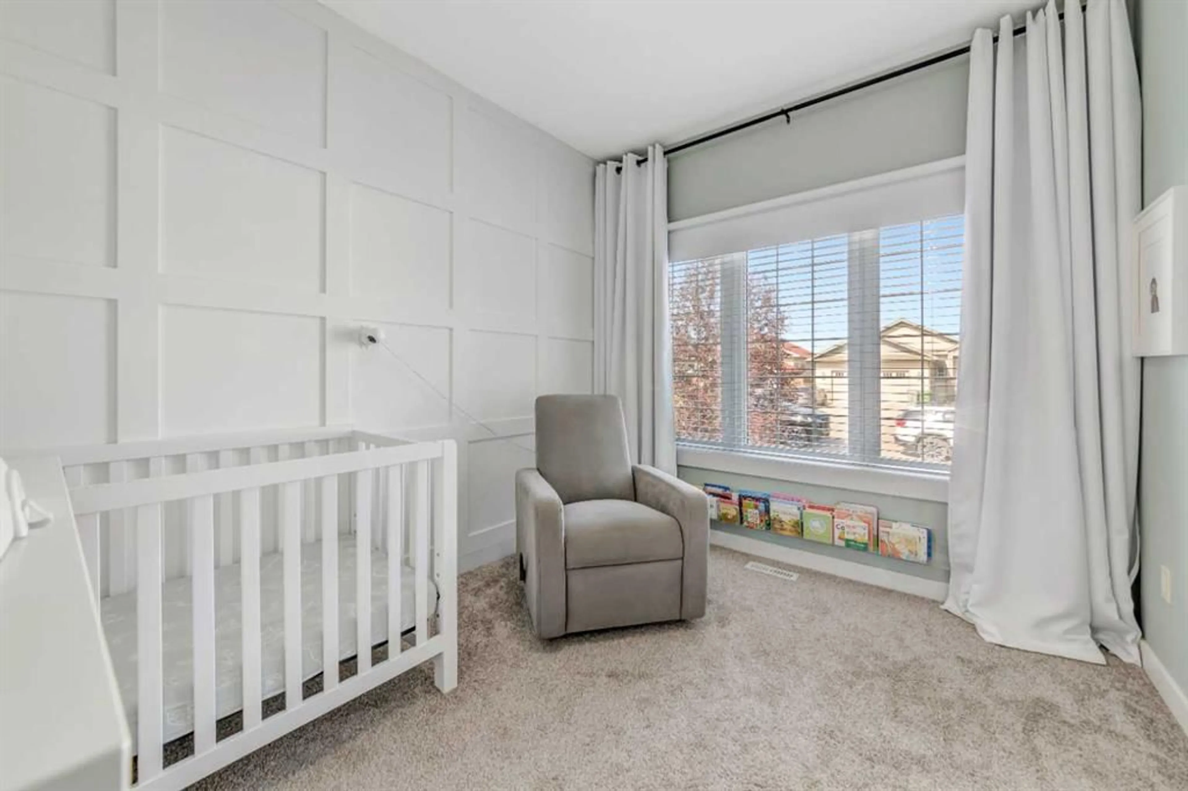
4111 34 St, Lloydminster, Saskatchewan S9V 2H5
Contact us about this property
Highlights
Estimated valueThis is the price Wahi expects this property to sell for.
The calculation is powered by our Instant Home Value Estimate, which uses current market and property price trends to estimate your home’s value with a 90% accuracy rate.Not available
Price/Sqft$423/sqft
Monthly cost
Open Calculator
Description
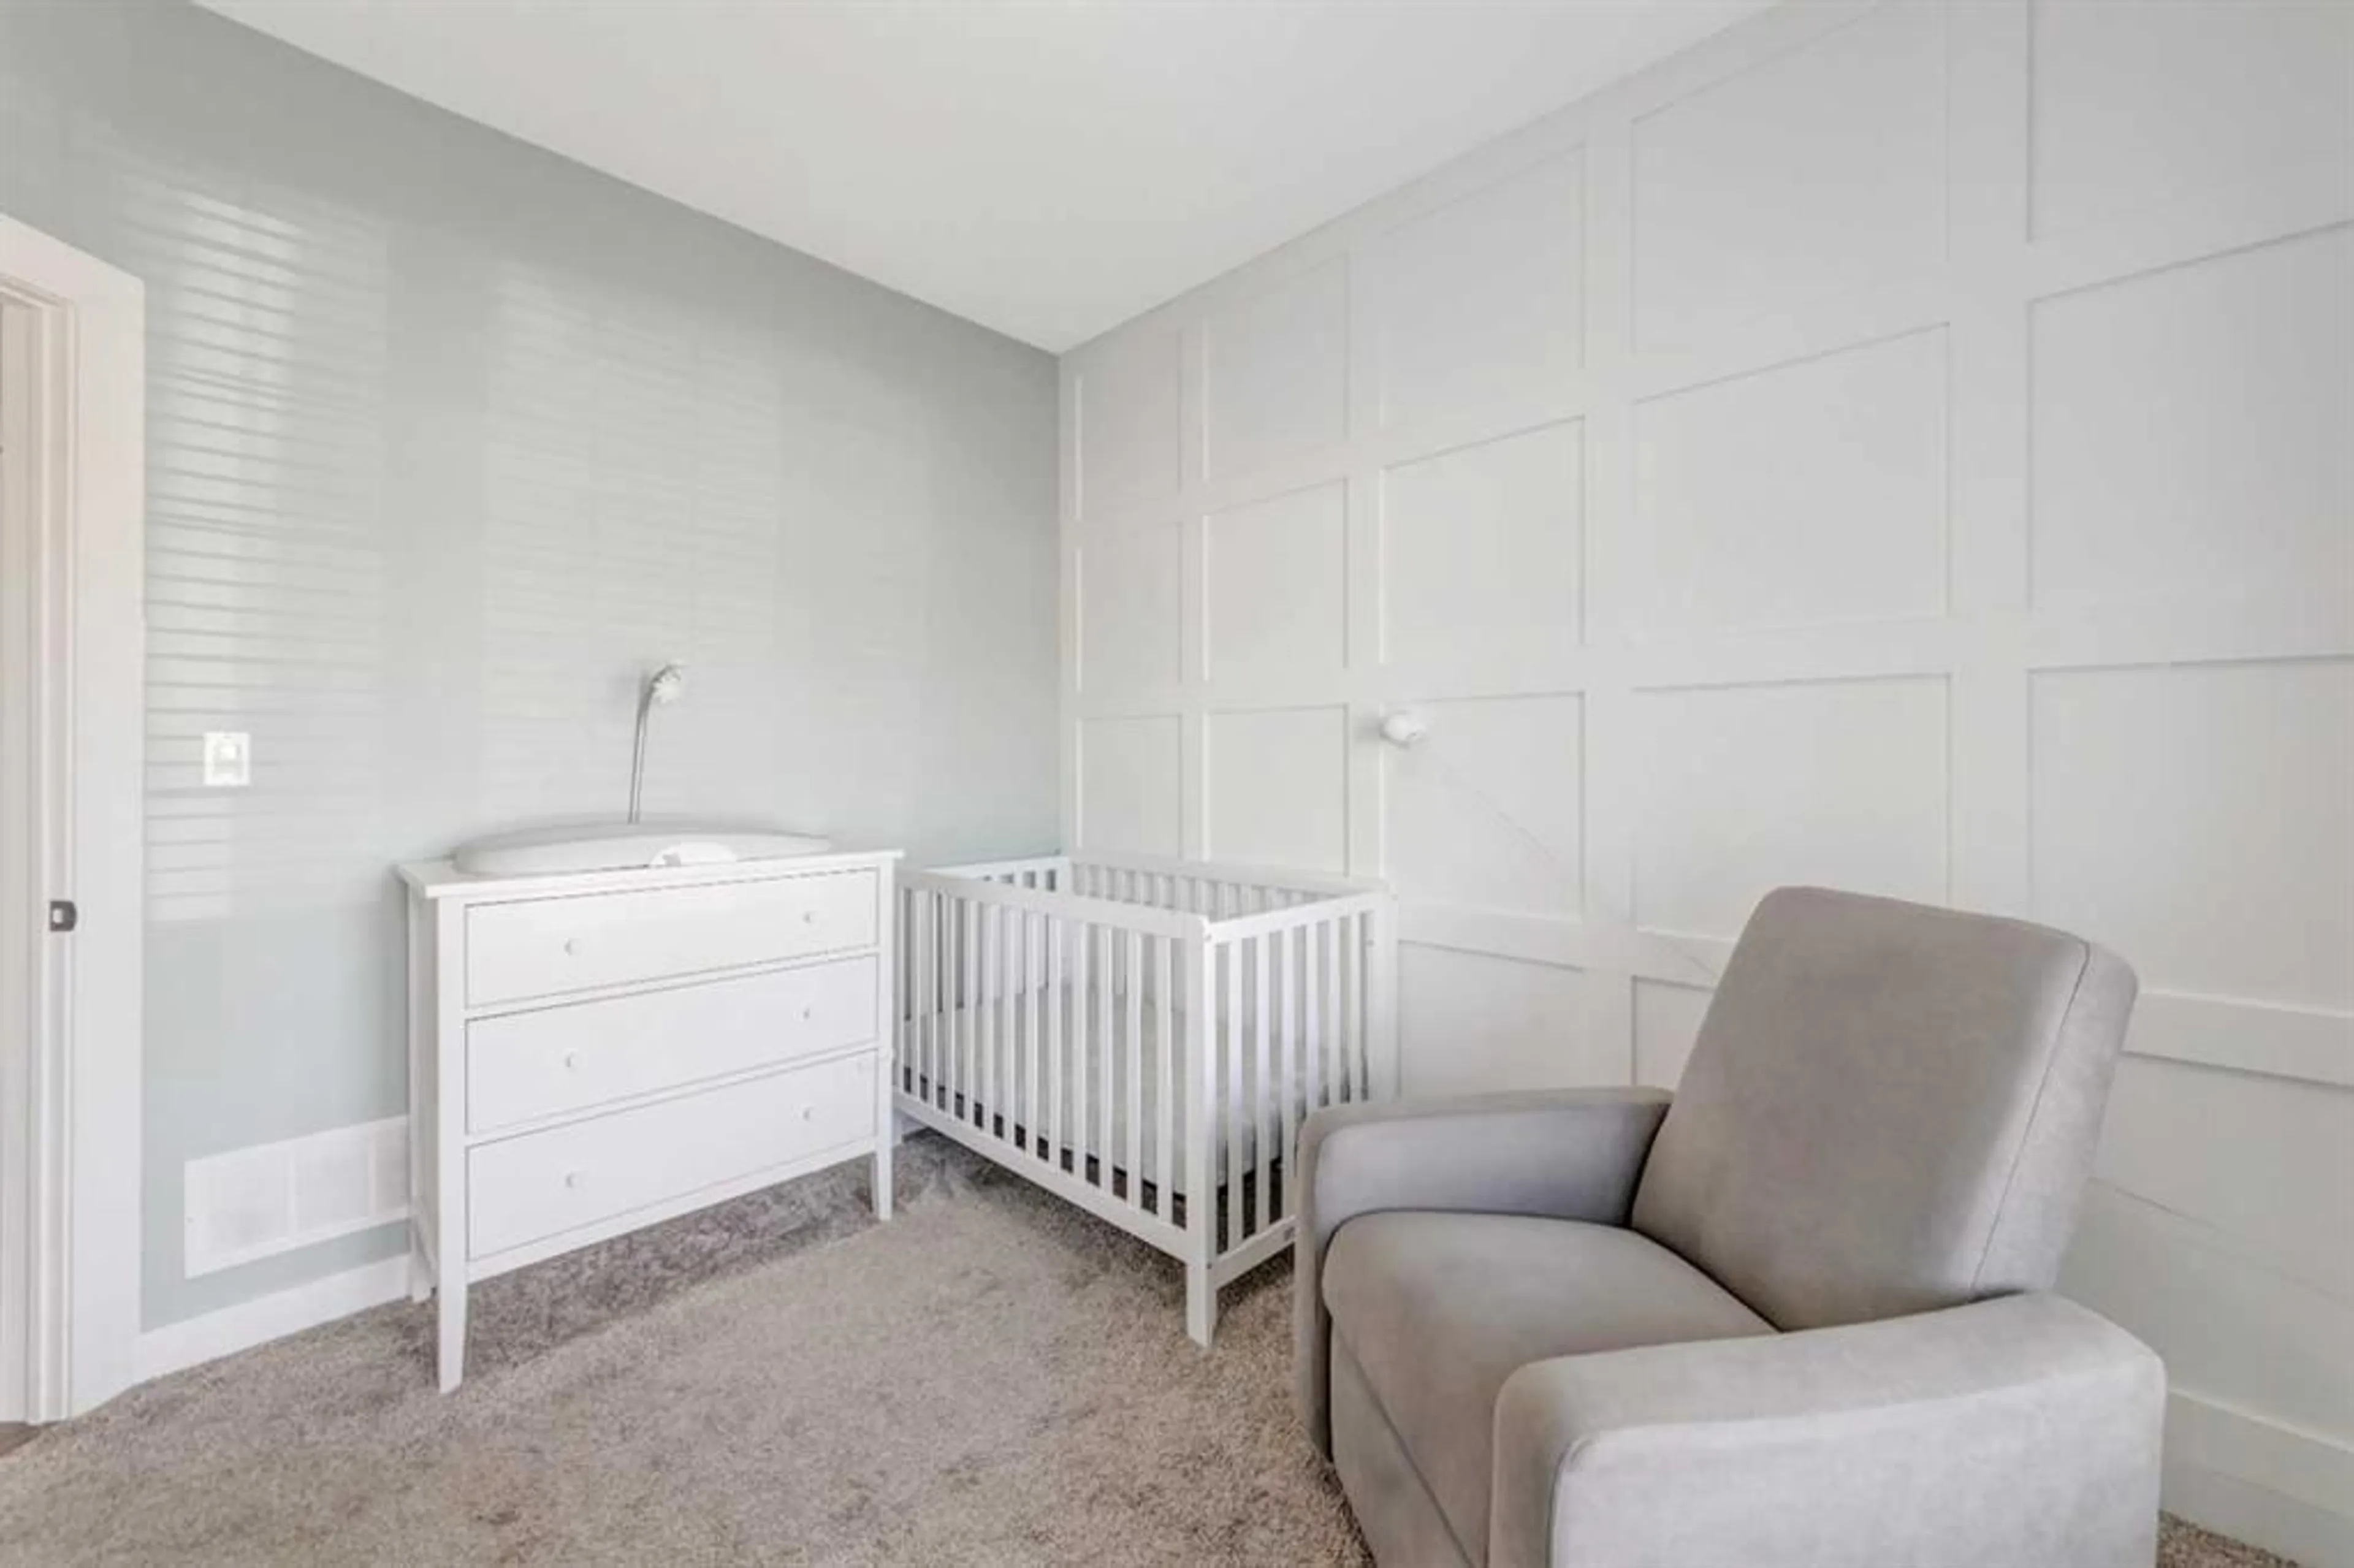
Situated on a quiet street backing onto green space this modernized 1,157 sq. ft. bungalow with tile and hardwood flooring and a bright, open-concept main floor. The living area features incredible floor-to-ceiling windows overlooking your backyard and the green space, allowing ample natural light to flow throughout the home. The kitchen features upgraded cabinetry and a beautiful trim package and flows seamlessly into the dining and living areas to create open concept living at its finest. A functional mudroom is accessed directly from the heated attached garage, complete with a floor sump and ample storage. The fully finished basement was just recently finished it boasts nine-foot ceilings and has been beautifully modernized with two spacious bedrooms, a large living room, a modern bathroom, and ample storage. The park like yard features a new deck, updated fencing, and backs directly onto green space with no back neighbors. Additional features include central AC, a natural gas BBQ line, and heated garage.This home is pristine, turn-key, and situated in an incredible location with beautiful green space right outside your door. This well curate home awaits you!
Property Details
Interior
Features
Basement Floor
Bedroom
12`0" x 9`0"Bedroom
12`0" x 10`0"4pc Bathroom
0`0" x 0`0"Bedroom
14`5" x 9`0"Exterior
Features
Parking
Garage spaces 2
Garage type -
Other parking spaces 2
Total parking spaces 4
Property History
 47
47

