4018 58 Avenue Close, Lloydminster, Alberta T9V2P6
Contact us about this property
Highlights
Estimated valueThis is the price Wahi expects this property to sell for.
The calculation is powered by our Instant Home Value Estimate, which uses current market and property price trends to estimate your home’s value with a 90% accuracy rate.Not available
Price/Sqft$330/sqft
Monthly cost
Open Calculator
Description
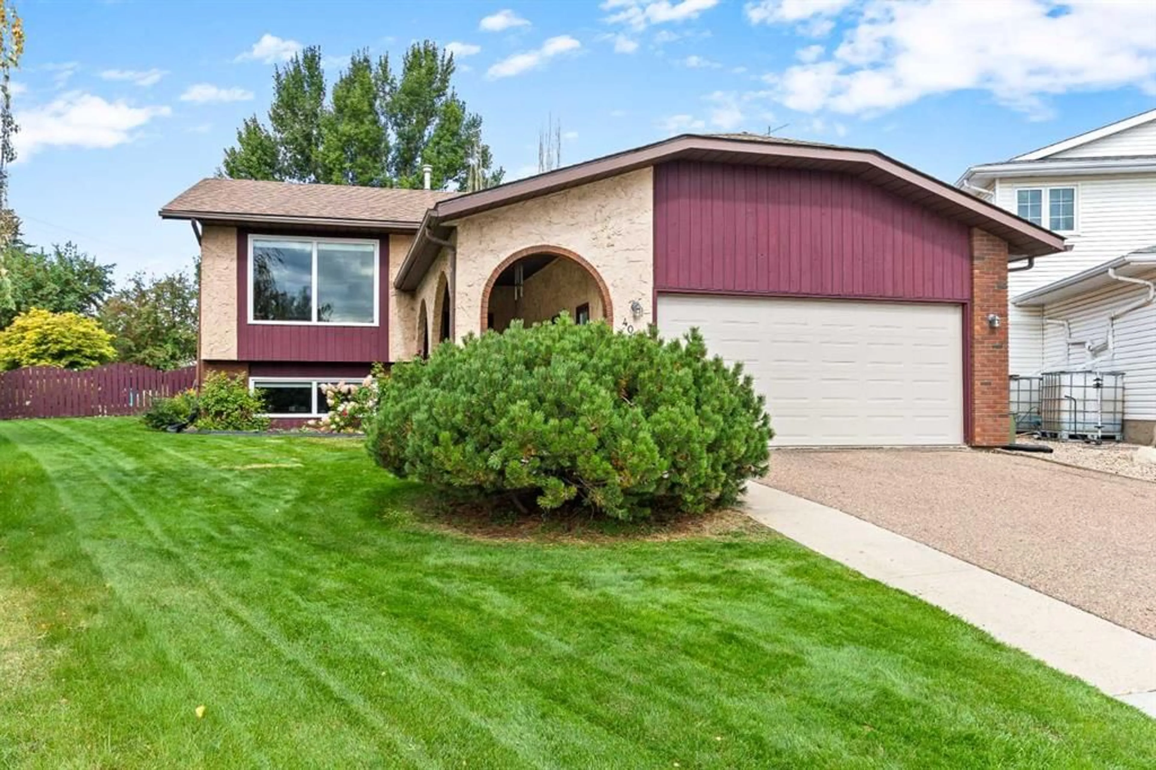
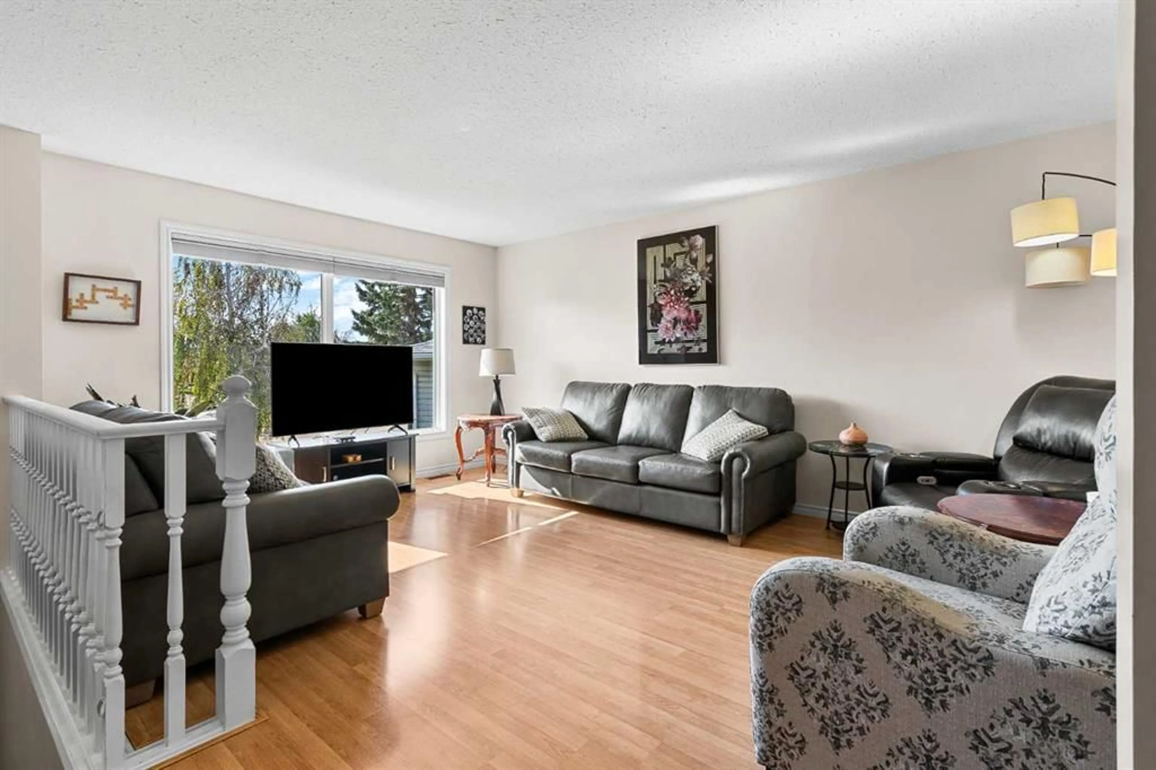
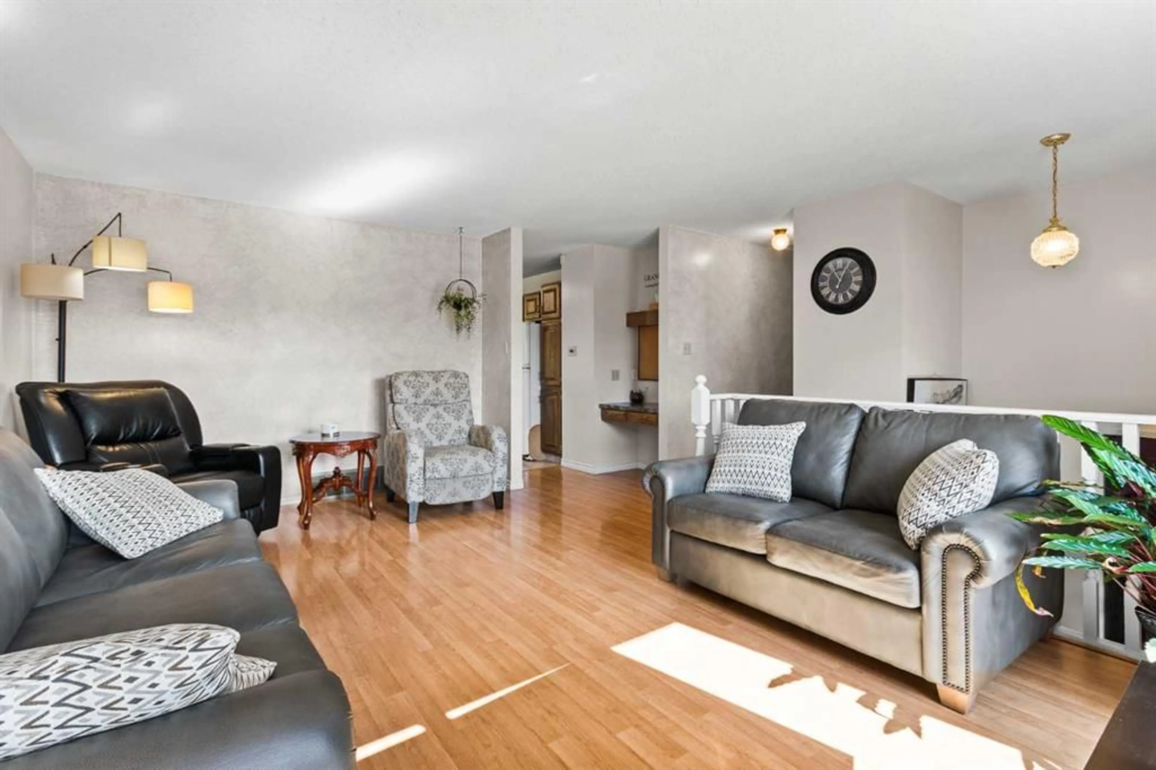
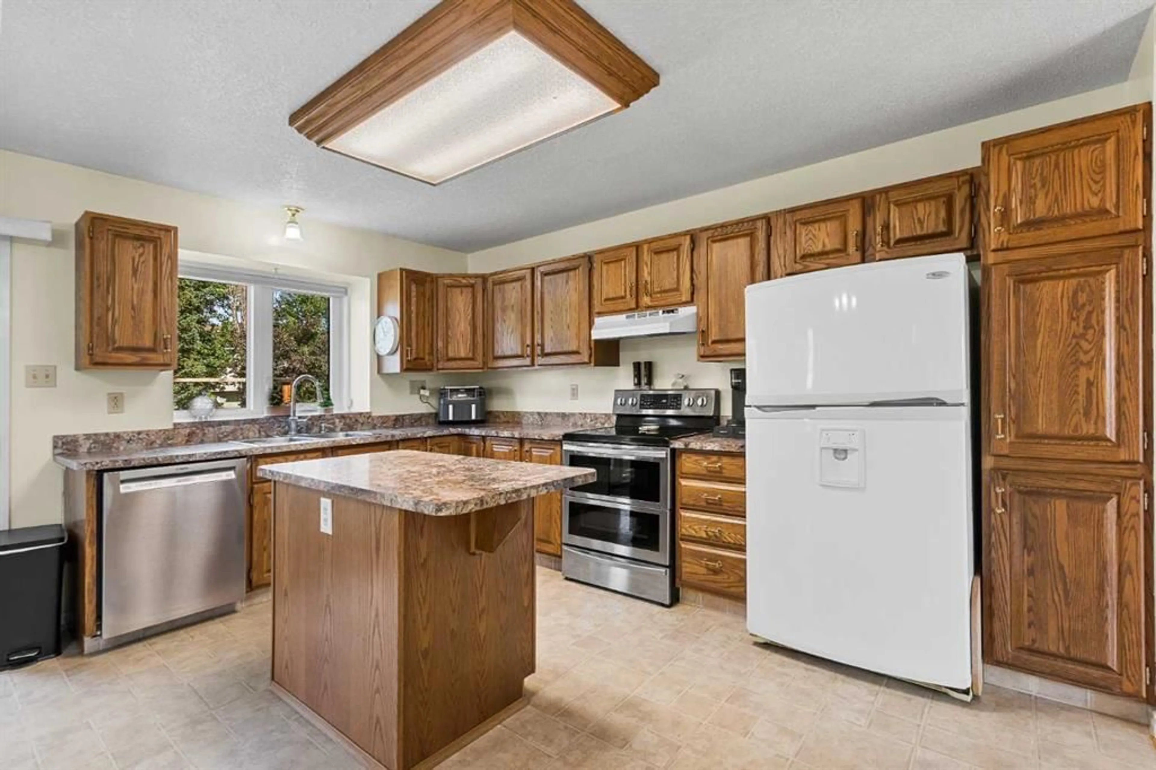
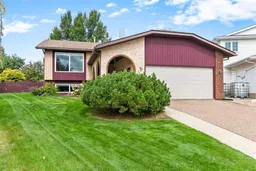
DON’T MISS THIS ONE! This immaculate 5-bedroom, 3-bathroom home is tucked away in a quiet cul-de-sac and sits on an impressive 9,000+ sq. ft. lot with a beautifully landscaped, fully fenced backyard. The main floor offers 3 bedrooms, including a spacious primary bedroom complete with a 3-piece ensuite, plus a full main bathroom. The large eat-in kitchen is bright and functional, featuring a brand-new stove and a convenient garburator. The inviting family room provides plenty of space to relax and features new carpet, while the primary bedroom has also been updated with new carpet and adds to the home's clean, move-in-ready feel. Step outside onto the back deck, where new glass panels enhance the space and provide a great spot to enjoy the expansive backyard. The property is beautifully surrounded by mature trees and shrubs, offering plenty of privacy and room to enjoy the outdoors. Underground sprinklers service both the front and back yards, making lawn care a breeze. The fully developed basement adds even more living space with 2 additional bedrooms, a large family/recreation room, and a renovated 3-piece bathroom. A spacious laundry/storage room provides excellent functionality and storage. The home has seen numerous recent improvements, including mostly new windows, a new garage door, fresh paint in family room, new carpet in master and basement family room, and brand-new shingles installed in August 2026. The insulated garage could also be easily heated, making it a versatile space for vehicles, hobbies, or additional workspace. The location is hard to beat! Situated close to the high school, numerous amenities, and Highway 16 access, this home offers both the peace and privacy of a cul-de-sac and the convenience of being close to everything you need. With its generous lot, extensive updates, spacious floor plan, and fantastic location, this is a home you won't want to miss. Move-in ready and waiting for its next owners!
Property Details
Interior
Features
Main Floor
Living Room
17`7" x 12`6"Kitchen
14`0" x 8`4"Dining Room
14`0" x 9`4"Bedroom
12`10" x 9`1"Exterior
Features
Parking
Garage spaces 2
Garage type -
Other parking spaces 2
Total parking spaces 4
Property History
 50
50

