10 days on Market

4005 60th Ave, Lloydminster, Alberta T9V2R9

Detached
3 + 1
4 + 1
~1835.00 sqft
$579,950
Get pre-qualifiedPowered by nesto
Detached
3 + 1
4 + 1
~1835.00 sqft

Contact us about this property

Call

Highlights

Property Estimate

Days on market10 days

Estimated valueNot available

Price/Sqft$316/sqft

Monthly cost

Open Calculator

Description

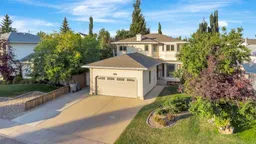
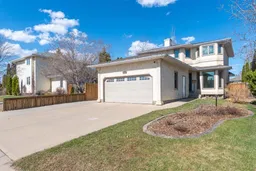
Welcome to this beautifully updated 2 storey home in a sought after mature neighbourhood, offering a rare combination of spacious living, thoughtful updates, and an impressive amount of garage space. Built in 1994, this home features a heated double attached garage plus a second heated double detached garage, making it an ideal setup for car enthusiasts, hobbyists, storage, or anyone who simply appreciates having room to work and park. The main floor offers a comfortable layout with a formal living room and dining area, a spacious family room with a gas fireplace, and an updated kitchen that is sure to be the heart of the home. The kitchen features modern finishes and an oversized island, providing plenty of workspace and room to gather. Upstairs, you will find three generous bedrooms, including a spacious primary suite complete with a beautifully updated ensuite. The fully finished basement adds valuable living space with a large recreation room, updated bathroom, and additional bedroom that could also make an excellent home office, guest room, or flex space. Updates throughout the home include newer windows from 2021 and plumbing updates completed in 2024, along with updates to the kitchen and basement. Outside, the property continues to impress with two heated double garages, offering exceptional flexibility for vehicles, projects, storage, or hobbies. Located in a mature neighbourhood with established surroundings and convenient access to amenities, this is a home that offers both character and versatility. With its combination of updates, space, and four heated garage stalls, properties like this are a rare find.


Property Details

Style2 Storey
View-
Age of property1994
SqFt~1835.00 SqFt
Lot Size-
Parking Spaces6
MLS ®NumberA2339021
Community NameLloydminster
Data SourcePILLAR 9
Listing byMusgrave Agencies

Features

Heating: Forced Air,Natural Gas
Cooling: Central Air
Basement: Full,Finished,None

Main Floor

Kitchen

16`0" x 9`11"

Office

15`6" x 11`9"

2pc Bathroom

Dining Room

11`4" x 9`11"


Features

Patio: Deck

Parking

Garage spaces 4

Garage type -

Other parking spaces 2

Total parking spaces 6


Property History

Aug 21, 2026
ListedActive
$579,950
10 days on market
history photo preview50
Listing by pillar 9®
Property listed by Musgrave Agencies, Brokerage
Agent Banner Image
Interested in this property?Get in touch to get the inside scoop.

Market Data - Lloydminster

Geo Zone Map ThumbnailLloydminster

Balanced Market

View Market Data

Detached house - for the past 30 days

Buyer's market Seller's market

Avg. Days on Market

Past 30 days

38 days

Compared to

2025

52 days

2024

48 days

2023

95 days

New Listings

Past 30 days

39 listings

Compared to

2025

38 listings

2024

42 listings

2023

34 listings

Units sold

Past 30 days

21 units

Compared to

2025

28 units

2024

35 units

2023

34 units

Median Sold Price

Past 30 days

$385,000

Compared to

2025

$410,750

2024

$353,000

2023

$369,000


Population and Demographics

Overview

Total population 18747
Average household income $132,937

Age (%)

0 to 19
28%
20 to 34
18%
35 to 49
22%
50 to 64
18%
65 and plus
14%

Household composition (%)

Single family
66%
Single person
30%
Multi person
4%
Multi family
0%

Mother tongue (%)

English
91%
Others
5%
Tagalog (Pilipino, Filipino)
2%

House tenancy (%)

Owners
71%
Renters
29%

What’s nearby?Essentials within 5 km

Local Logic

Transportation Scores

Estimated Budget