4001 63 A Ave, Lloydminster, Alberta T9V 2X9
Contact us about this property
Highlights
Estimated valueThis is the price Wahi expects this property to sell for.
The calculation is powered by our Instant Home Value Estimate, which uses current market and property price trends to estimate your home’s value with a 90% accuracy rate.Not available
Price/Sqft$422/sqft
Monthly cost
Open Calculator
Description
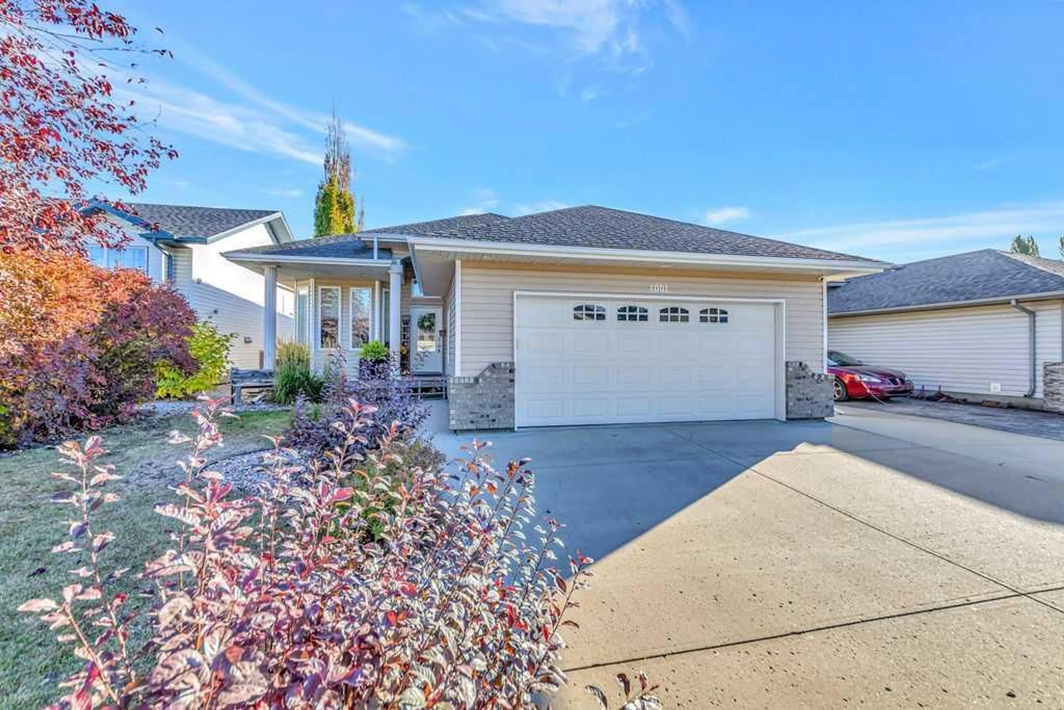
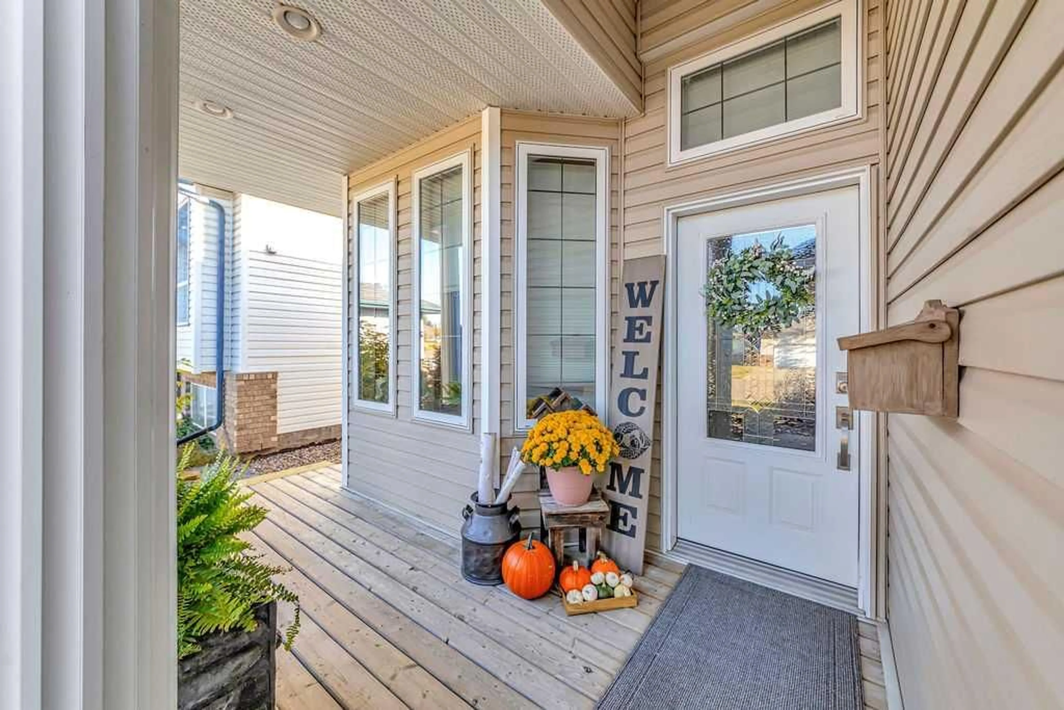
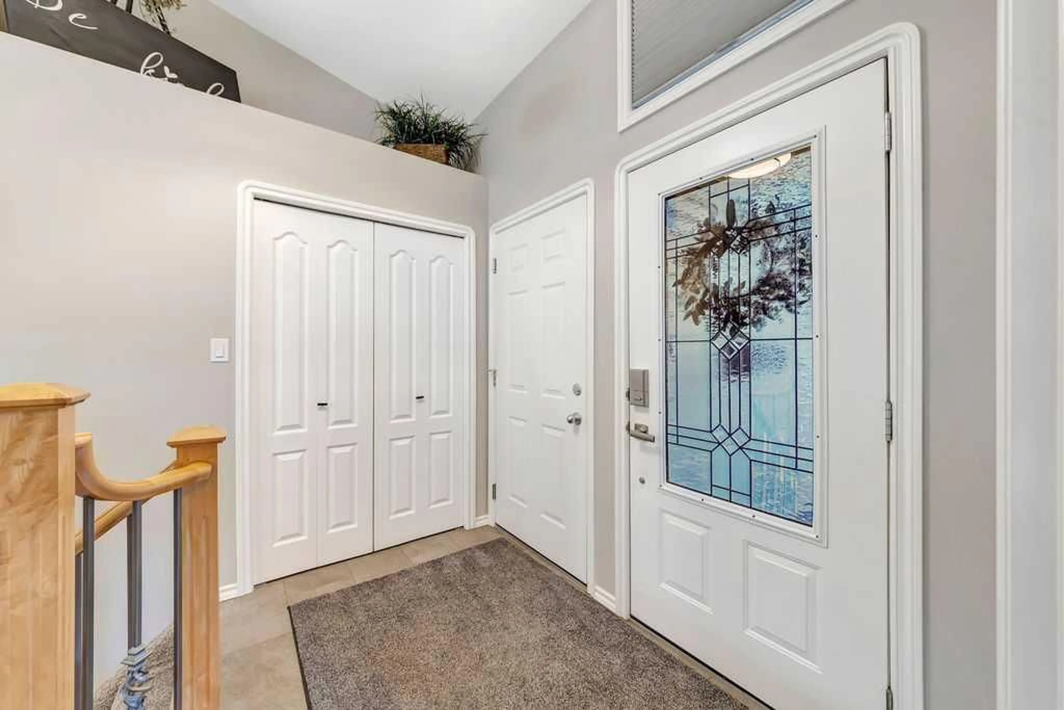
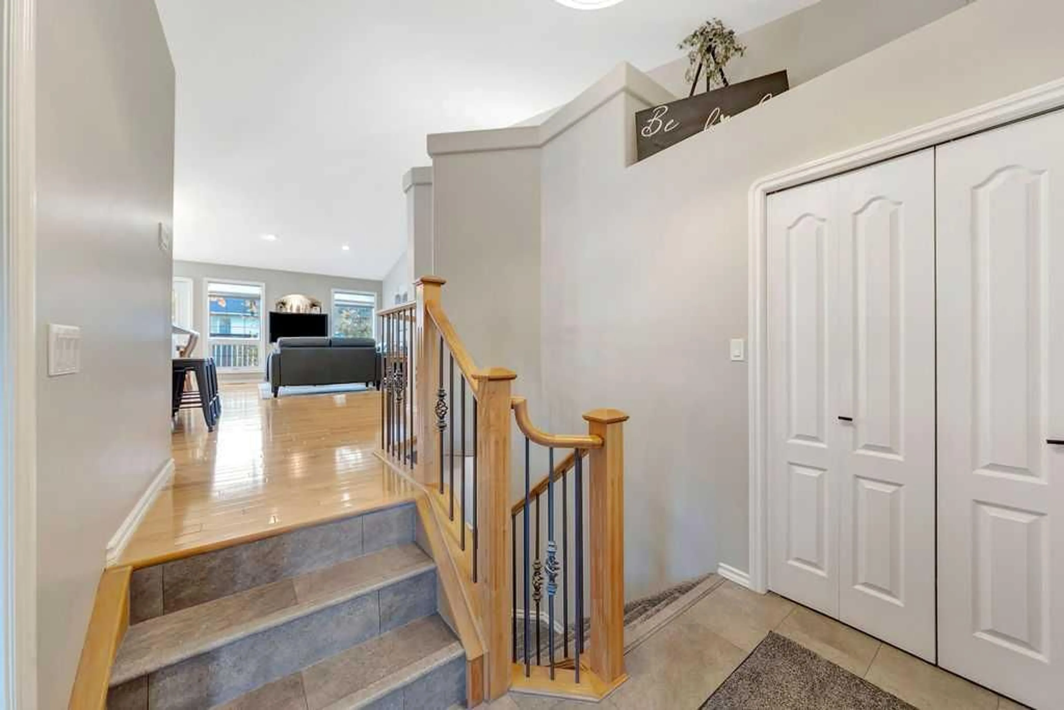
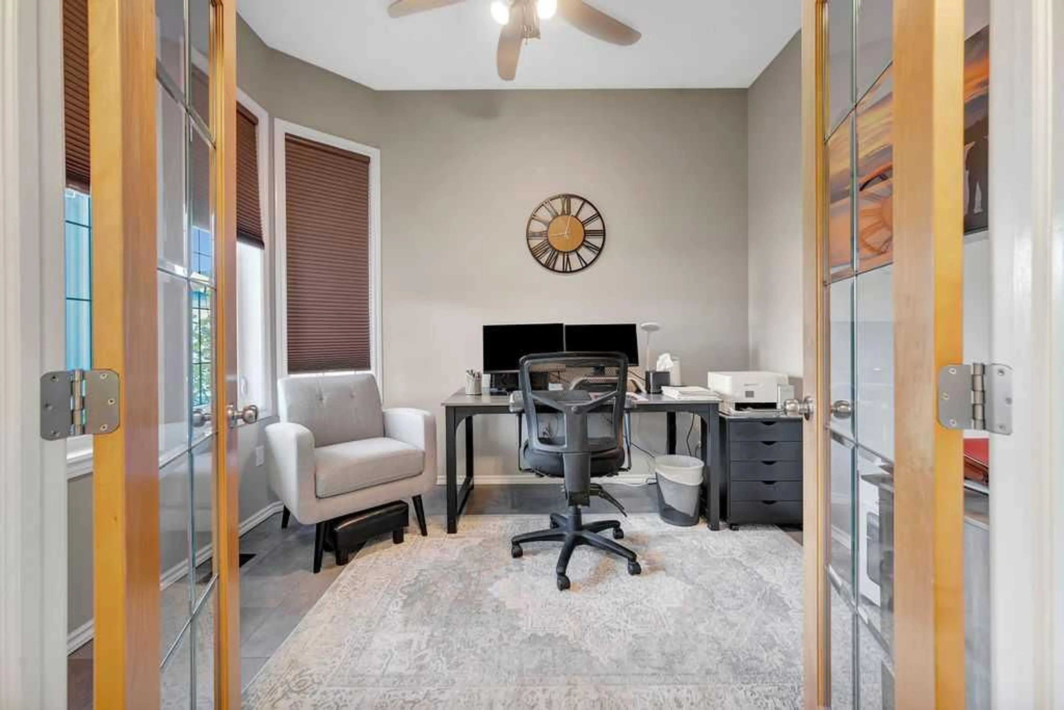
Welcome to this nicely updated 1,250 sq. ft. raised bungalow in Parkview Estates, offering a functional layout and plenty of living space. A welcoming front porch leads into the foyer, with a dedicated office featuring French doors just off the entrance. A few steps up, the bright, open-concept main floor features a spacious living and dining area and an updated kitchen with quartz countertops, ample cabinetry, and a corner pantry complete with shelving and countertop space for small appliances. The main floor offers two bedrooms, including the primary suite with a walk-in closet and 4-piece ensuite, plus an additional full bathroom. Downstairs, the fully finished basement features a generous family room with a gas fireplace, two additional bedrooms, a full bathroom, laundry room, and plenty of storage. Additional highlights include central air conditioning, a double attached garage, and a nicely finished backyard. With four bedrooms, a dedicated office, and thoughtful updates throughout, this home offers comfort and flexibility in a great Parkview Estates location.
Property Details
Interior
Features
Main Floor
Dining Room
9`11" x 9`5"Kitchen
15`8" x 9`5"Living Room
15`3" x 10`2"Bedroom - Primary
15`11" x 13`0"Exterior
Features
Parking
Garage spaces 2
Garage type -
Other parking spaces 2
Total parking spaces 4
Property History
 40


