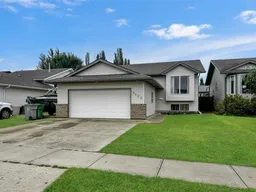
Open: Sat, 12PM to 2PM
pillar/IMG-A2343939_1.jpg
7 days on Market

3102 65 Ave, Lloydminster, Alberta T9V 3G9

Detached
3 + 3
3
~1169.00 sqft
$459,900
Get pre-qualifiedPowered by nesto
Detached
3 + 3
3
~1169.00 sqft

Contact us about this property

Call

Highlights

Property Estimate

Days on market7 days

Estimated valueNot available

Price/Sqft$393/sqft

Monthly cost

Open Calculator

Description

Welcome to this spacious 6-bedroom, 3-bathroom bi-level located in desirable Parkview Estates, just minutes from Bud Miller All Seasons Park, walking paths, schools, and amenities. Offering just over 1,160 sq. ft. above grade, this well-maintained home has seen numerous updates over the past few years, including appliances, kitchen flooring, a new kitchen sink and faucet, new patio door, shingles, hot water tank, and air conditioning. The main floor features a bright and functional layout with no carpet throughout, making it both stylish and easy to maintain. You'll find three bedrooms upstairs, including a spacious primary bedroom complete with its own 4-piece ensuite. Main-floor laundry adds extra convenience to everyday living. Downstairs offers plenty of additional space with three more bedrooms, a bathroom, and a large family room—perfect for movie nights, a games area, teenagers, guests, or a growing family. Outside, the added RV parking provides extra space for your trailer, camper, or recreational toys. With six bedrooms, three bathrooms, plenty of living space, RV parking, and several of the big-ticket updates already taken care of, this Parkview Estates home offers the space and functionality you've been looking for in a fantastic location. Move in and make it yours!


Upcoming Open House

Sep 19Sat12:30 PM - 2:00 PM

Property Details

StyleBi-Level
View-
Age of property2004
SqFt~1169.00 SqFt
Lot Size-
Parking Spaces4
MLS ®NumberA2343939
Community NameLloydminster
Data SourcePILLAR 9
Listing byRE/MAX OF LLOYDMINSTER

Features

Heating: Forced Air,Natural Gas
Cooling: Central Air
Basement: Full,Finished,None

Main Floor

Living Room

12`7" x 14`3"

Kitchen

11`6" x 14`0"

Dining Room

11`6" x 7`9"

Bedroom - Primary

11`5" x 12`1"


Features

Patio: Deck

Parking

Garage spaces 2

Garage type -

Other parking spaces 2

Total parking spaces 4


Property History

Sep 10, 2026
ListedActive
$459,900
7 days on market
history photo preview35
Listing by pillar 9®
Property listed by RE/MAX OF LLOYDMINSTER, Brokerage
Agent Banner Image
Interested in this property?Get in touch to get the inside scoop.

Market Data - Lloydminster

Geo Zone Map ThumbnailLloydminster

Balanced Market

View Market Data

Detached house - for the past 30 days

Buyer's market Seller's market

Avg. Days on Market

Past 30 days

48 days

Compared to

2025

59 days

2024

59 days

2023

68 days

New Listings

Past 30 days

32 listings

Compared to

2025

28 listings

2024

31 listings

2023

29 listings

Units sold

Past 30 days

22 units

Compared to

2025

21 units

2024

27 units

2023

26 units

Median Sold Price

Past 30 days

$479,000

Compared to

2025

$422,500

2024

$320,000

2023

$374,750


Population and Demographics

Overview

Total population 18747
Average household income $132,937

Age (%)

0 to 19
28%
20 to 34
18%
35 to 49
22%
50 to 64
18%
65 and plus
14%

Household composition (%)

Single family
66%
Single person
30%
Multi person
4%
Multi family
0%

Mother tongue (%)

English
91%
Others
5%
Tagalog (Pilipino, Filipino)
2%

House tenancy (%)

Owners
71%
Renters
29%

What’s nearby?Essentials within 5 km

Local Logic

Transportation Scores

Estimated Budget