2715 73 Ave #33, Lloydminster, Alberta T9V3L7
Contact us about this property
Highlights
Estimated valueThis is the price Wahi expects this property to sell for.
The calculation is powered by our Instant Home Value Estimate, which uses current market and property price trends to estimate your home’s value with a 90% accuracy rate.Not available
Price/Sqft$419/sqft
Monthly cost
Open Calculator
Description
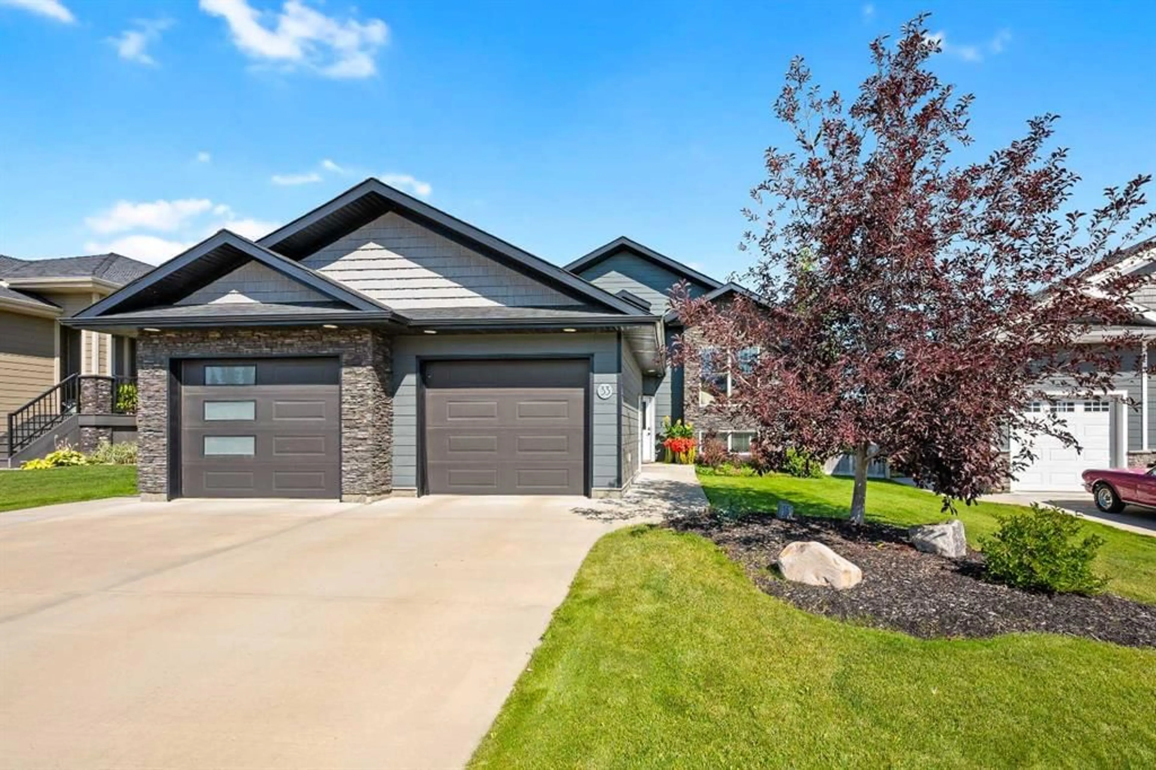
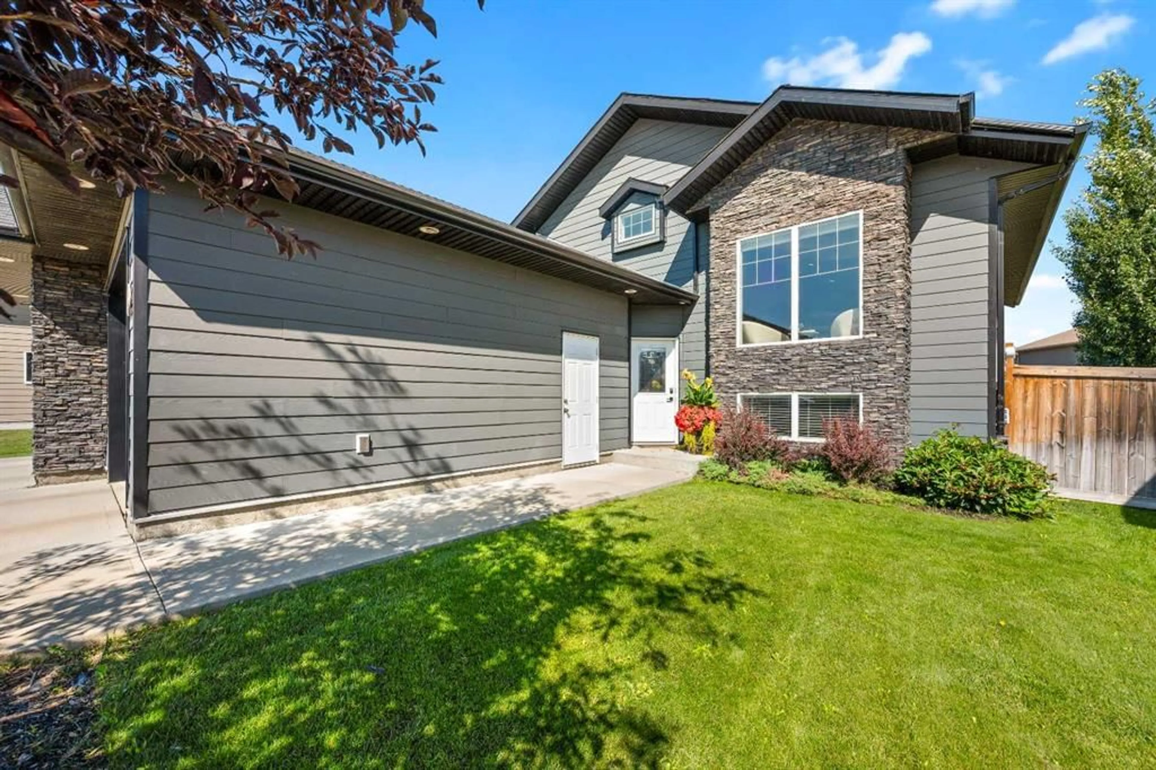
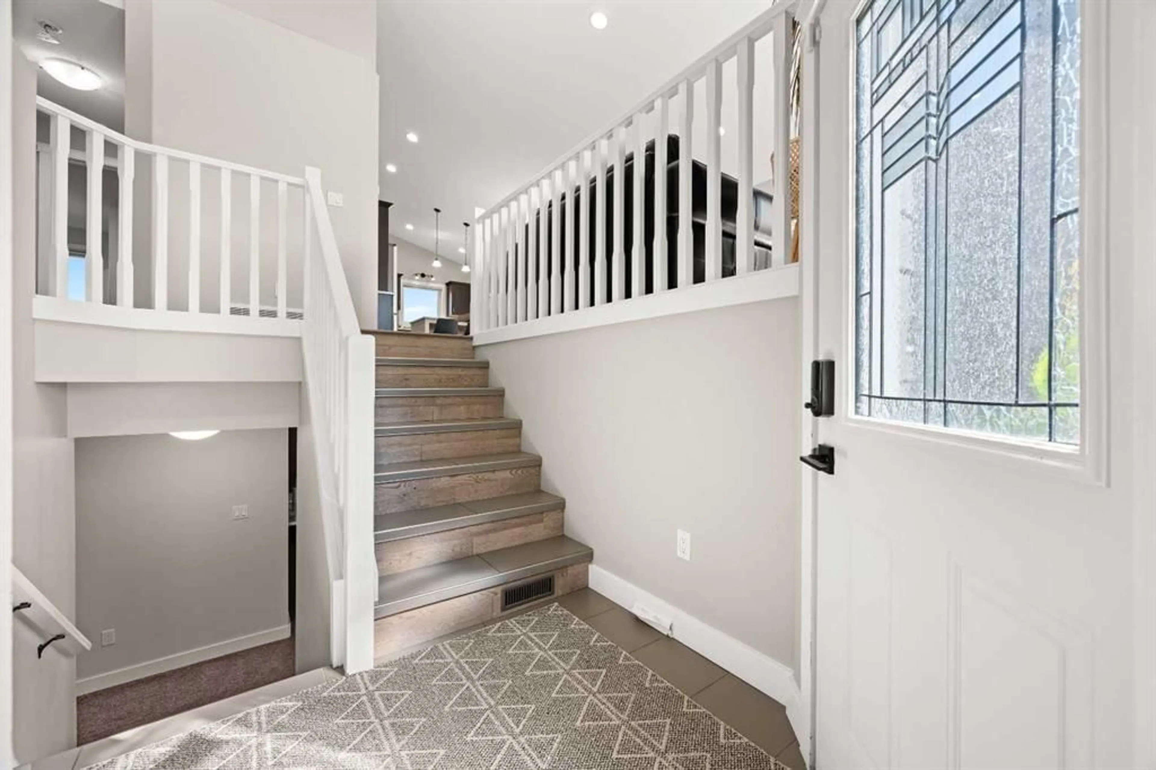
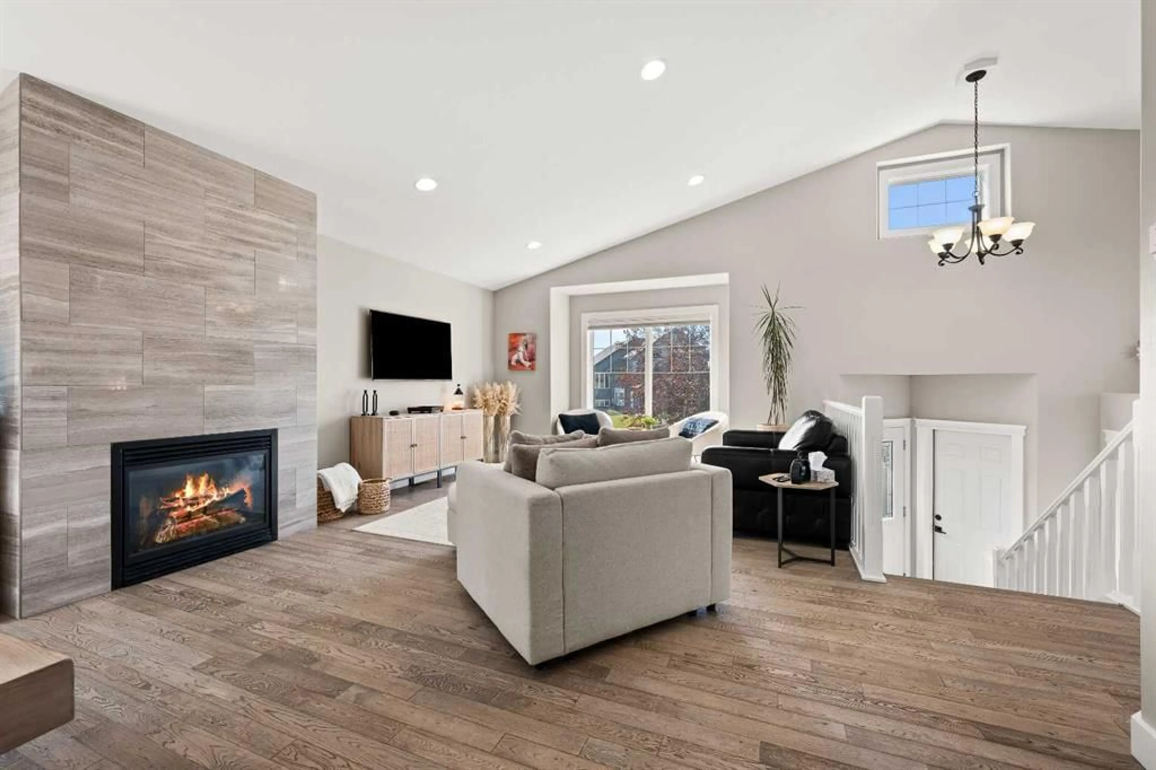
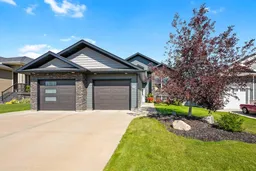
Welcome to Lakeshore Estates, where this beautifully maintained home offers a quiet cul-de-sac location, green space behind, and Bud Miller All Season Park just steps away. The main floor has a bright, open layout with hardwood flooring throughout the living room and kitchen, centered around a striking floor-to-ceiling gas fireplace. The kitchen has plenty of cabinetry and workspace, quartz countertops, a corner pantry, and a garburator, making it as practical for everyday life as it is for entertaining. Three bedrooms are located on the main floor, including a spacious primary bedroom with a walk-in closet and an updated 3-piece ensuite. Downstairs, the fully finished basement gives you a whole lot more room to spread out, with a large family and recreation area, a massive wet bar, two additional bedrooms, and plenty of space for movie nights, game nights, or having friends over. Outside, the fenced and landscaped yard backs onto green space and includes underground sprinklers and a deck for enjoying the setting. Additional features include central air conditioning and an oversized heated double garage with plenty of room for vehicles, storage, or hobbies. Five bedrooms, three bathrooms, a great location, and a layout that gives everyone their own space, this is a home that is easy to picture yourself living in.
Property Details
Interior
Features
Main Floor
Kitchen
15`7" x 10`3"Dining Room
15`7" x 8`8"Living Room
17`6" x 18`1"Bedroom - Primary
13`7" x 15`5"Exterior
Features
Parking
Garage spaces 2
Garage type -
Other parking spaces 2
Total parking spaces 4
Property History
 37
37