2005 61 Ave, Lloydminster, Alberta T9V 3R2
Contact us about this property
Highlights
Estimated valueThis is the price Wahi expects this property to sell for.
The calculation is powered by our Instant Home Value Estimate, which uses current market and property price trends to estimate your home’s value with a 90% accuracy rate.Not available
Price/Sqft$489/sqft
Monthly cost
Open Calculator
Description
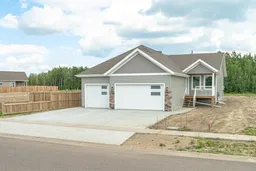
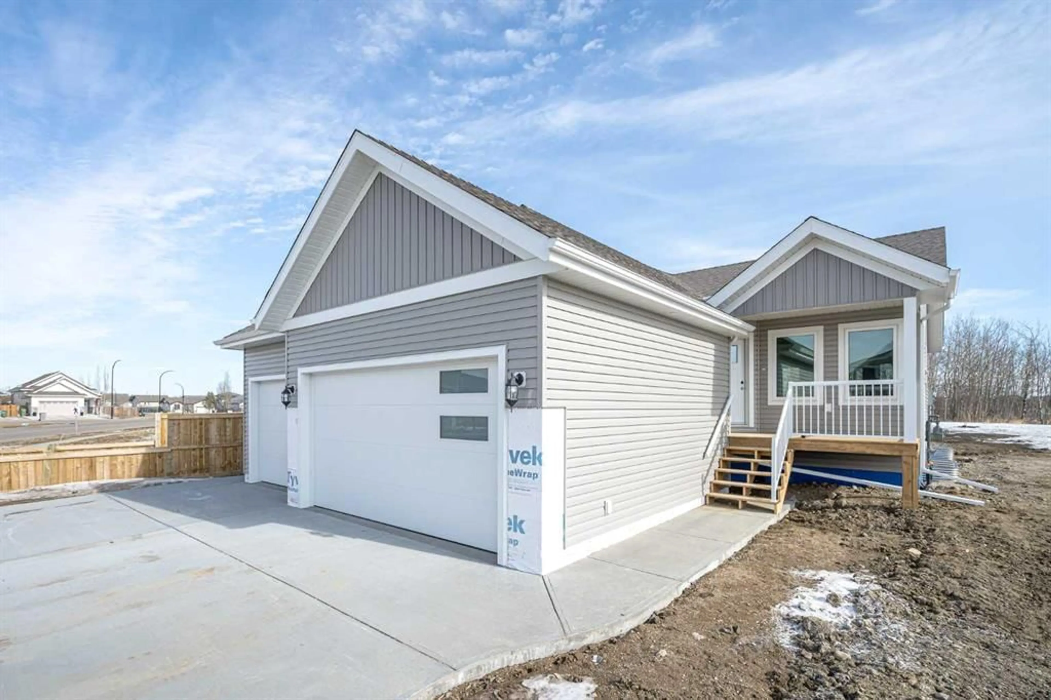
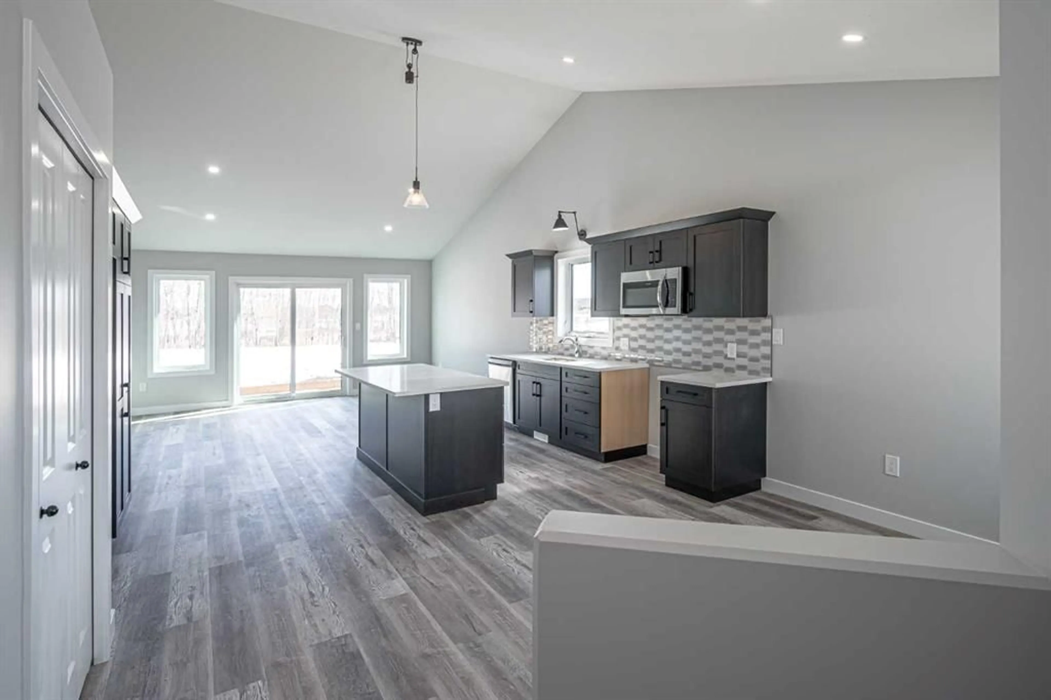
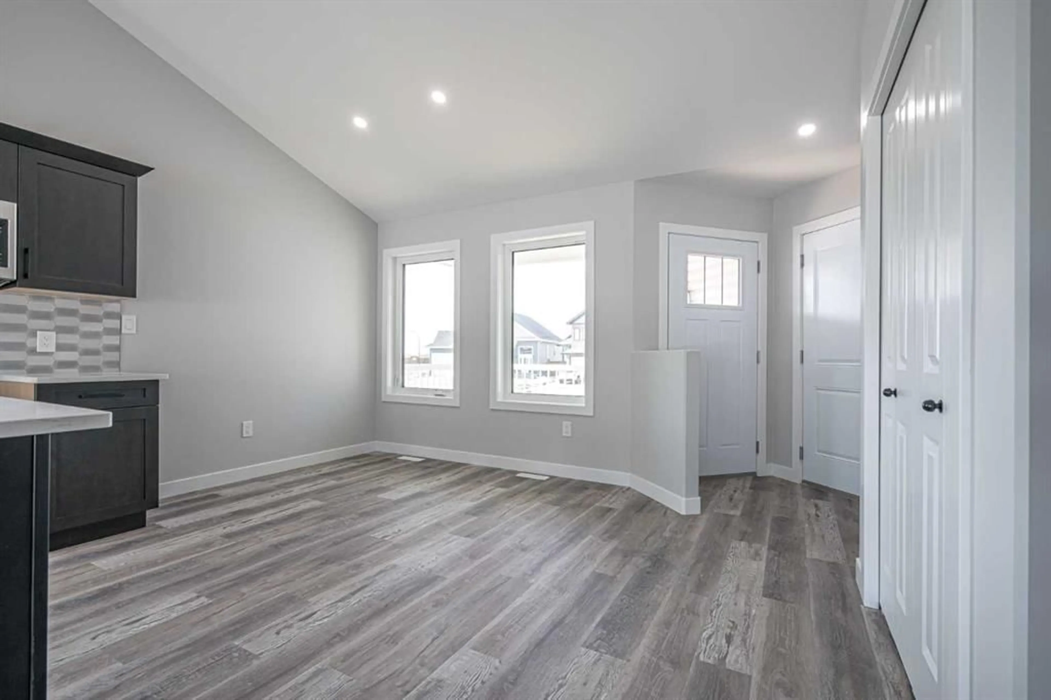
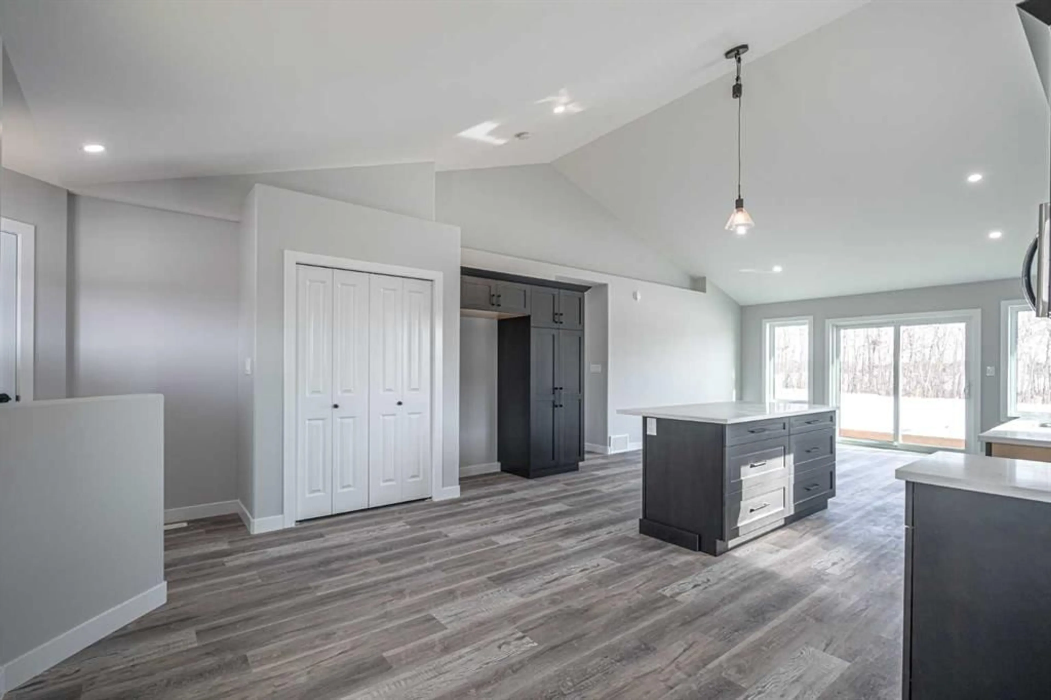
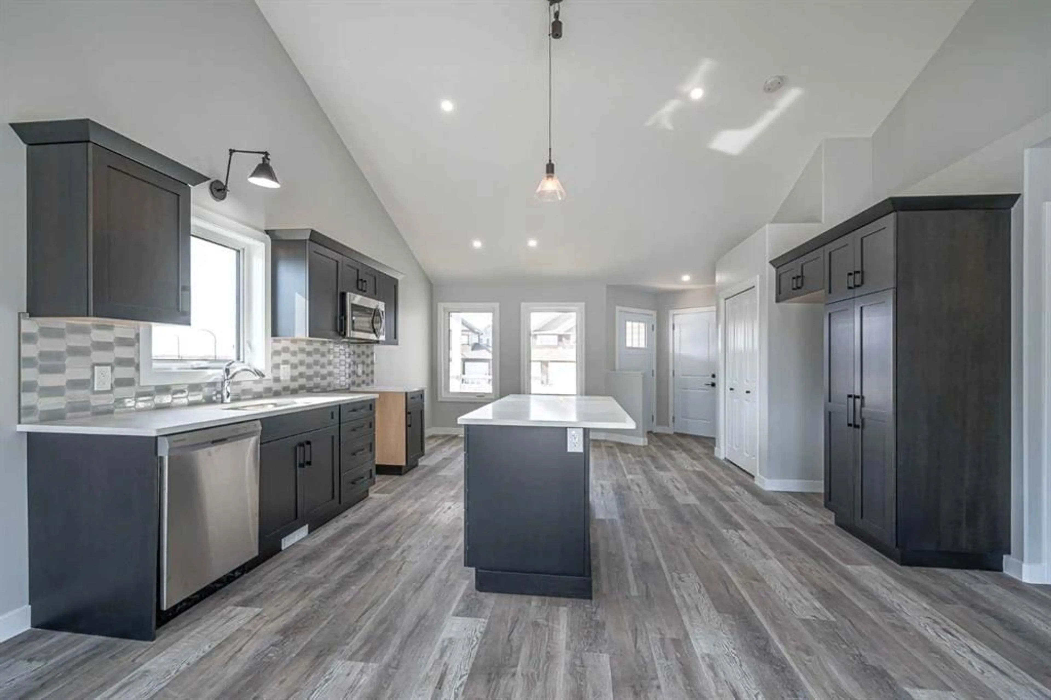
Lakeside home with fully finished, legal basement suite! The main floor is open concept with a spacious kitchen, dining and living room and features: 2 bedrooms, 2 bathrooms including a 3-piece ensuite, deck with natural gas line for BBQ and 2 car attached garage. The basement has a separate entry and features: 2 bedrooms, 4-piece bathroom, living room & kitchen/dining area, single attached garage and a patio area on the side of the house. There is a small utility room downstairs that is separate from the suite. Vinyl plank throughout with linoleum in the bathrooms. Each level has its own laundry, electrical panel, furnace and hot water tank. Power and gas are separately metered and water is on 1 meter. Whether you choose to live upstairs or down, you will be left with a quality rental unit in one of Lloydminster's most sought after subdivisions! 24 Hour Notice Required for all showings. NOTE: Upstairs washer & dryer is owned by tenant and will be exchanged with a different set.
Property Details
Interior
Features
Main Floor
Bedroom
10`8" x 11`0"Dining Room
10`5" x 8`8"Living Room
16`0" x 12`0"3pc Ensuite bath
0`0" x 0`0"Exterior
Features
Parking
Garage spaces 3
Garage type -
Other parking spaces 3
Total parking spaces 6
Property History
 42