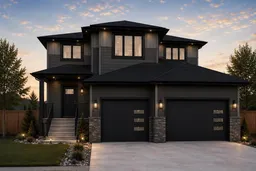
1911 60 Ave, Lloydminster, Alberta T9V 3S8
Contact us about this property
Highlights
Estimated valueThis is the price Wahi expects this property to sell for.
The calculation is powered by our Instant Home Value Estimate, which uses current market and property price trends to estimate your home’s value with a 90% accuracy rate.Not available
Price/Sqft$405/sqft
Monthly cost
Open Calculator
Description
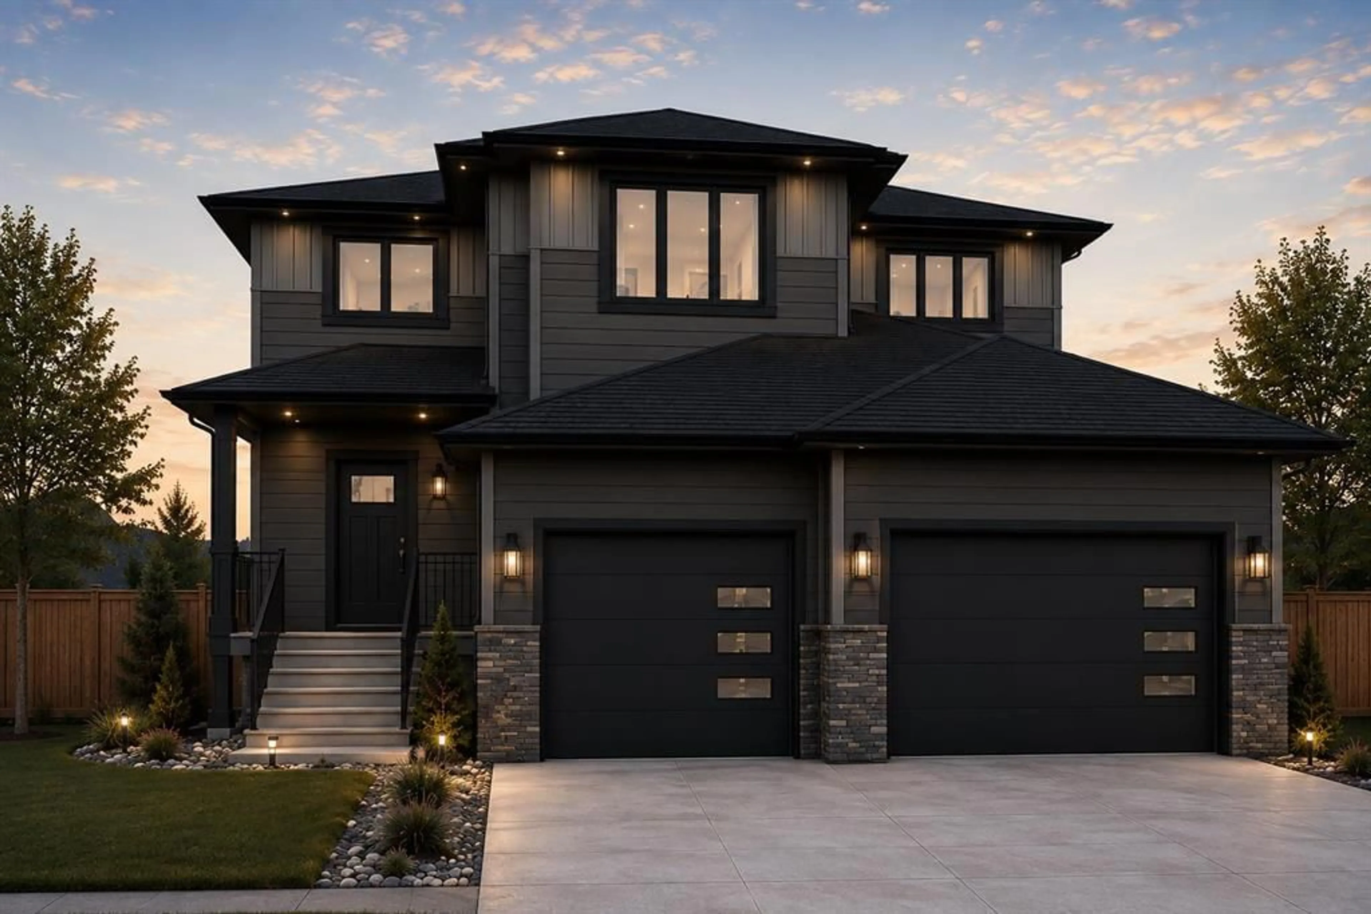
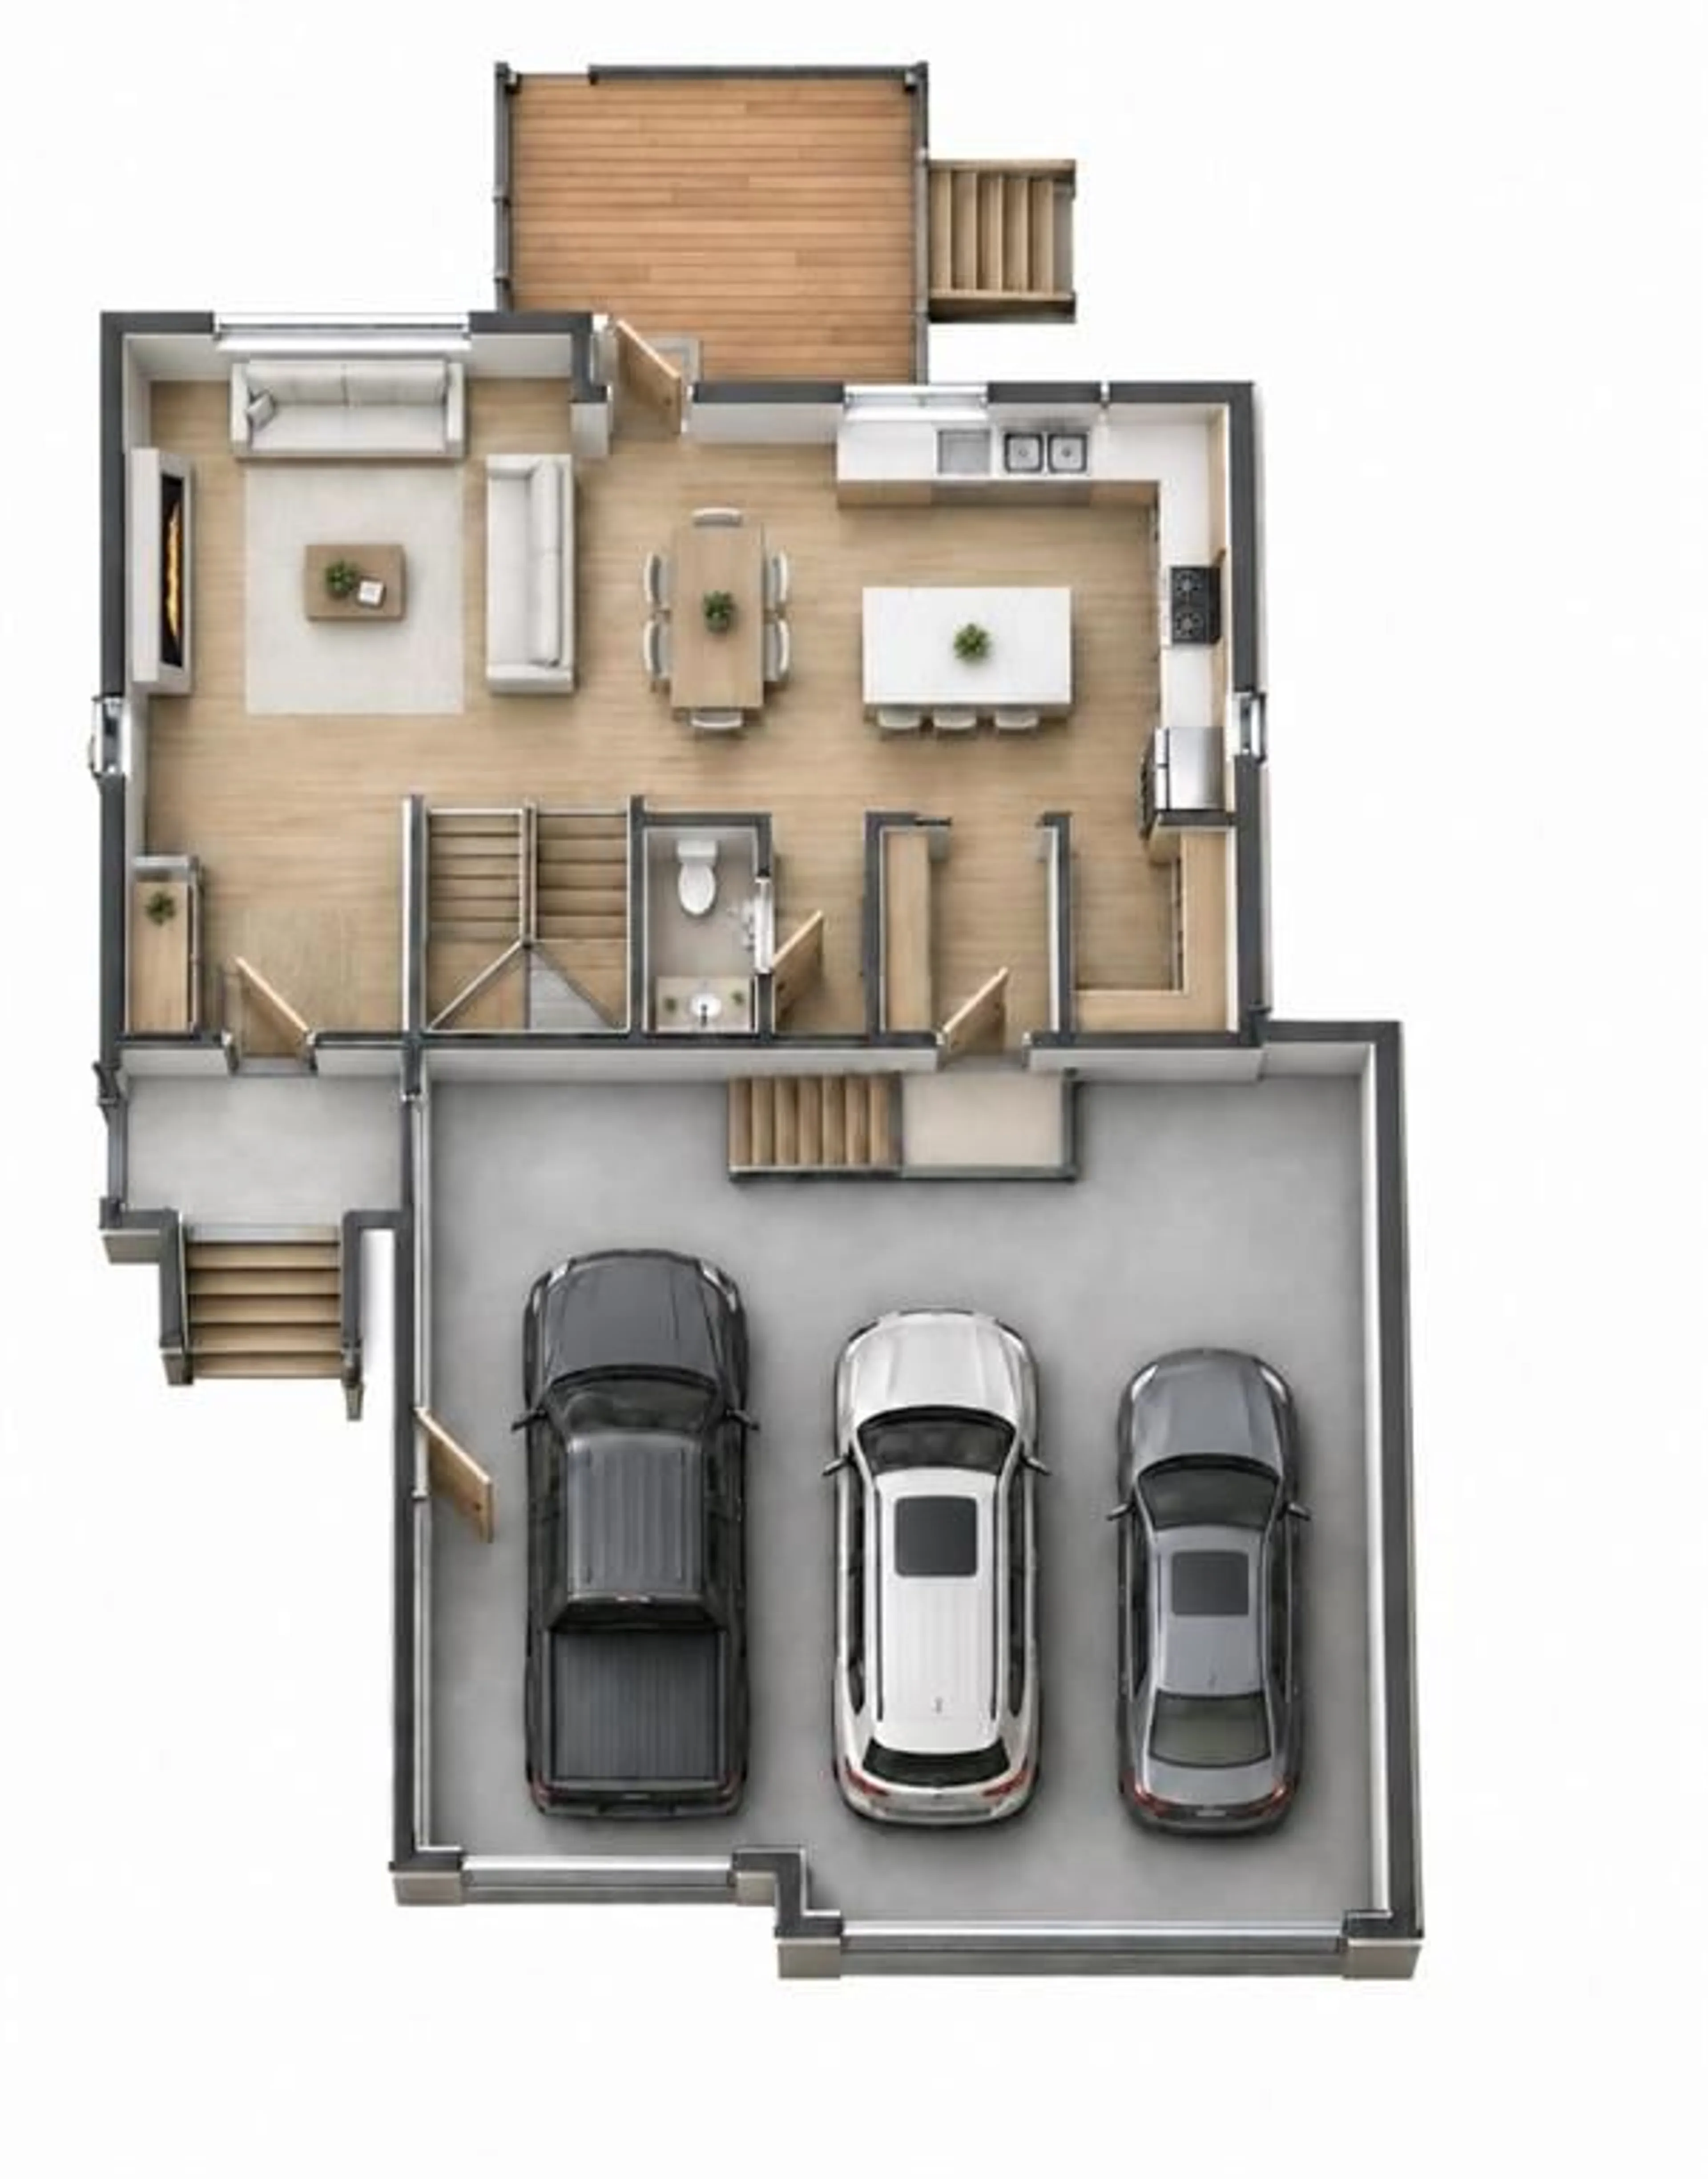
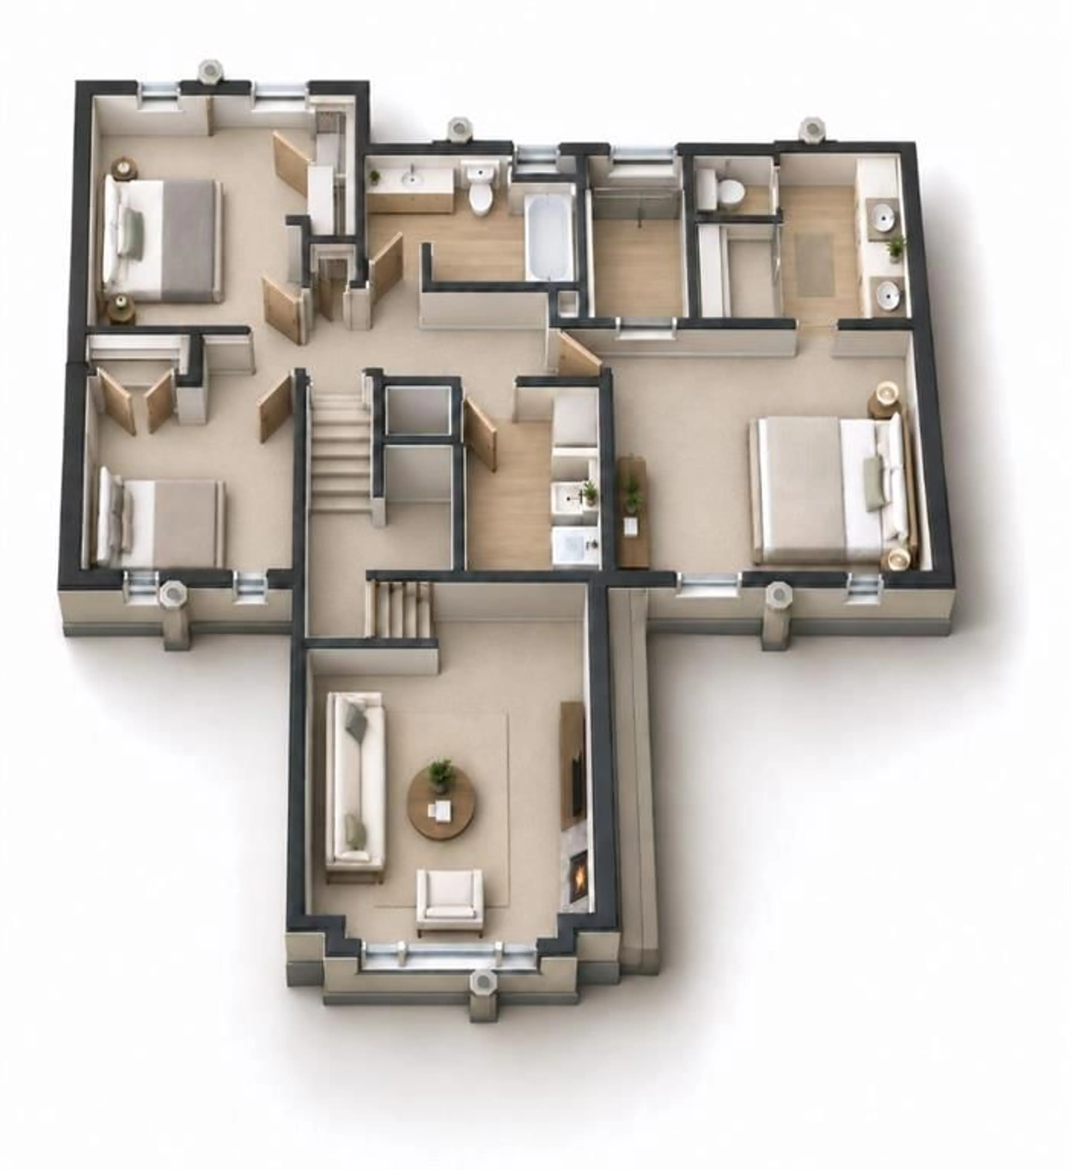
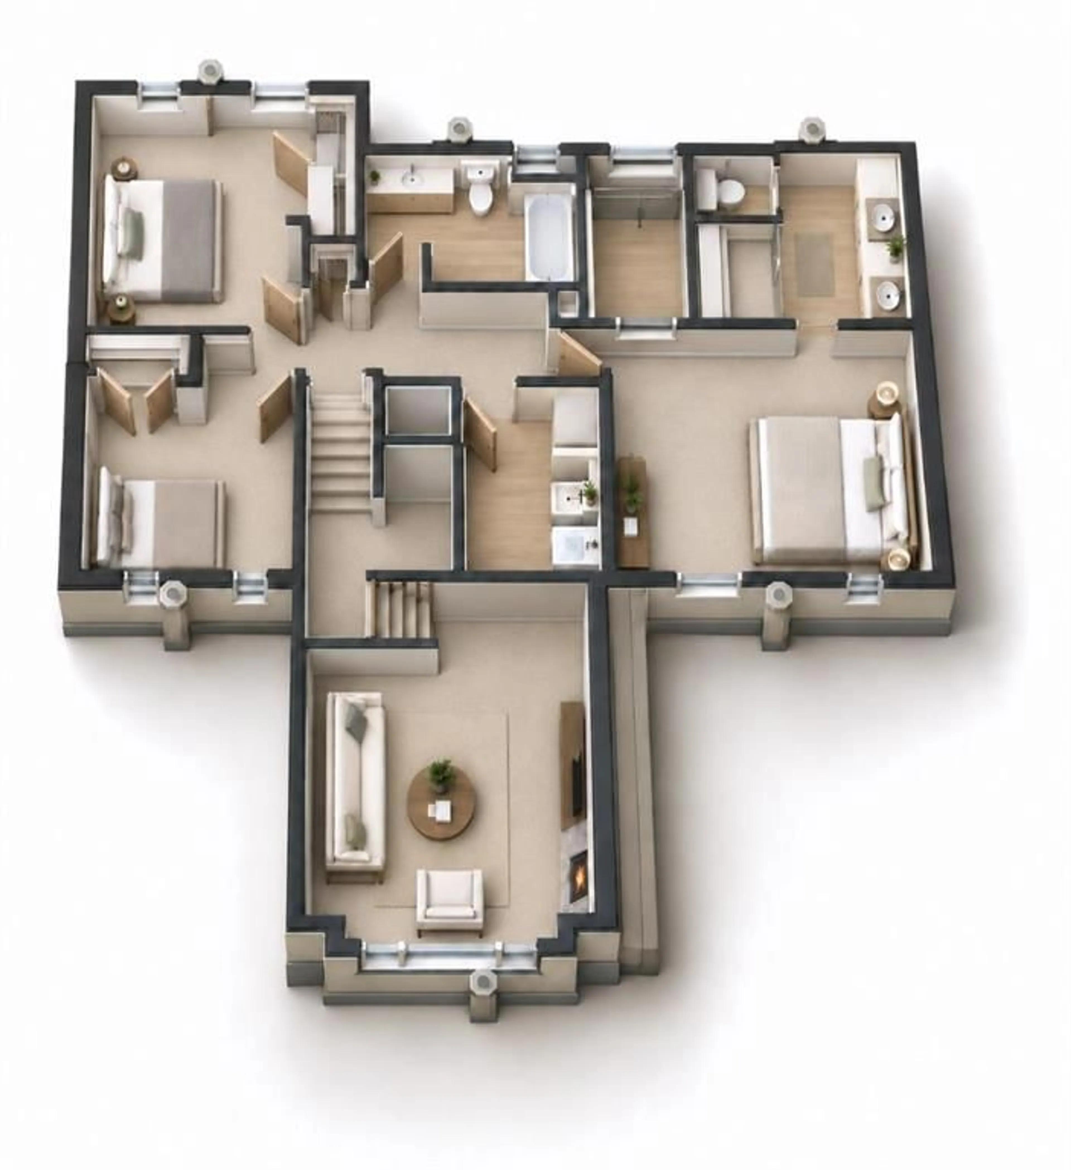
Welcome to this 1,995 sq. ft. two-storey new construction home by Bexson Homes, offering a functional family layout with a fully finished basement and quality finishes throughout. The main floor features an open-concept kitchen, dining and living area with a fireplace in the living room, quartz countertops in the kitchen, and a convenient powder room. Upstairs, you’ll find three bedrooms plus a bonus room, giving you additional space for a second living area, playroom or home office. The primary bedroom includes a private ensuite, while a full main bathroom and upper-level laundry add everyday convenience. The fully finished basement extends the living space with an additional bedroom, bathroom, recreation and games area, along with a dedicated storage area. Additional features include an ICF foundation, heated attached garage, quartz countertops in the bathrooms, and a covered area at the rear of the home ready for a future deck. A well-planned new build with finished living space on all three levels and room for the whole family.
Property Details
Interior
Features
Second Floor
4pc Ensuite bath
0`0" x 0`0"4pc Bathroom
0`0" x 0`0"Bonus Room
16`8" x 12`11"Laundry
8`8" x 6`2"Exterior
Features
Parking
Garage spaces 3
Garage type -
Other parking spaces 3
Total parking spaces 6
Property History
 5
5

