801 Sunset Pl, Picture Butte, Alberta T0K 1V0
Contact us about this property
Highlights
Estimated valueThis is the price Wahi expects this property to sell for.
The calculation is powered by our Instant Home Value Estimate, which uses current market and property price trends to estimate your home’s value with a 90% accuracy rate.Not available
Price/Sqft$422/sqft
Monthly cost
Open Calculator
Description
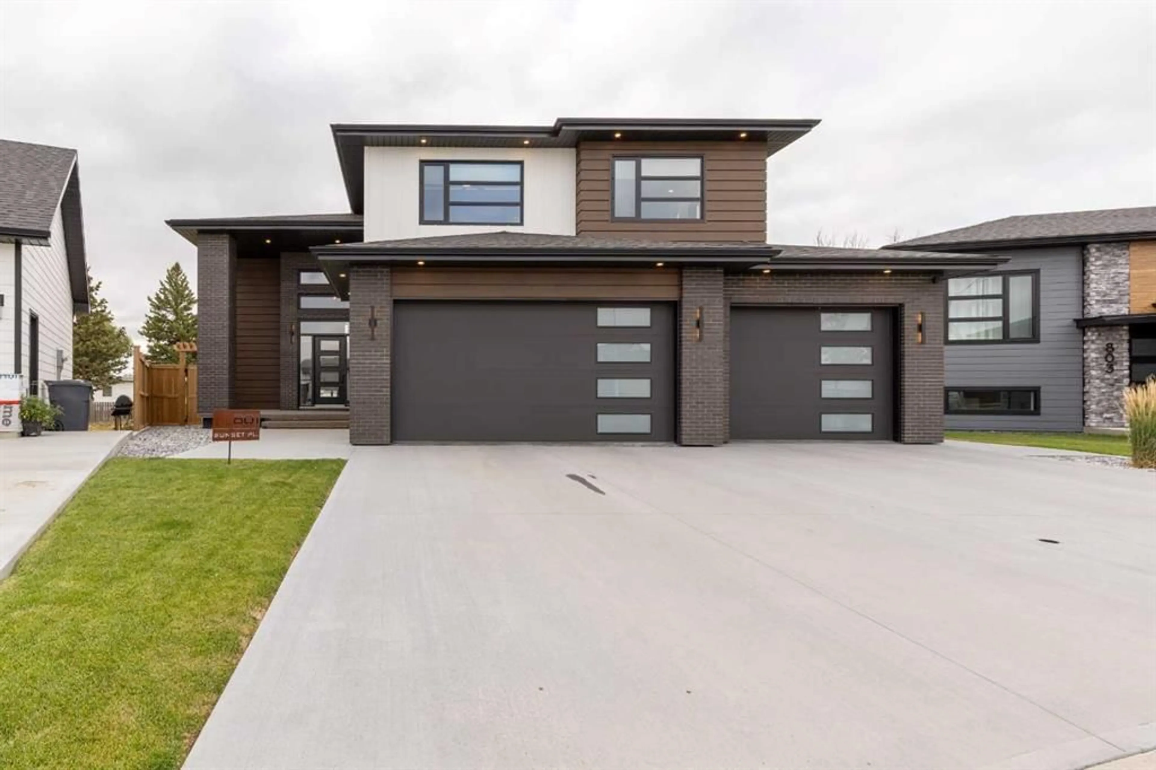
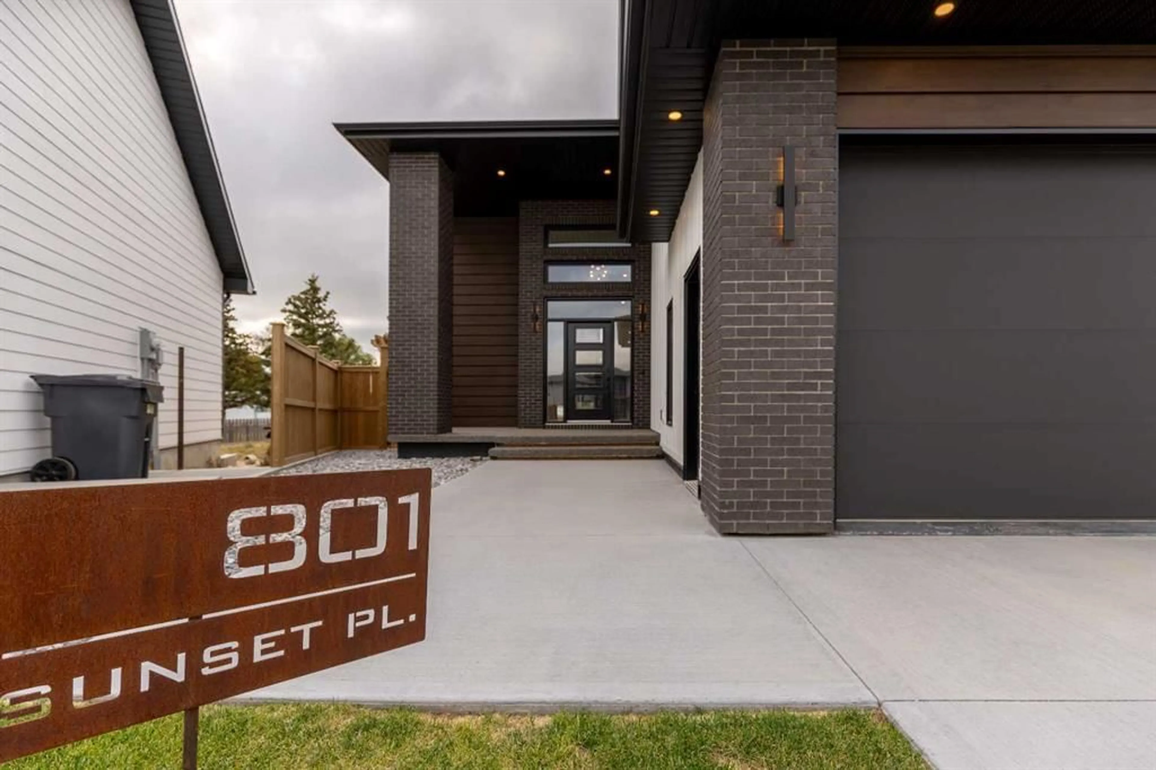
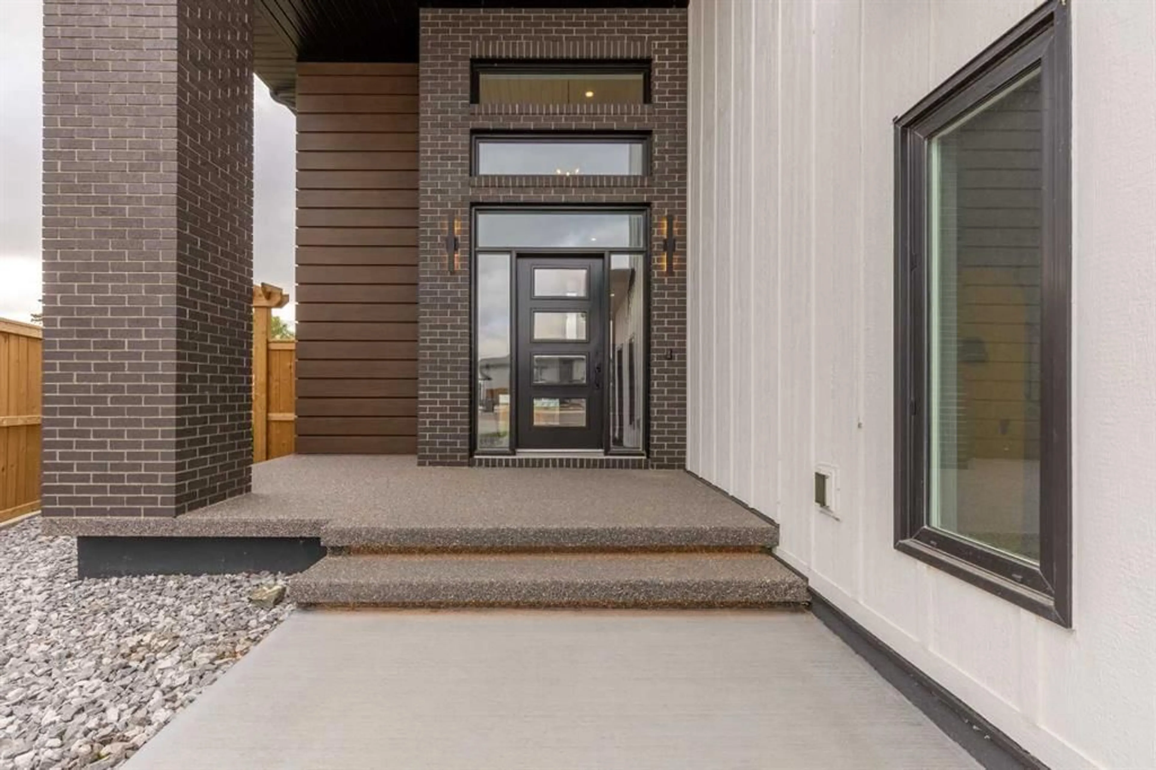
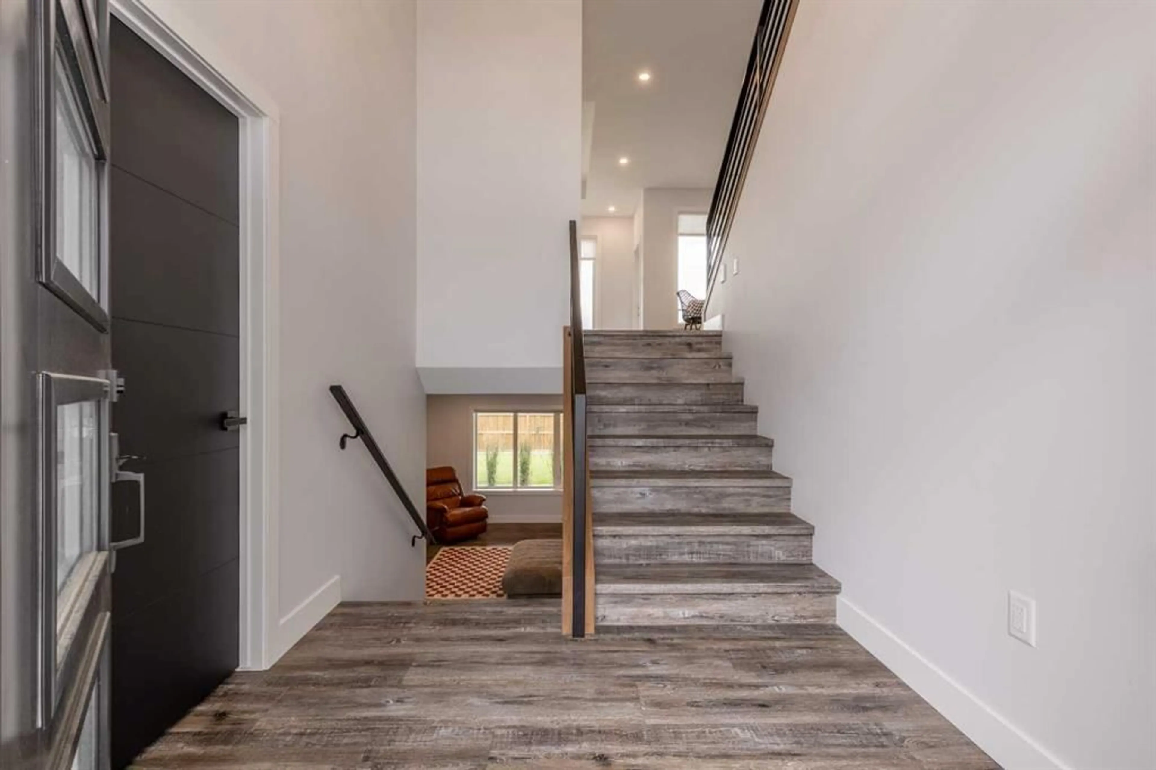
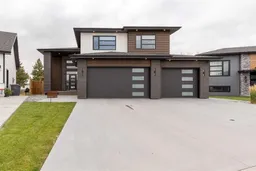
Fall in love with this absolutely stunning home tucked away in the sought-after Sunset Place cul-de-sac in Picture Butte! Boasting spectacular curb appeal, a triple attached garage with floor drain, 220 plug and roughed in drain for sink with plenty of driveway parking, this modern home is sure to impress from the moment you arrive! Only a few years old and impeccably maintained, it showcases eye-catching finishes throughout, a spacious front entrance, and a thoughtful floor plan designed for today's family. The heart of the home is the gorgeous kitchen, featuring a breathtaking waterfall quartz island, stainless steel appliances, a gas stove, and a spacious butler's pantry that offers incredible storage and prep space! Gather with family and friends in the large dining room or unwind in the inviting living room centered around a beautiful gas fireplace surrounded by built-ins and vinyl plank floors throughout! Offering four spacious bedrooms, this home provides room for everyone, including an incredible primary retreat privately situated above the garage with its own walk-in closet and the most stunning ensuite bathroom with in floor heating and jaw dropping walk-in shower! A convenient main floor bedroom is perfect for guests or a home office, while the fully finished walkout basement features two additional bedrooms, a spacious family room that's the perfect place for kids to play, watch movies, or spend time together and a wet bar! Stay comfortable year-round with central air conditioning, and step outside to enjoy the impressive backyard, with underground sprinklers, newly planted trees, and full fencing already completed! The large rear deck with durable Dura Deck covering is the ideal spot for summer BBQs, entertaining, or simply relaxing after a long day! Located in the welcoming community of Picture Butte, you'll enjoy fantastic schools, parks, recreation, local amenities, wonderful neighbours, and the small-town lifestyle that so many families love—all while being just a short drive to Lethbridge! This exceptional home truly checks all the boxes and is ready for its next family to move in and enjoy! Contact your REALTOR® today and book your private showing!
Property Details
Interior
Features
Main Floor
Living Room
16`11" x 19`4"Kitchen
13`5" x 18`5"Dining Room
11`1" x 12`5"Bedroom
10`11" x 10`0"Exterior
Features
Parking
Garage spaces 3
Garage type -
Other parking spaces 4
Total parking spaces 7
Property History
 50
50

