609 Maple Pl, Picture Butte, Alberta T0K 1V0
Contact us about this property
Highlights
Estimated valueThis is the price Wahi expects this property to sell for.
The calculation is powered by our Instant Home Value Estimate, which uses current market and property price trends to estimate your home’s value with a 90% accuracy rate.Not available
Price/Sqft$337/sqft
Monthly cost
Open Calculator
Description
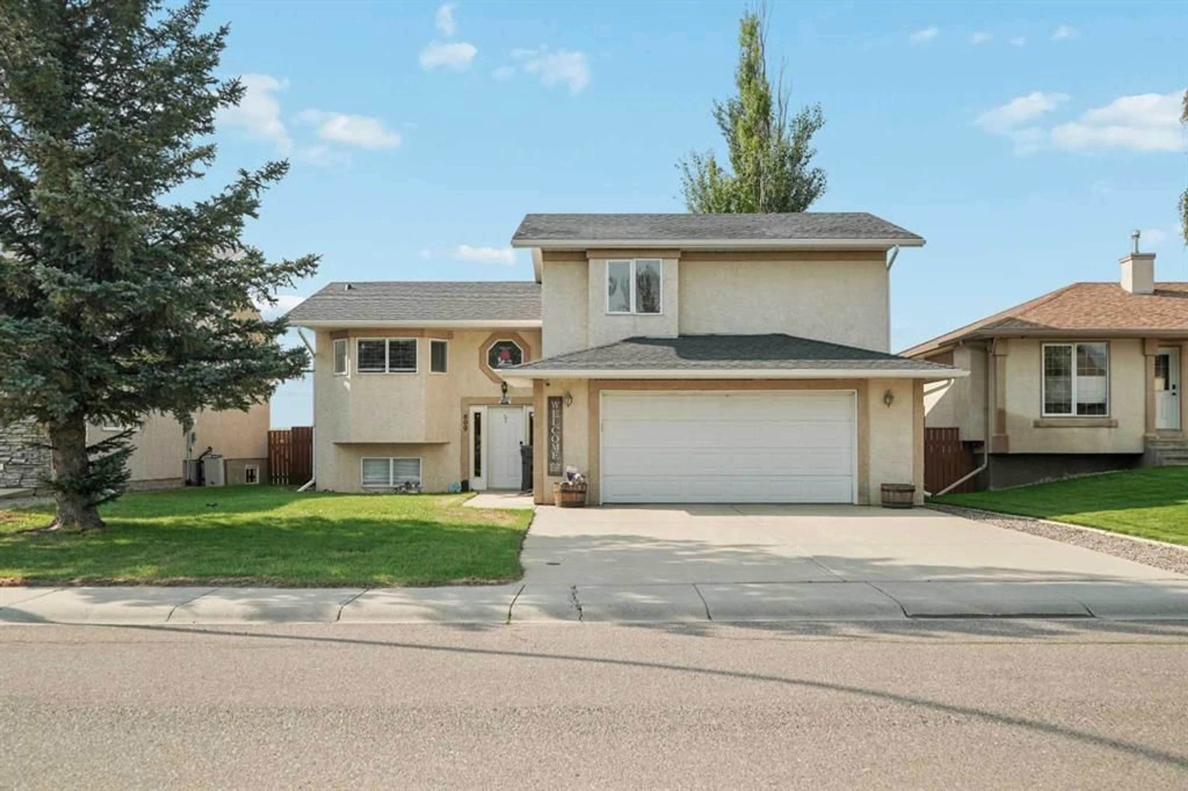
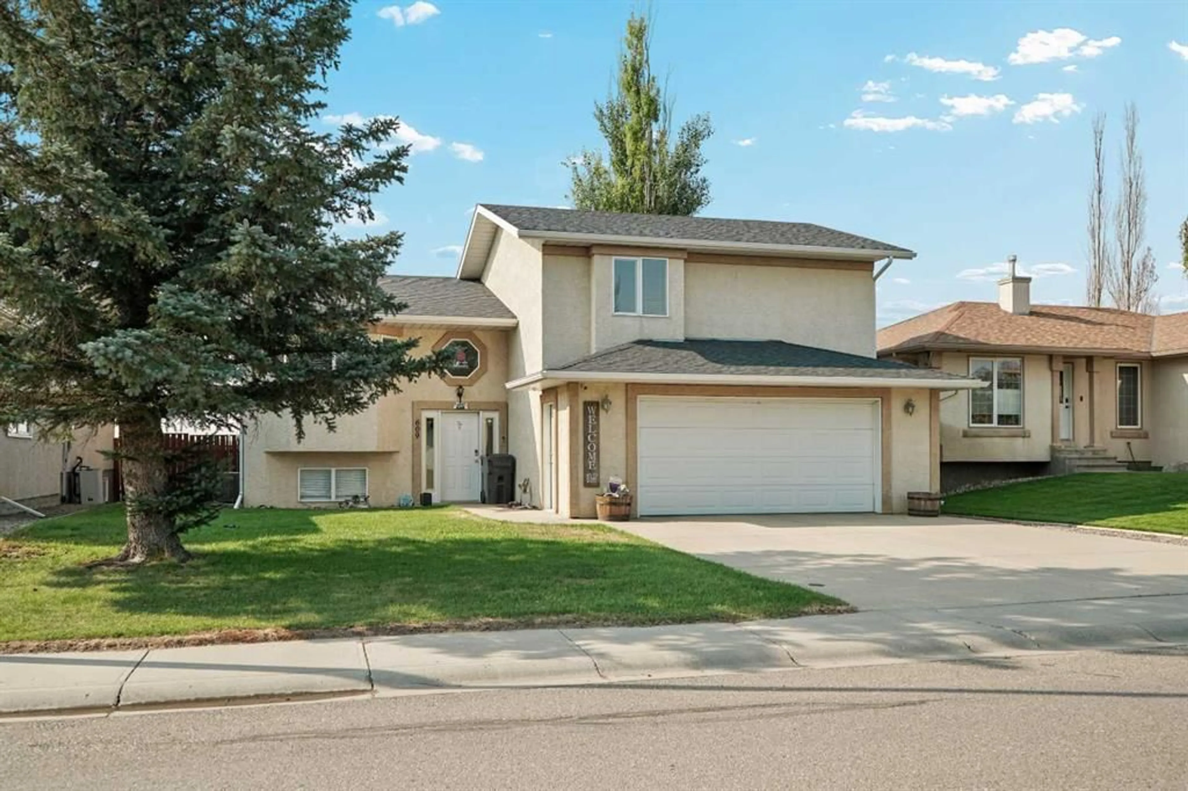
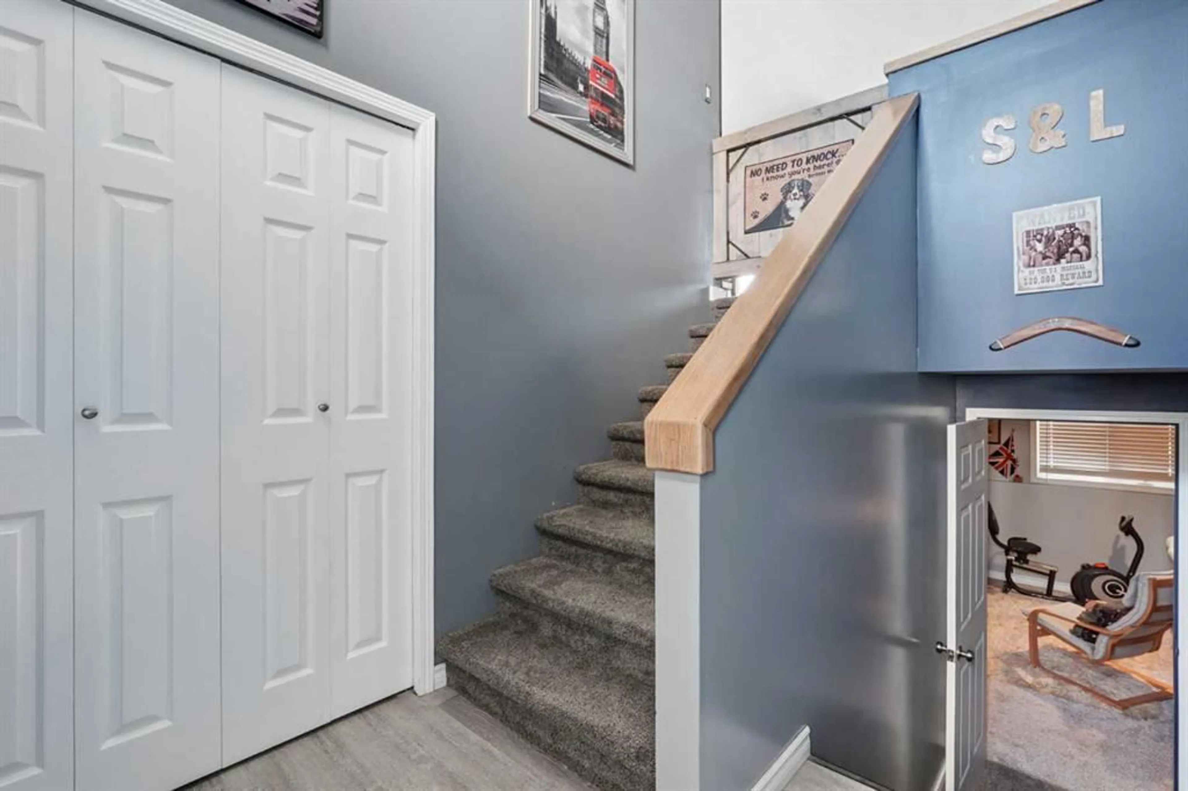
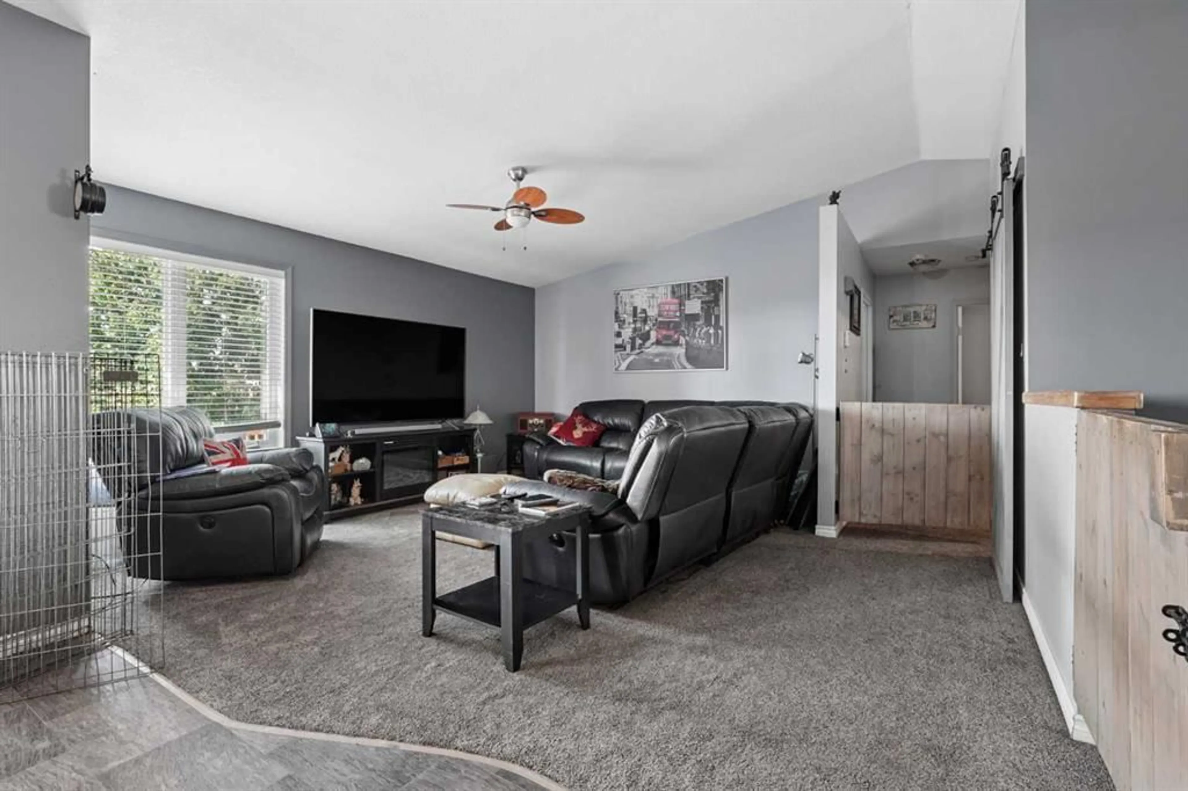
Built in 1999, this modified bi-level sits in an established Picture Butte neighbourhood and was made for a family that likes room to spread out and a place to gather. The real standout is the setting. The home backs directly onto an open field with no neighbours behind, and the south-facing rear deck looks straight out over it. Inside, the main floor holds a large kitchen, an open dining area, and a living room, along with the primary bedroom, main-floor laundry, and a 4-piece bathroom. Upstairs are two more bedrooms and a second 4-piece bath, keeping the kids close but on their own level. The fully finished basement is built for entertaining, with a family room warmed by a gas fireplace, a fun nautical-themed bar, a fourth bedroom, and a 2-piece bathroom that is already plumbed for a tub or shower whenever you want to make it a full bath. Newer flooring runs through much of the home, and central air keeps things comfortable all summer. Outside is where this one earns its keep. The fully fenced 0.16-acre lot has a large multi-tiered deck topped with a pergola for shade, and a gas hookup right there for the BBQ. The insulated double attached garage is already plumbed with a gas line, ready for a heater whenever you want one, and the driveway provides plenty of parking. Close to schools, parks, and shopping, this is a practical fit for a growing family looking for more room inside and out, in a small town that stays quiet. Book your showing today!
Property Details
Interior
Features
Basement Floor
Bedroom
8`0" x 13`6"2pc Bathroom
10`6" x 6`7"Kitchenette
5`8" x 10`9"Game Room
37`10" x 15`4"Exterior
Features
Parking
Garage spaces 2
Garage type -
Other parking spaces 2
Total parking spaces 4
Property History
 45
45