405 Maple Cres, Picture Butte, Alberta T0K 1V0
Contact us about this property
Highlights
Estimated valueThis is the price Wahi expects this property to sell for.
The calculation is powered by our Instant Home Value Estimate, which uses current market and property price trends to estimate your home’s value with a 90% accuracy rate.Not available
Price/Sqft$267/sqft
Monthly cost
Open Calculator
Description
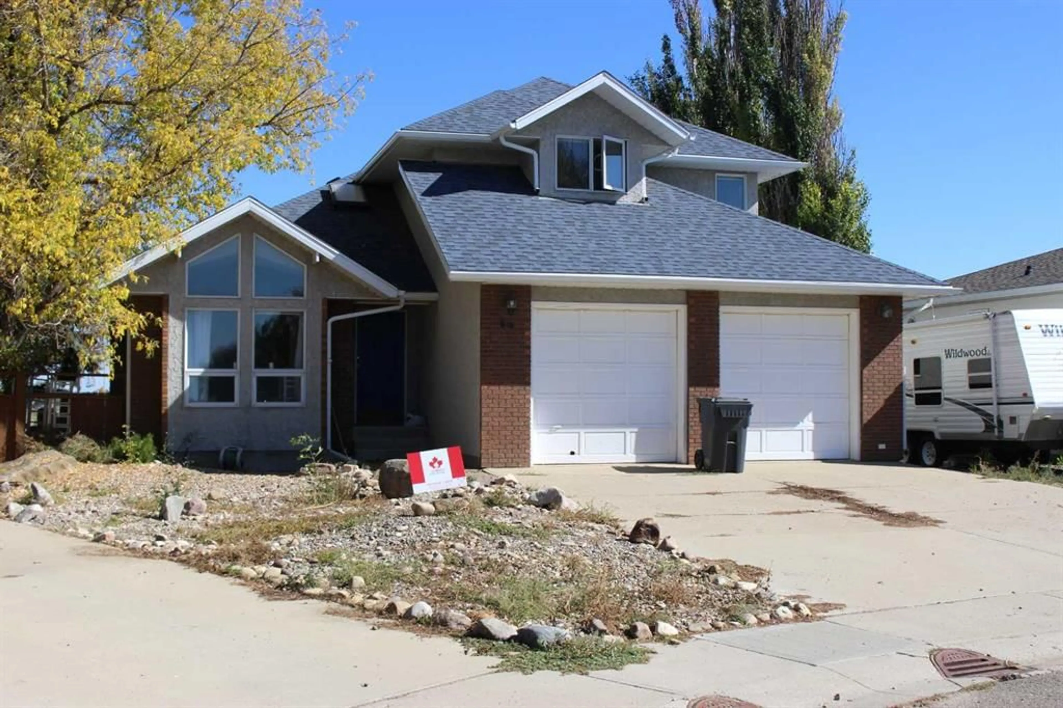
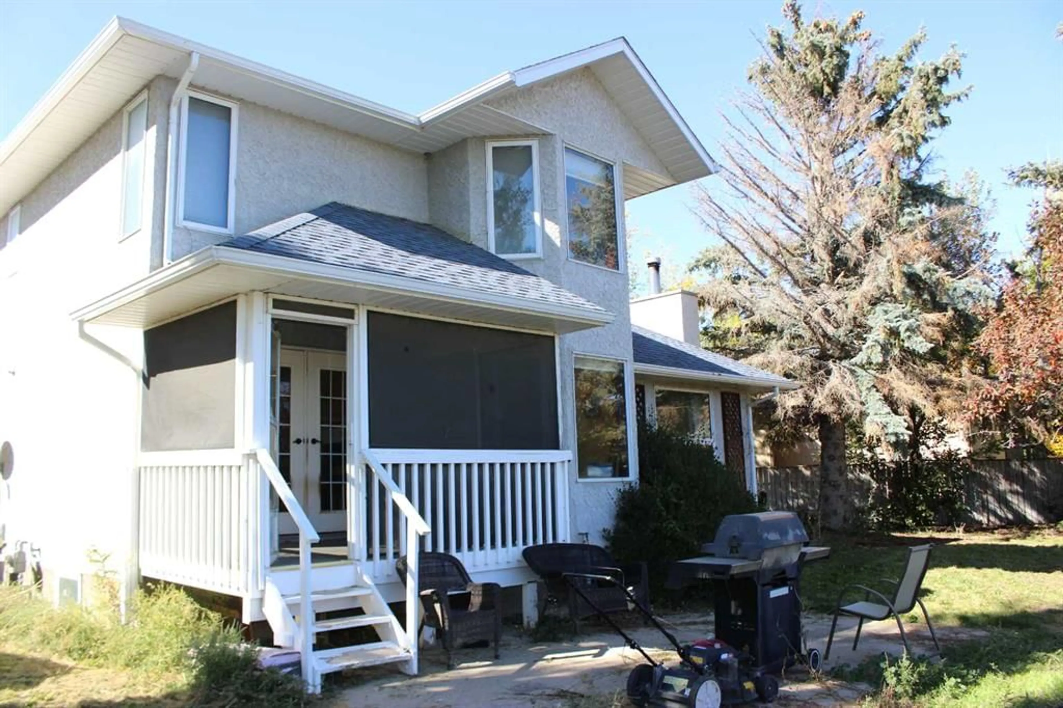
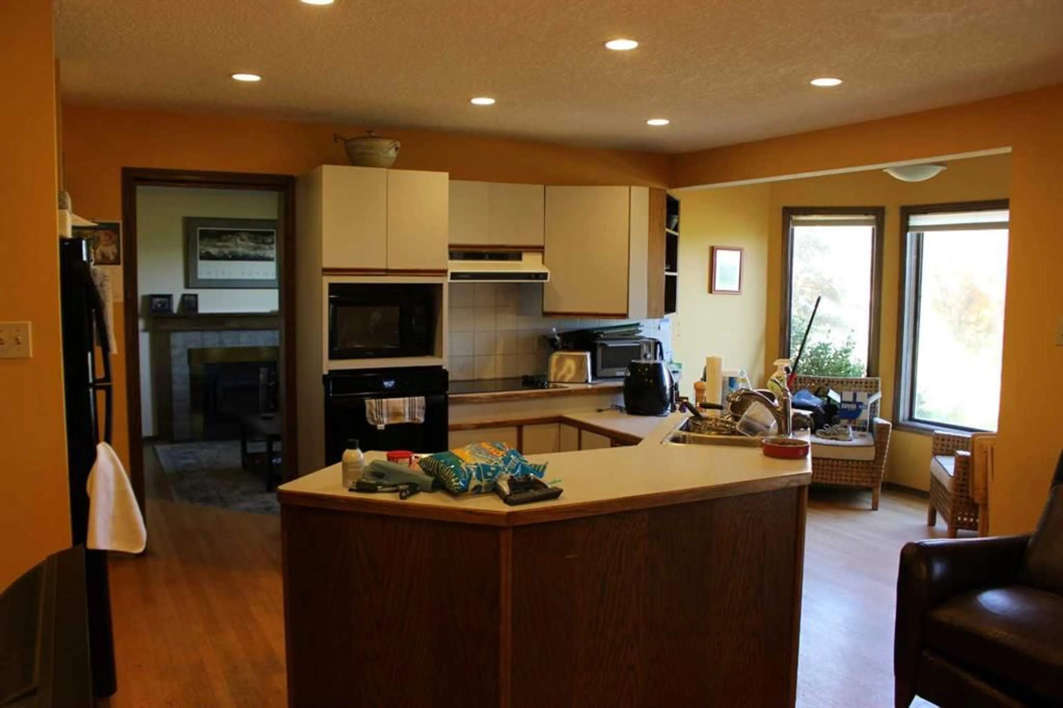
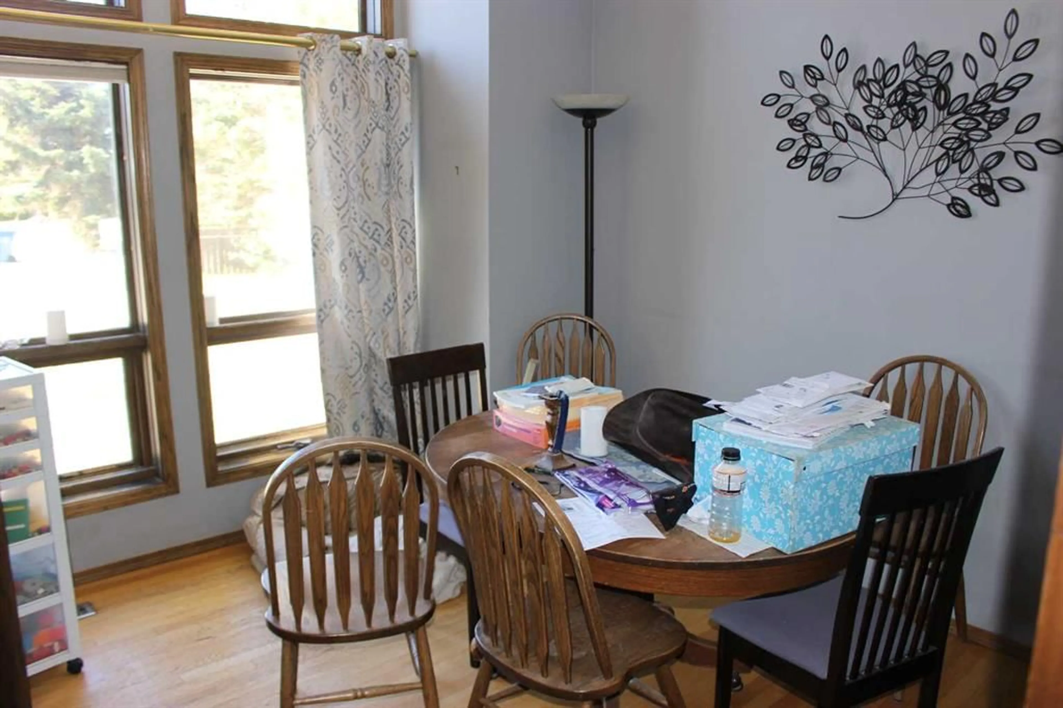
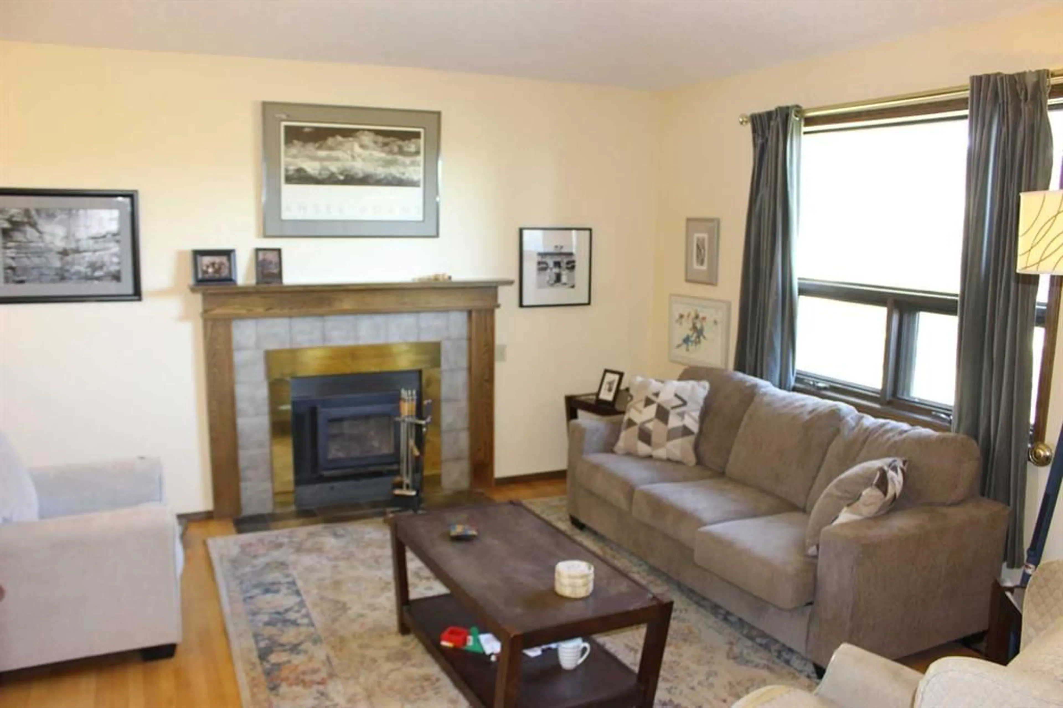
This custom built 2 storey split level home has been in the same family since new. The main floor has a large vaulted entryway with sunken living room and wood burning fireplace. There is an 11' x 11' den or office with closet, situated right beside the front door. There is a bright open kitchen with an east facing breakfast nook, and back yard access via an enclosed 3 season sun deck. There is also main floor laundry with a 2 piece bathroom. Heading upstairs you will find a 4 piece main bath, and 3 decent bedrooms, with the primary bedroom having tons of closet space, a spacious 3 piece ensuite, and a cozy sitting retreat. The basement has a large family room, 1 bedroom finished, 1 bedroom partially framed, along with a massive storage room. There is also a newer furnace and H/W tank and roughed in bathroom as well. The back yard is very lush and private, but a bit rustic, and needs some elbow grease to make it shine. Great value, in a great location, especially if you are willing to put in some time and energy to whip this family home back into shape!
Property Details
Interior
Features
Main Floor
Kitchen
20`0" x 20`0"Living Room
14`0" x 16`0"Dining Room
10`6" x 11`6"Laundry
10`0" x 4`6"Exterior
Features
Parking
Garage spaces 2
Garage type -
Other parking spaces 2
Total parking spaces 4
Property History
 18
18

