209 2 St, Picture Butte, Alberta T0K 1V0
Contact us about this property
Highlights
Estimated valueThis is the price Wahi expects this property to sell for.
The calculation is powered by our Instant Home Value Estimate, which uses current market and property price trends to estimate your home’s value with a 90% accuracy rate.Not available
Price/Sqft$511/sqft
Monthly cost
Open Calculator
Description
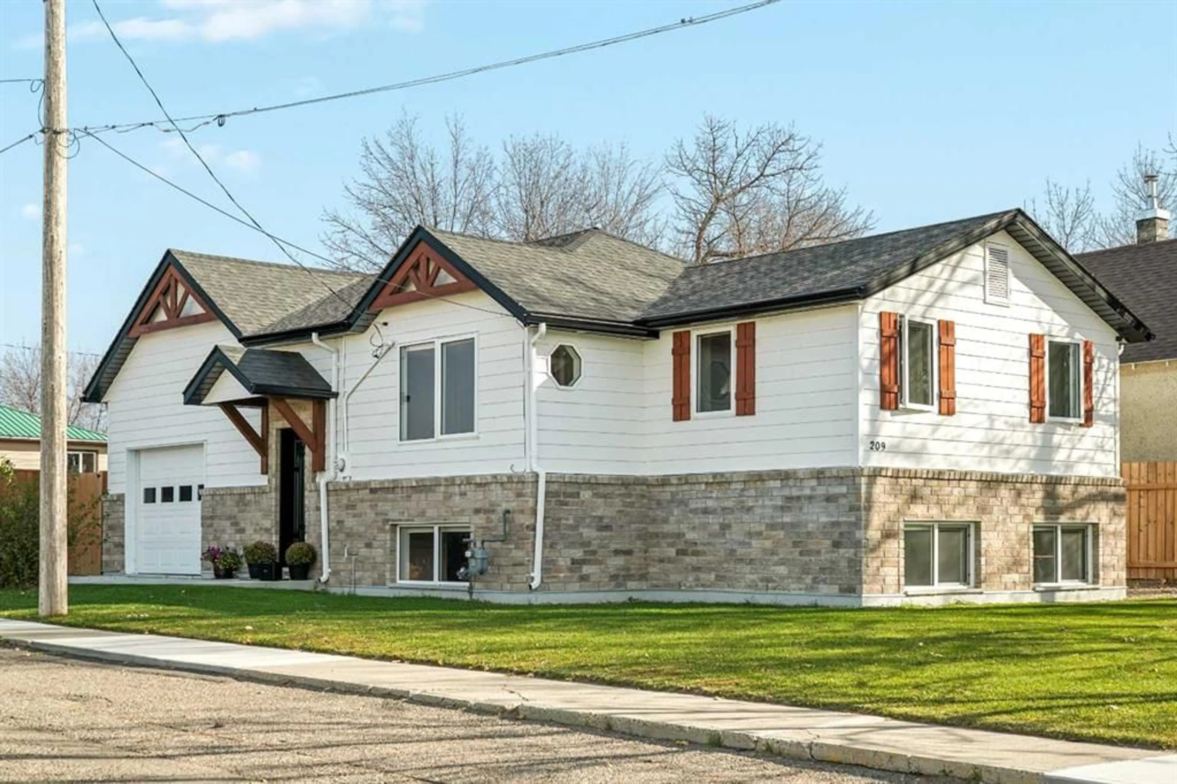
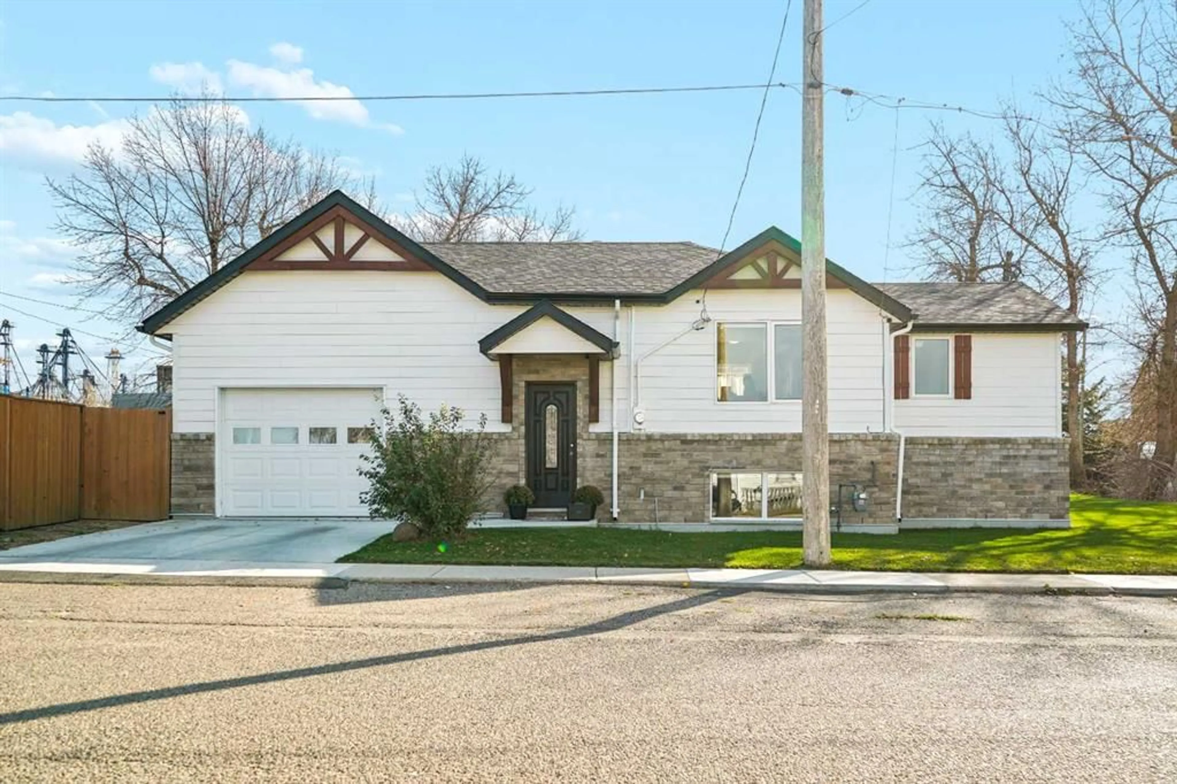
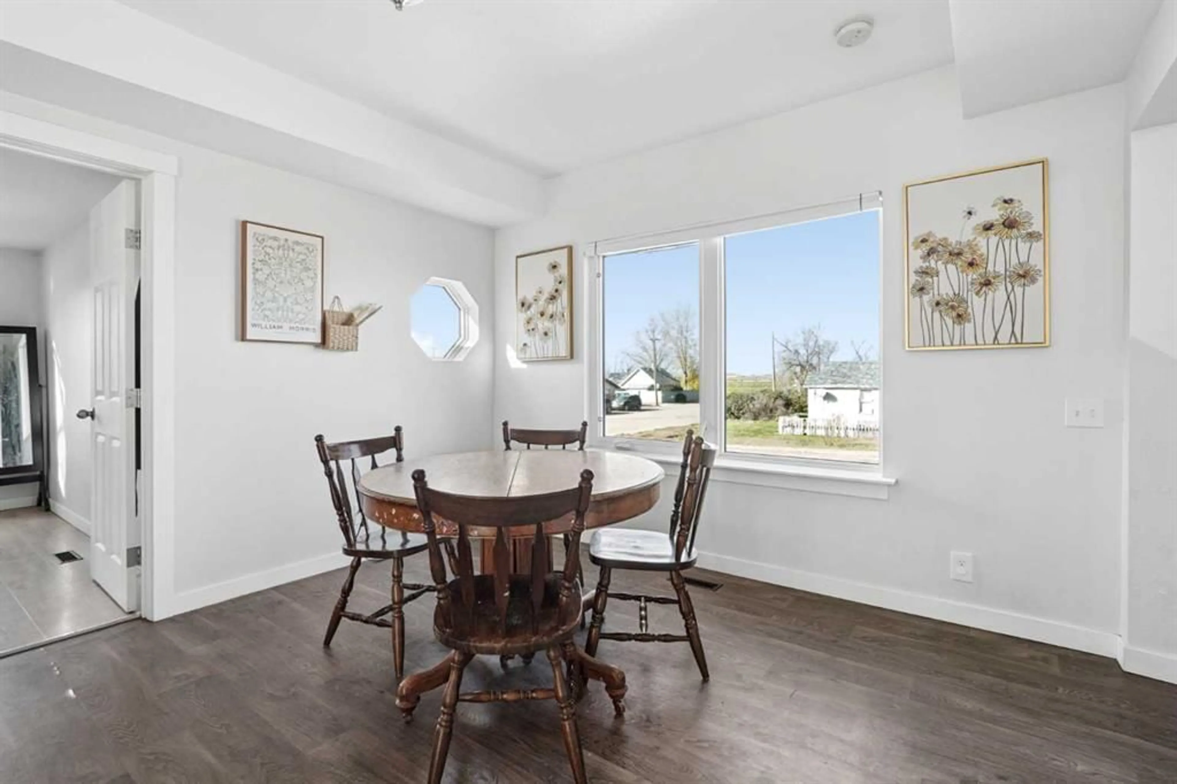
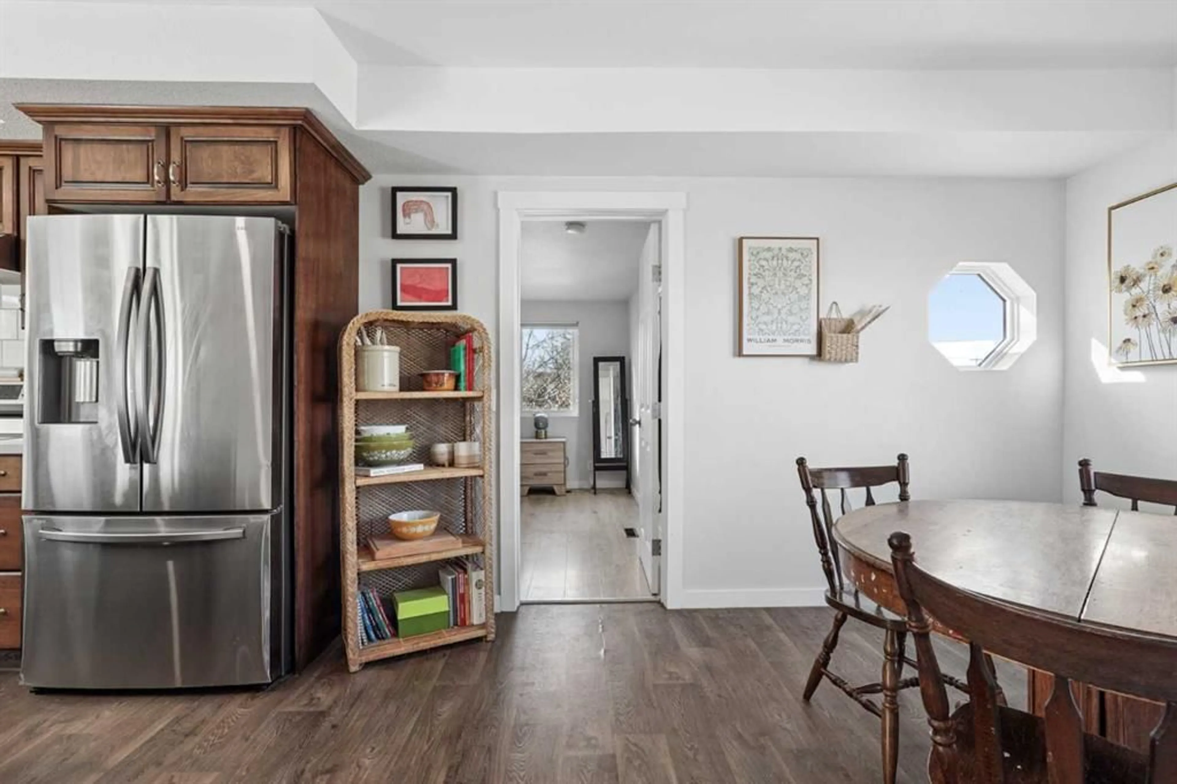
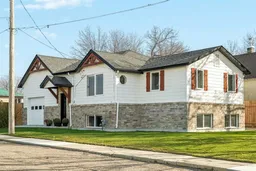
Built in 1962 and taken down to the studs in 2022, this Picture Butte bi-level offers a move-in ready home without the unknowns that usually come with an older house. The roof, windows, Hardie board siding, furnace, plumbing, kitchen, bathrooms, and basement were all redone in the rebuild, and the owners have looked after it well since. Originally the home of Dorothy Dalgliesh, the namesake of the town’s elementary school, it carries a bit of local history along with its fresh interior. The main floor is built around a long kitchen and living space, with the primary bedroom, a 4-piece bathroom, and main-floor laundry on the same level. Downstairs, the fully finished basement adds two more bedrooms, a 3-piece bathroom, and a family room, and good-sized windows bring in real natural light, so the lower level feels like part of the home rather than an afterthought. Air conditioning keeps the summer months comfortable, a practical detail you’ll appreciate the first hot week in July. Outside, the fenced 0.14-acre lot includes a small side deck, a good-sized back patio, and raised garden beds ready for planting. A single attached garage means carrying groceries in all winter without heading out into the cold, and the location gives a quick in and out of Picture Butte, about 20 minutes from Lethbridge. With the big-ticket work already done, this is a practical fit for a young couple or first-time buyer ready to stop renting who has no interest in taking on a project. Book your showing today!
Property Details
Interior
Features
Main Floor
4pc Bathroom
Dining Room
12`0" x 12`2"Kitchen
11`6" x 11`4"Laundry
6`4" x 7`7"Exterior
Features
Parking
Garage spaces 1
Garage type -
Other parking spaces 1
Total parking spaces 2
Property History
 37


