pillar/IMG-A2331041_1.jpg
2 days on Market

414 CENTENNIAL, Nobleford, Alberta T0L 1S0

Detached
2 + 2
3
~1095.00 sqft
$409,900
Get pre-qualifiedPowered by nesto
Detached
2 + 2
3
~1095.00 sqft

Contact us about this property

Call

Highlights

Property Estimate

Days on market2 days

Estimated valueNot available

Price/Sqft$374/sqft

Monthly cost

Open Calculator

Description

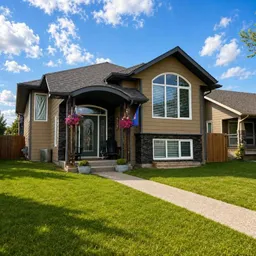
Welcome to your new home in Nobleford—an ideal place to start or grow your family! This beautifully maintained 1,095 sq. ft. home offers 4 bedrooms and 3 bathrooms, combining comfort, functionality, and timeless style in a welcoming space you'll love coming home to. Step inside to a bright, open-concept main floor where abundant natural light highlights the warm hardwood flooring throughout the living area. The spacious kitchen is the heart of the home, featuring rich maple cabinetry with ample storage, generous workspace, and plenty of room for preparing meals or entertaining family and friends. The fully developed lower level expands your living space with a large family room that's perfect for movie nights, children's play space, or relaxing after a busy day. Two additional bedrooms provide flexibility for a growing family, guests, or a home office. You'll also find a newer 4-piece bathroom, for convenience. The basement is insulated with a styro-foam block product that is very efficient keeping the lower level warmer in the winter and cooler in the summer. Outside, enjoy a large, fully fenced backyard that provides both privacy and security—ideal for kids, pets, gardening, or summer barbecues. Located in the welcoming community of Nobleford, you'll appreciate the peaceful small-town lifestyle, friendly neighbors, excellent amenities, and the added benefit of low property taxes. This is a fantastic opportunity to own a move-in-ready family home with room to grow. Don't miss your chance—contact your REALTOR® today to book your private showing!


Property Details

StyleBi-Level
View-
Age of property2008
SqFt~1095.00 SqFt
Lot Size-
Parking Spaces2
MLS ®NumberA2331041
Community NameNobleford
Data SourcePILLAR 9
Listing byREAL BROKER

Features

Heating: Forced Air
Basement: Full,Finished,None

Main Floor

Kitchen

11`6" x 11`0"

Living Room

15`0" x 14`0"

Bedroom

12`0" x 10`0"

Dining Room

11`6" x 10`0"


Features

Patio: Deck

Parking

Garage spaces -

Garage type -

Total parking spaces 2


Property History

Jul 21, 2026
ListedActive
$409,900
2 days on market
history photo preview25
Listing by pillar 9®
Property listed by REAL BROKER, Brokerage
Agent Banner Image
Interested in this property?Get in touch to get the inside scoop.

Market Data - Nobleford

Geo Zone Map ThumbnailNobleford

Buyer's Market

View Market Data

Detached house - for the past 30 days

Buyer's market Seller's market

Avg. Days on Market

Past 30 days

40 days

Compared to

2025

35 days

2024

45 days

2023

25 days

New Listings

Past 30 days

1 listing

Compared to

2025

4 listings

2024

3 listings

2023

2 listings

Units sold

Past 30 days

1 unit

Compared to

2025

3 units

2024

3 units

2023

3 units

Median Sold Price

Past 30 days

$575,000

Compared to

2025

$523,500

2024

$430,000

2023

$388,000


Population and Demographics

Overview

Total population 1001
Average household income $99,577

Age (%)

0 to 19
40%
20 to 34
25%
35 to 49
16%
50 to 64
11%
65 and plus
8%

Household composition (%)

Single family
82%
Single person
15%
Multi person
2%
Multi family
1%

Mother tongue (%)

English
64%
German
15%
Plautdietsch
7%
Low German
5%
Dutch
3%
Spanish
2%
Others
1%

House tenancy (%)

Owners
84%
Renters
16%

What’s nearby?Essentials within 5 km

Local Logic

Transportation Scores

Estimated Budget