50 days on Market

2409 20 St, Lethbridge, Alberta T1H 4T9

Detached
1 + 3
3
~1432.00 sqft
$•••,•••
$499,900
Get pre-qualifiedPowered by nesto
Detached
1 + 3
3
~1432.00 sqft

Contact us about this property

Call

Highlights

Property Estimate

Days on market50 days

Estimated valueNot available

Price/Sqft$349/sqft

Monthly cost

Open Calculator

Description

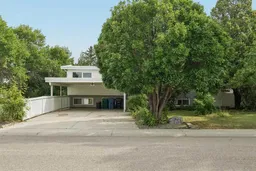
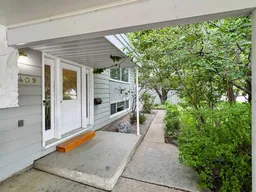
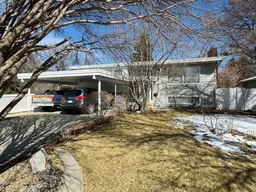
Welcome to 2409 20 Street N, a well-maintained bi-level home on a large, mature lot in a family-friendly northside neighbourhood, backing onto Vista Park. With no neighbours directly to the north and green space just outside your backyard, this property offers a unique park-side setting with easy access to outdoor space, along with a carport that helps keep vehicles sheltered from snow and frost. Offering 4 bedrooms and 3 bathrooms, this home provides a functional layout with plenty of space for comfortable living. The main floor features a bright living room with a fireplace and formal dining area, a kitchen and dining room, a spacious family room, a 4-piece bathroom, and a primary bedroom with a 3-piece ensuite bathroom and direct access to the back deck. The kitchen and bathrooms have seen updates over the years and the home shows well throughout. The fully developed basement includes a large family room with a fireplace, a laundry/utility room, 3 bedrooms, a 3-piece bathroom, and a separate back entrance. One of the standout features of the property is the large full-seating back deck, offering plenty of room for outdoor dining, hosting, and gatherings while enjoying the park-side setting. Located minutes from Sobeys, Walmart, and other northside amenities, this home offers space, practicality, and a desirable location. Please view the video walkthrough in the links tab or on YouTube by searching for the home address; this is a home you’ll want to experience in full.


Property Details

StyleBi-Level
View-
Age of property1976
SqFt~1432.00 SqFt
Lot Size-
Parking Spaces4
MLS ®NumberA2298033
Community NameWinston Churchill
Data SourcePILLAR 9
Listing byRoyal Lepage South Country - Lethbridge

Features

Heating: Forced Air,Natural Gas
Cooling: Central Air
Basement: Full,Finished,Other

Main Floor

3pc Ensuite bath

4`11" x 8`7"

4pc Bathroom

4`11" x 8`8"

Dining Room

8`3" x 11`7"

Bedroom - Primary

16`4" x 18`7"


Features

Patio: Deck,See Remarks

Parking

Garage spaces -

Garage type -

Total parking spaces 4


Property History

Apr 7, 2026
ListedActive
$499,900
50 days on market
history photo preview35
Listing by pillar 9®
Property listed by Royal Lepage South Country - Lethbridge, Brokerage
Agent Banner Image
Interested in this property?Get in touch to get the inside scoop.

Market Data - Winston Churchill

Geo Zone Map ThumbnailWinston Churchill

Strong Seller's Market

View Market Data

Detached house - for the past 30 days

Buyer's market Seller's market

Avg. Days on Market

Past 30 days

22 days

Compared to

2025

44 days

2024

34 days

2023

24 days

New Listings

Past 30 days

9 listings

Compared to

2025

6 listings

2024

3 listings

2023

8 listings

Units sold

Past 30 days

4 units

Compared to

2025

4 units

2024

2 units

2023

6 units

Median Sold Price

Past 30 days

$392,700

Compared to

2025

$390,000

2024

$427,500

2023

$300,000


Population and Demographics

Overview

Total population 4130
Average household income $93,233

Age (%)

0 to 19
20%
20 to 34
19%
35 to 49
17%
50 to 64
20%
65 and plus
23%

Household composition (%)

Single family
59%
Single person
33%
Multi person
8%
Multi family
1%

Mother tongue (%)

English
88%
Others
4%
Spanish
2%
Nepali
2%
Tagalog (Pilipino, Filipino)
2%

House tenancy (%)

Owners
68%
Renters
32%

What’s nearby?Essentials within 5 km

Local Logic

Transportation Scores

Estimated Budget