Open: Sun, 1PM to 3PM
pillar/IMG-A2315644_1.jpg
2 days on Market

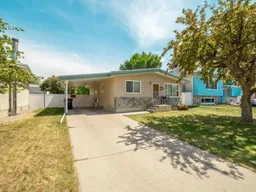
2011 20 St, Lethbridge, Alberta T1H 4G7

Detached
2 + 1
2
~938.00 sqft
$320,000
Get pre-qualifiedPowered by nesto
Detached
2 + 1
2
~938.00 sqft

Contact us about this property

Call

Highlights

Property Estimate

Days on market2 days

Estimated valueNot available

Price/Sqft$341/sqft

Monthly cost

Open Calculator

Description

Welcome to 2011 20th Street North — a fantastic opportunity for first-time buyers, investors, or anyone looking to build some sweat equity! This solid home offers 2 bedrooms upstairs and 1 additional bedroom in the basement, along with a 4-piece bathroom on the main floor and a 3-piece bathroom downstairs. The remainder of the basement is undeveloped, providing endless potential for future development to suit your needs and vision. Most of the home remains in its original condition, giving buyers the chance to update and personalize over time. Several windows have already been replaced, and new vinyl plank flooring has been installed throughout most of the main floor, adding a fresh modern touch. The tar and gravel roof has been well maintained with regular maintenance. Outside, you’ll find a large backyard backing onto an alley, with room to Build a big garage, complete with a huge garden area and mature fruit trees — perfect for gardeners, families, or anyone who enjoys outdoor space. Conveniently located close to schools, shopping, and parks, this property combines great location with incredible potential. Whether you’re looking for your first home or a project with upside, this home is packed with possibilities!


Upcoming Open House

May 31Sun1:00 PM - 3:00 PM

Property Details

StyleBungalow
View-
Age of property1973
SqFt~938.00 SqFt
Lot Size-
Parking Spaces3
MLS ®NumberA2315644
Community NameWinston Churchill
Data SourcePILLAR 9
Listing byLethbridge Real Estate.com

Features

Heating: Forced Air
Basement: Full,Partially Finished,None

Main Floor

4pc Bathroom

9`11" x 6`10"

Bedroom

9`11" x 11`0"

Dining Room

11`5" x 8`0"

Kitchen

11`5" x 8`4"


Features

Patio: Patio

Parking

Garage spaces -

Garage type -

Total parking spaces 3


Property History

May 28, 2026
ListedActive
$320,000
2 days on market
history photo preview50
Listing by pillar 9®
Property listed by Lethbridge Real Estate.com, Brokerage
Agent Banner Image
Interested in this property?Get in touch to get the inside scoop.

Market Data - Winston Churchill

Geo Zone Map ThumbnailWinston Churchill

Strong Seller's Market

View Market Data

Detached house - for the past 30 days

Buyer's market Seller's market

Avg. Days on Market

Past 30 days

22 days

Compared to

2025

44 days

2024

34 days

2023

24 days

New Listings

Past 30 days

9 listings

Compared to

2025

6 listings

2024

3 listings

2023

8 listings

Units sold

Past 30 days

4 units

Compared to

2025

4 units

2024

2 units

2023

6 units

Median Sold Price

Past 30 days

$392,700

Compared to

2025

$390,000

2024

$427,500

2023

$300,000


Population and Demographics

Overview

Total population 4130
Average household income $93,233

Age (%)

0 to 19
20%
20 to 34
19%
35 to 49
17%
50 to 64
20%
65 and plus
23%

Household composition (%)

Single family
59%
Single person
33%
Multi person
8%
Multi family
1%

Mother tongue (%)

English
88%
Others
4%
Spanish
2%
Nepali
2%
Tagalog (Pilipino, Filipino)
2%

House tenancy (%)

Owners
68%
Renters
32%

What’s nearby?Essentials within 5 km

Local Logic

Transportation Scores

Estimated Budget