Contact us about this property
Highlights
Estimated valueThis is the price Wahi expects this property to sell for.
The calculation is powered by our Instant Home Value Estimate, which uses current market and property price trends to estimate your home’s value with a 90% accuracy rate.Not available
Price/Sqft$441/sqft
Monthly cost
Open Calculator
Description
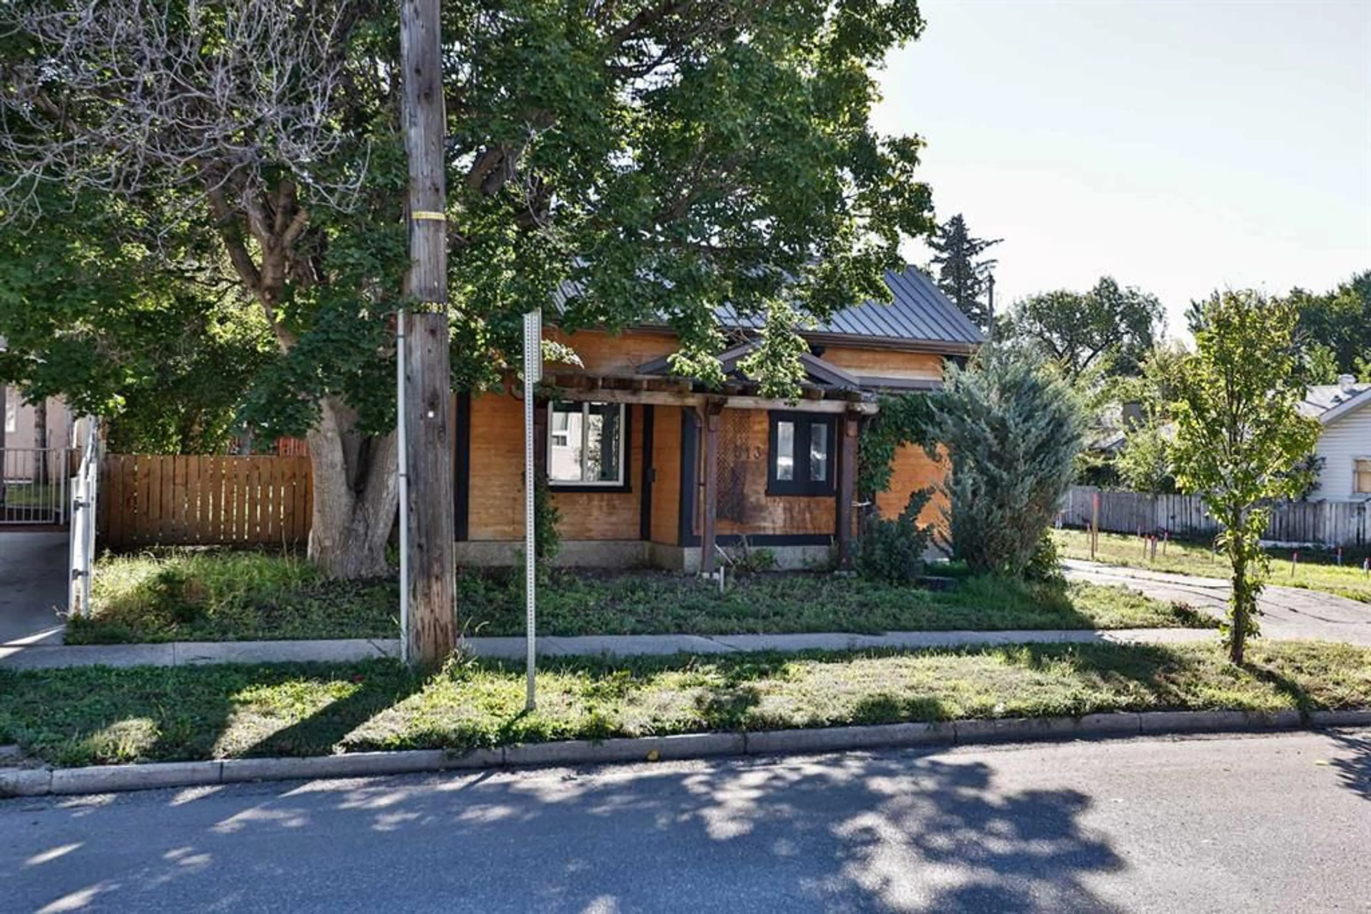
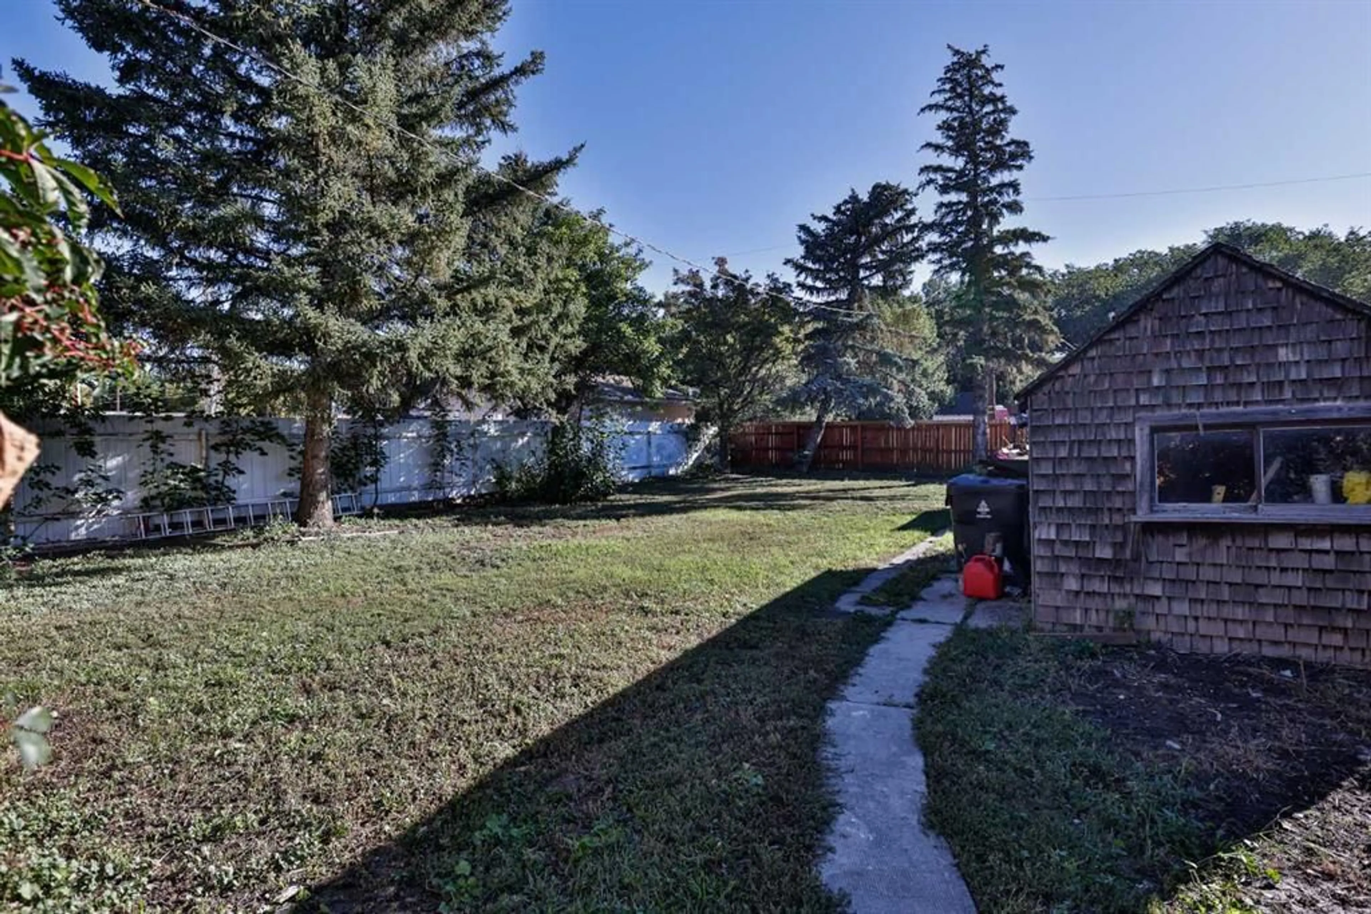
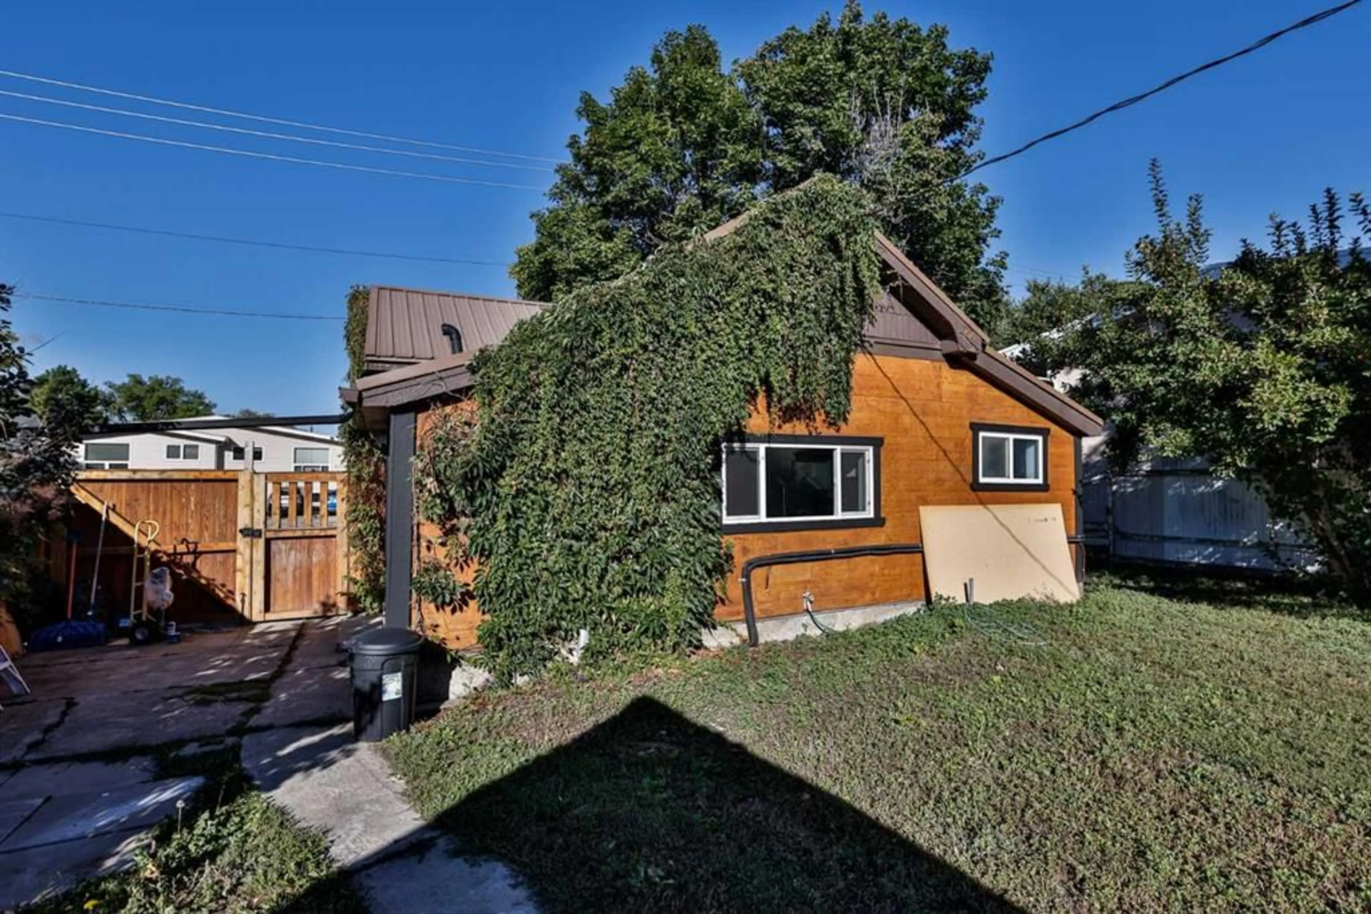
STUNNING TRANSFORMATION COMPLETE! This home has been thoughtfully renovated down to the studs and completely rebuilt, creating a fresh, modern home that feels brand new from top to bottom. The list of updates is extensive, including new windows, drywall, flooring, trim, doors, baseboards, kitchen, bathroom and a brand new AC unit. You name it, it’s been done! The main floor offers comfortable 2 bedroom living with an inviting layout and some really great features. The brand new kitchen is a standout with crisp white cabinetry, dark countertops and a great view out to the large backyard. One of the coolest touches is the automatic kitchen lighting, perfect for when you’re coming through the door with an armful of groceries and the lights turn on for you. The bathroom continues the modern upgrades with a lighted and heated mirror, adding both style and functionality. You’ll also love having the laundry conveniently located right on the main floor. Outside, the large backyard offers plenty of room to enjoy, with a shed that already has power running to it. There is even the potential to add a garage in the future, creating even more value and functionality. And perhaps best of all, this beautifully renovated home is offered at an affordable price and is conveniently located close to coffee shops, schools, restaurants and many other everyday amenities. Fully renovated. 2 bedrooms. Main floor laundry. Brand new AC. Large backyard. Powered shed. Garage potential. Great location. Affordable price. This is a home where you can simply move in, enjoy the updates and start making it your own.
Property Details
Interior
Features
Main Floor
3pc Bathroom
Bedroom
11`6" x 7`5"Kitchen
11`7" x 11`2"Living Room
11`2" x 13`3"Exterior
Features
Parking
Garage spaces -
Garage type -
Total parking spaces 1
Property History
 23
23