5 days on Market

241 19 Street, Lethbridge, Alberta T1H 3J9

Detached
3 + 2
2
~1037.00 sqft
$360,000
Get pre-qualifiedPowered by nesto
Detached
3 + 2
2
~1037.00 sqft

Contact us about this property

Call

Highlights

Property Estimate

Days on market5 days

Estimated valueNot available

Price/Sqft$347/sqft

Monthly cost

Open Calculator

Description

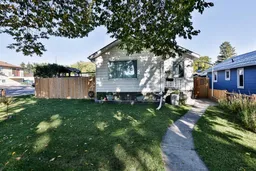
Attention First-Time Home Buyers & Investors! This well-maintained home offers excellent value and plenty of potential! The main floor features 3 spacious bedrooms, 1 full bathroom, a bright and inviting living room, and a functional kitchen with stainless steel appliances. You'll also appreciate the newer flooring throughout the main level. The basement includes 2 bedrooms, 1 full bathroom, and a spacious living room. With its separate side entrance, the layout offers great potential for a future basement suite (subject to municipal approval and approvals). Several important updates have already been completed, including new windows (2024), a 7-year-old furnace, and a 5-year-old hot water tank, giving you added peace of mind. Step outside to enjoy the massive backyard, complete with a deck and pergola—perfect for relaxing or hosting summer gatherings. The double detached garage with two overhead doors provides plenty of versatility, allowing you to park your vehicle on one side while using the other as a workshop or additional storage. Whether you're a first-time home buyer looking for room to grow or an investor searching for your next opportunity, this property is one you won't want to miss!


Property Details

StyleBungalow
View-
Age of property1907
SqFt~1037.00 SqFt
Lot Size-
Parking Spaces4
MLS ®NumberA2348384
Community NameWestminster
Data SourcePILLAR 9
Listing byeXp Realty of Canada

Features

Heating: Forced Air,Natural Gas
Cooling: Central Air
Basement: Full,Finished,Separate/Exterior Entry,Walk Up

Main Floor

4pc Bathroom

5`4" x 6`0"

Bedroom

10`1" x 11`5"

Bedroom

8`8" x 12`8"

Bedroom

8`1" x 10`0"


Features

Patio: Deck

Parking

Garage spaces 1

Garage type -

Other parking spaces 3

Total parking spaces 4


Property History

Sep 24, 2026
ListedActive
$360,000
5 days on market
history photo preview30
Listing by pillar 9®
Property listed by eXp Realty of Canada, Brokerage
Agent Banner Image
Interested in this property?Get in touch to get the inside scoop.

Market Data - Westminster

Geo Zone Map ThumbnailWestminster

Strong Seller's Market

View Market Data

Detached house - for the past 30 days

Buyer's market Seller's market

Avg. Days on Market

Past 30 days

60 days

Compared to

2025

17 days

2024

56 days

2023

77 days

New Listings

Past 30 days

8 listings

Compared to

2025

10 listings

2024

6 listings

2023

3 listings

Units sold

Past 30 days

4 units

Compared to

2025

6 units

2024

6 units

2023

11 units

Median Sold Price

Past 30 days

$255,000

Compared to

2025

$290,000

2024

$239,750

2023

$183,000


Population and Demographics

Overview

Total population 3590
Average household income $87,014

Age (%)

0 to 19
23%
20 to 34
23%
35 to 49
22%
50 to 64
18%
65 and plus
14%

Household composition (%)

Single family
52%
Single person
38%
Multi person
9%
Multi family
0%

Mother tongue (%)

English
88%
Others
4%
Spanish
4%
Tagalog (Pilipino, Filipino)
2%

House tenancy (%)

Owners
53%
Renters
47%

What’s nearby?Essentials within 5 km

Local Logic

Transportation Scores

Estimated Budget