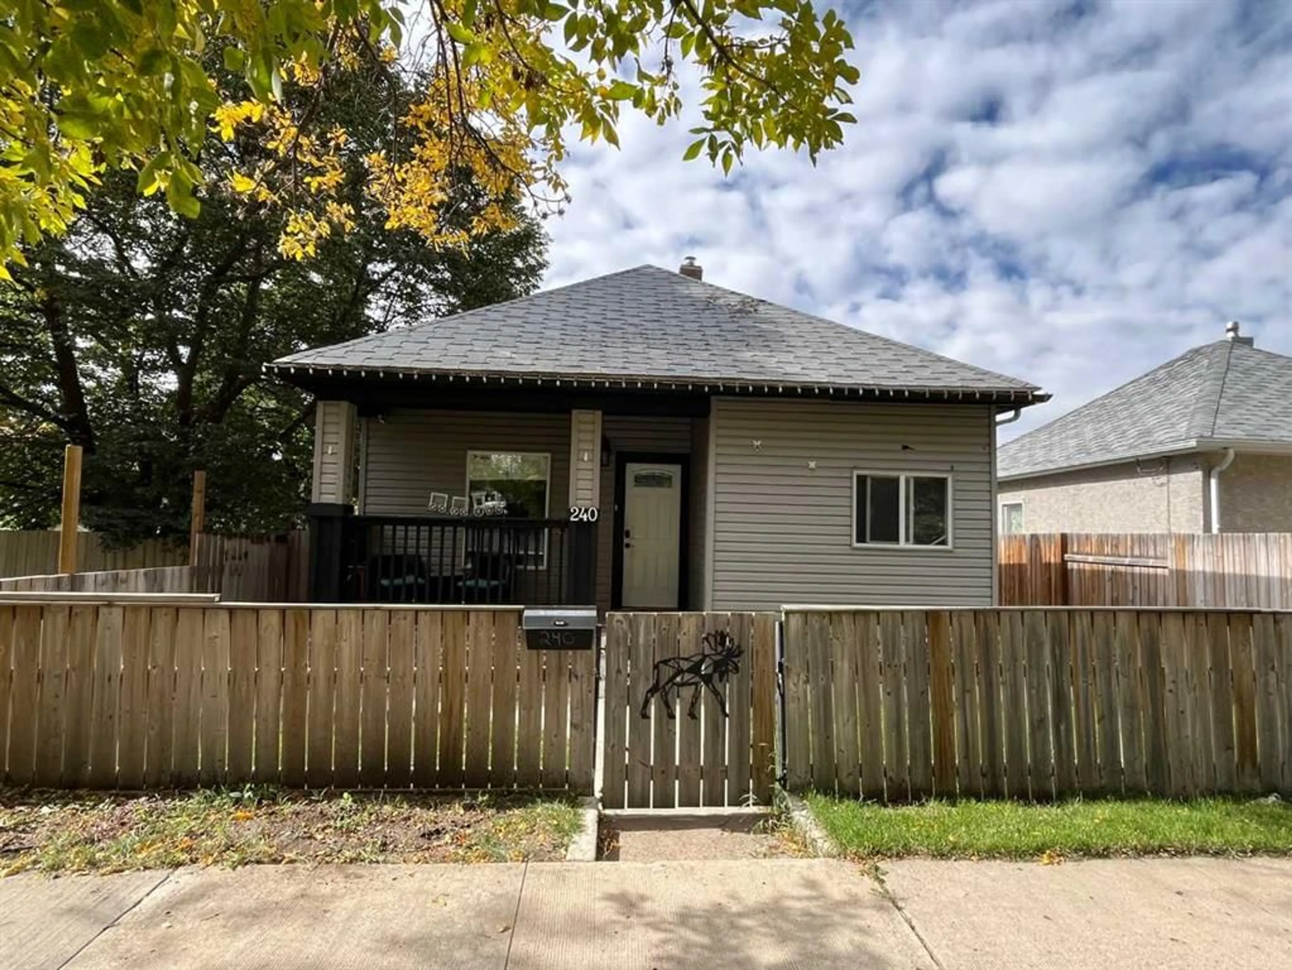
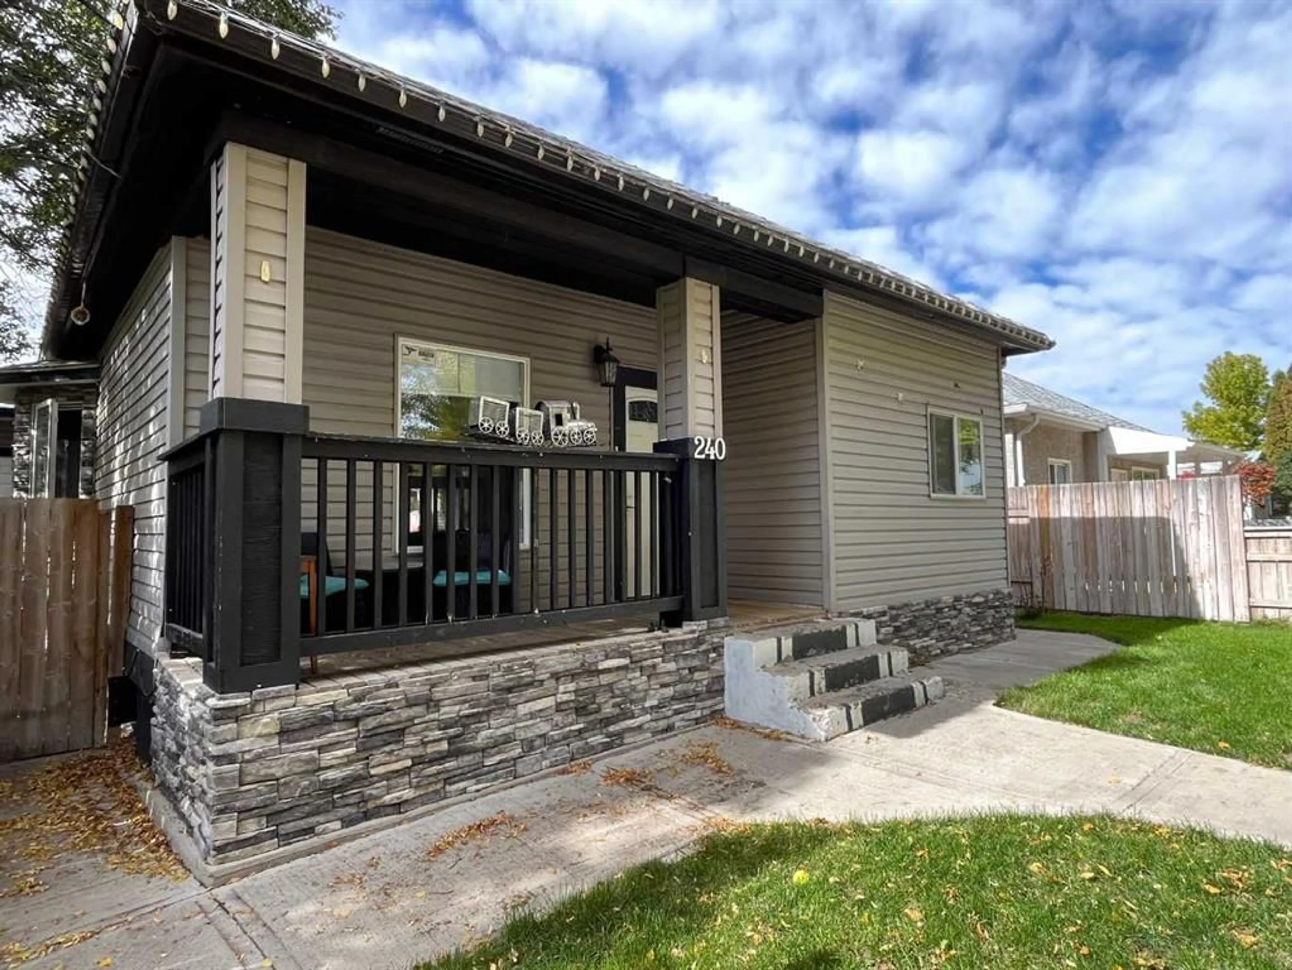
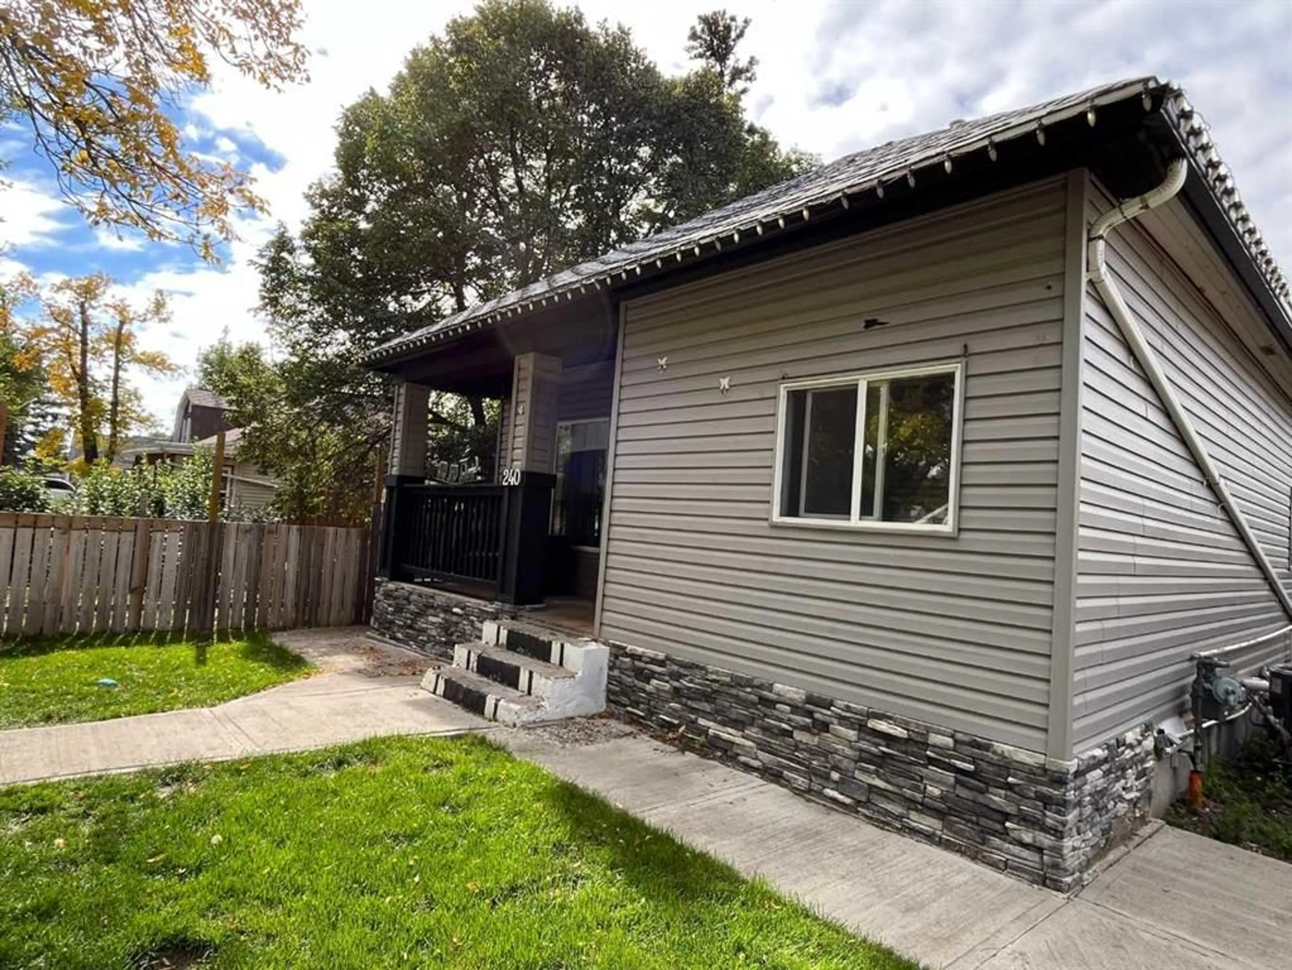
240 20 St, Lethbridge, Alberta T1H 3M7
Contact us about this property
Highlights
Estimated valueThis is the price Wahi expects this property to sell for.
The calculation is powered by our Instant Home Value Estimate, which uses current market and property price trends to estimate your home’s value with a 90% accuracy rate.Not available
Price/Sqft$381/sqft
Monthly cost
Open Calculator
Description
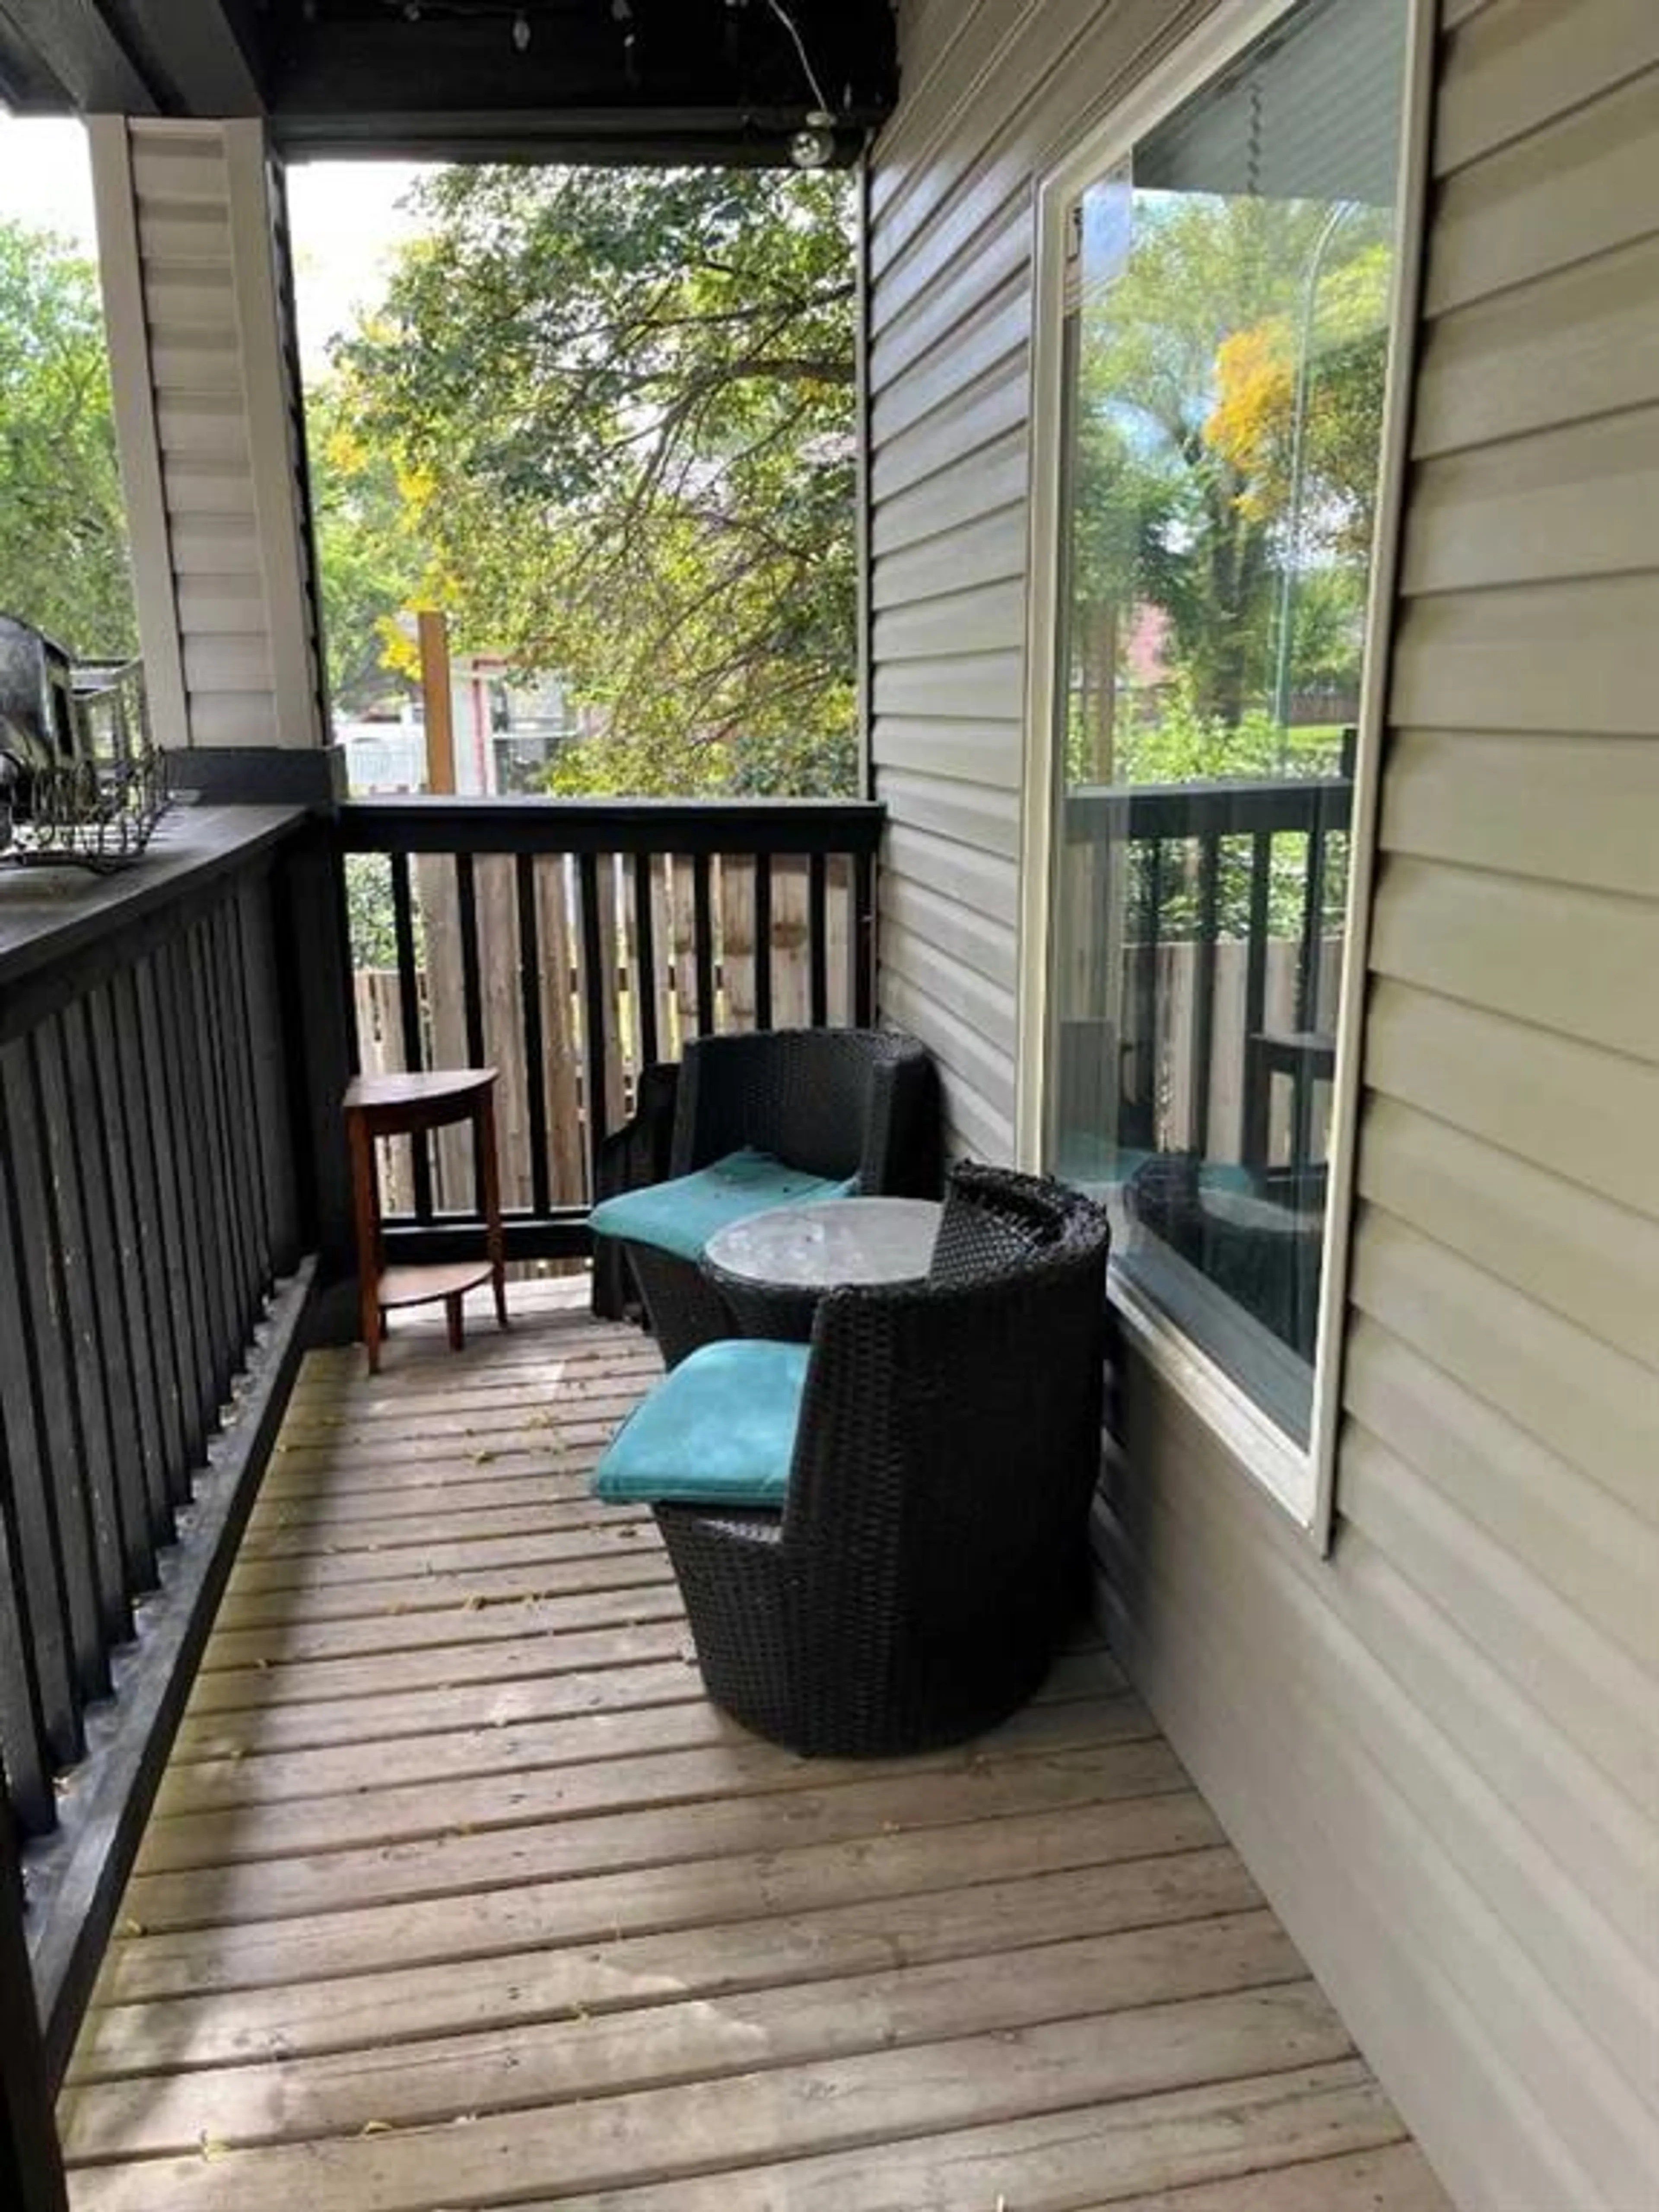
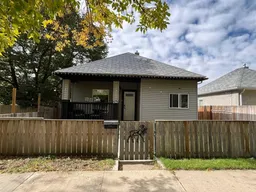
Step into the character and charm of this wonderfully updated 1910 bungalow, offering approximately 1,180 square feet of comfortable main-floor living in a quiet North-side neighborhood. The main floor features two bedrooms, and 4-piece bathroom including a spacious primary bedroom with a walk-in closet. The inviting living room offers an electric fireplace, creating a cozy space to relax and unwind. The bright kitchen features a large island, stainless steel appliances, and a cozy dining area. Double doors off the kitchen open onto a wrap-around deck—perfect for morning coffee, entertaining, or enjoying the outdoors. The fully developed basement adds valuable living space with a third bedroom, 3-piece bathroom, and comfortable family room with direct access to the backyard through the walk-up basement. There is also plenty of additional storage space throughout. Outside, enjoy the fully fenced and landscaped backyard, complete with four exterior cameras. A detached heated garage, built just three years ago, provides excellent functionality with built-in shelving, a small office space, and its own electrical panel. Additional features include a newer furnace and central air conditioning. Full of character, functionality, and thoughtful updates, this charming bungalow offers comfortable living both inside and out, with the added convenience of a newer heated garage—all in a peaceful North-side location.
Property Details
Interior
Features
Main Floor
Living Room
14`7" x 12`5"Kitchen
14`7" x 15`1"Dinette
16`5" x 12`10"Bedroom - Primary
10`6" x 14`5"Exterior
Features
Parking
Garage spaces 2
Garage type -
Other parking spaces 0
Total parking spaces 2
Property History
 38
38

