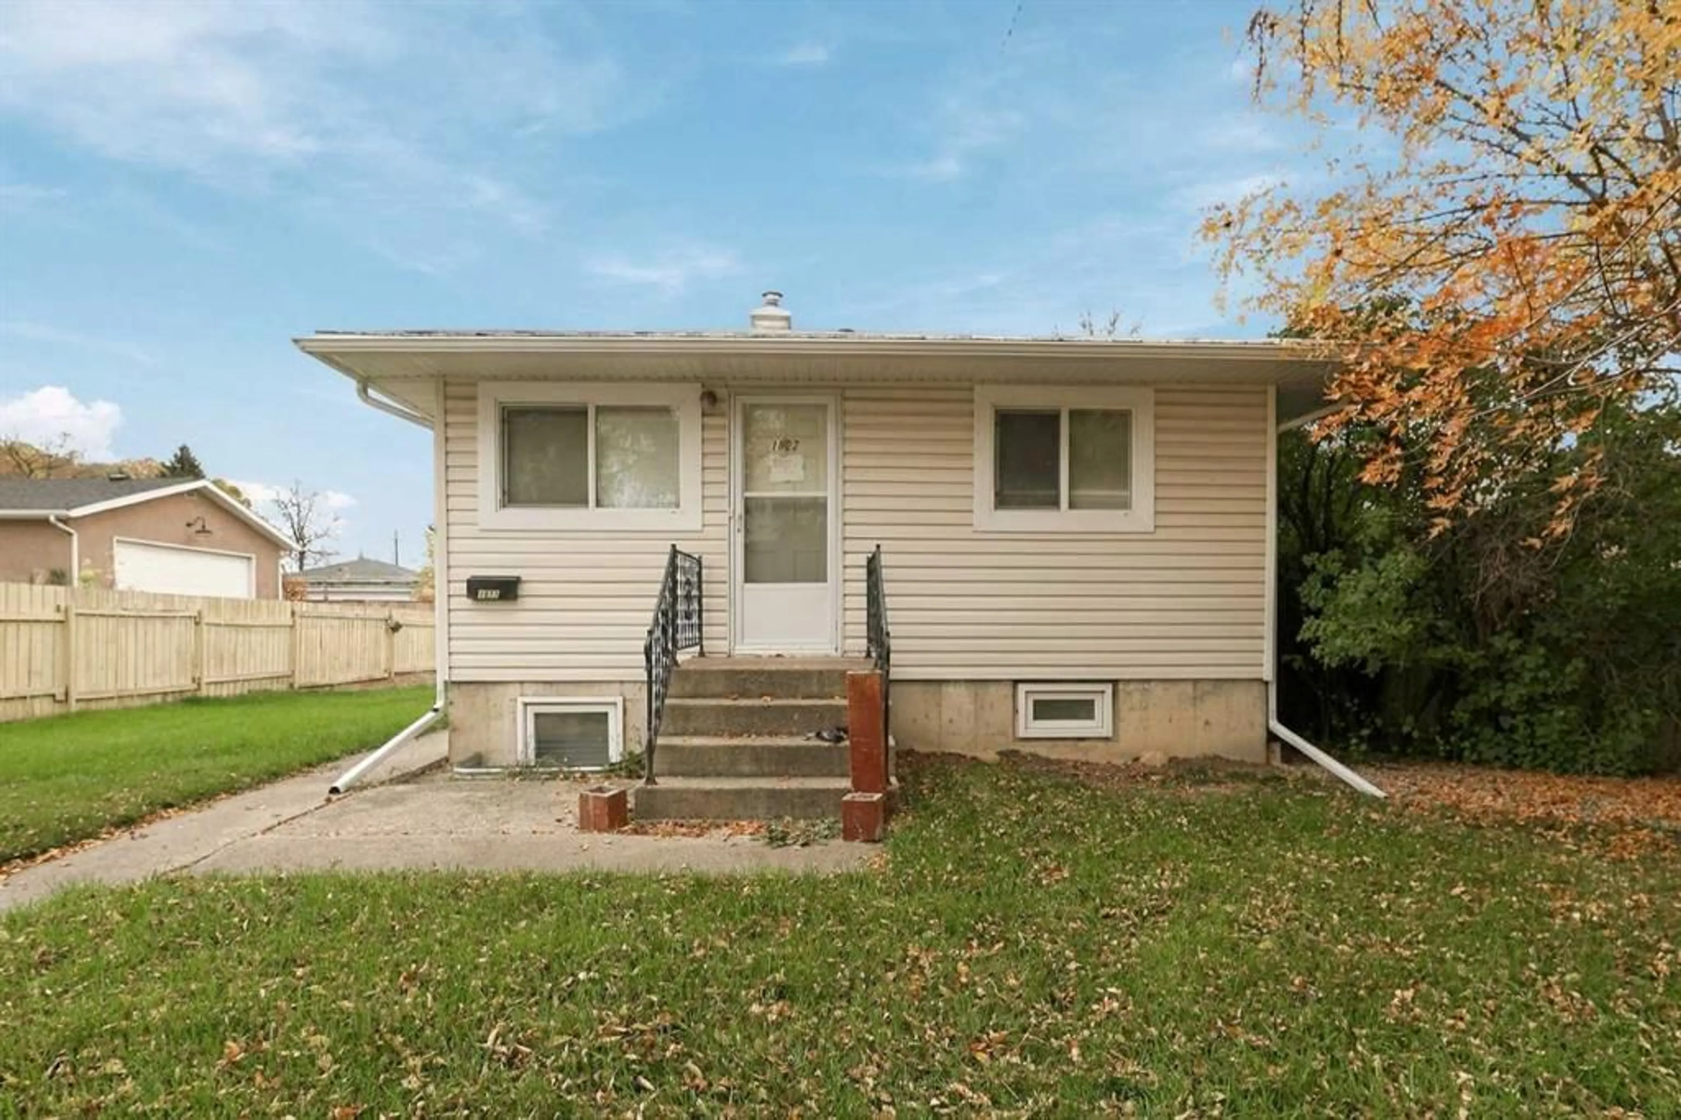
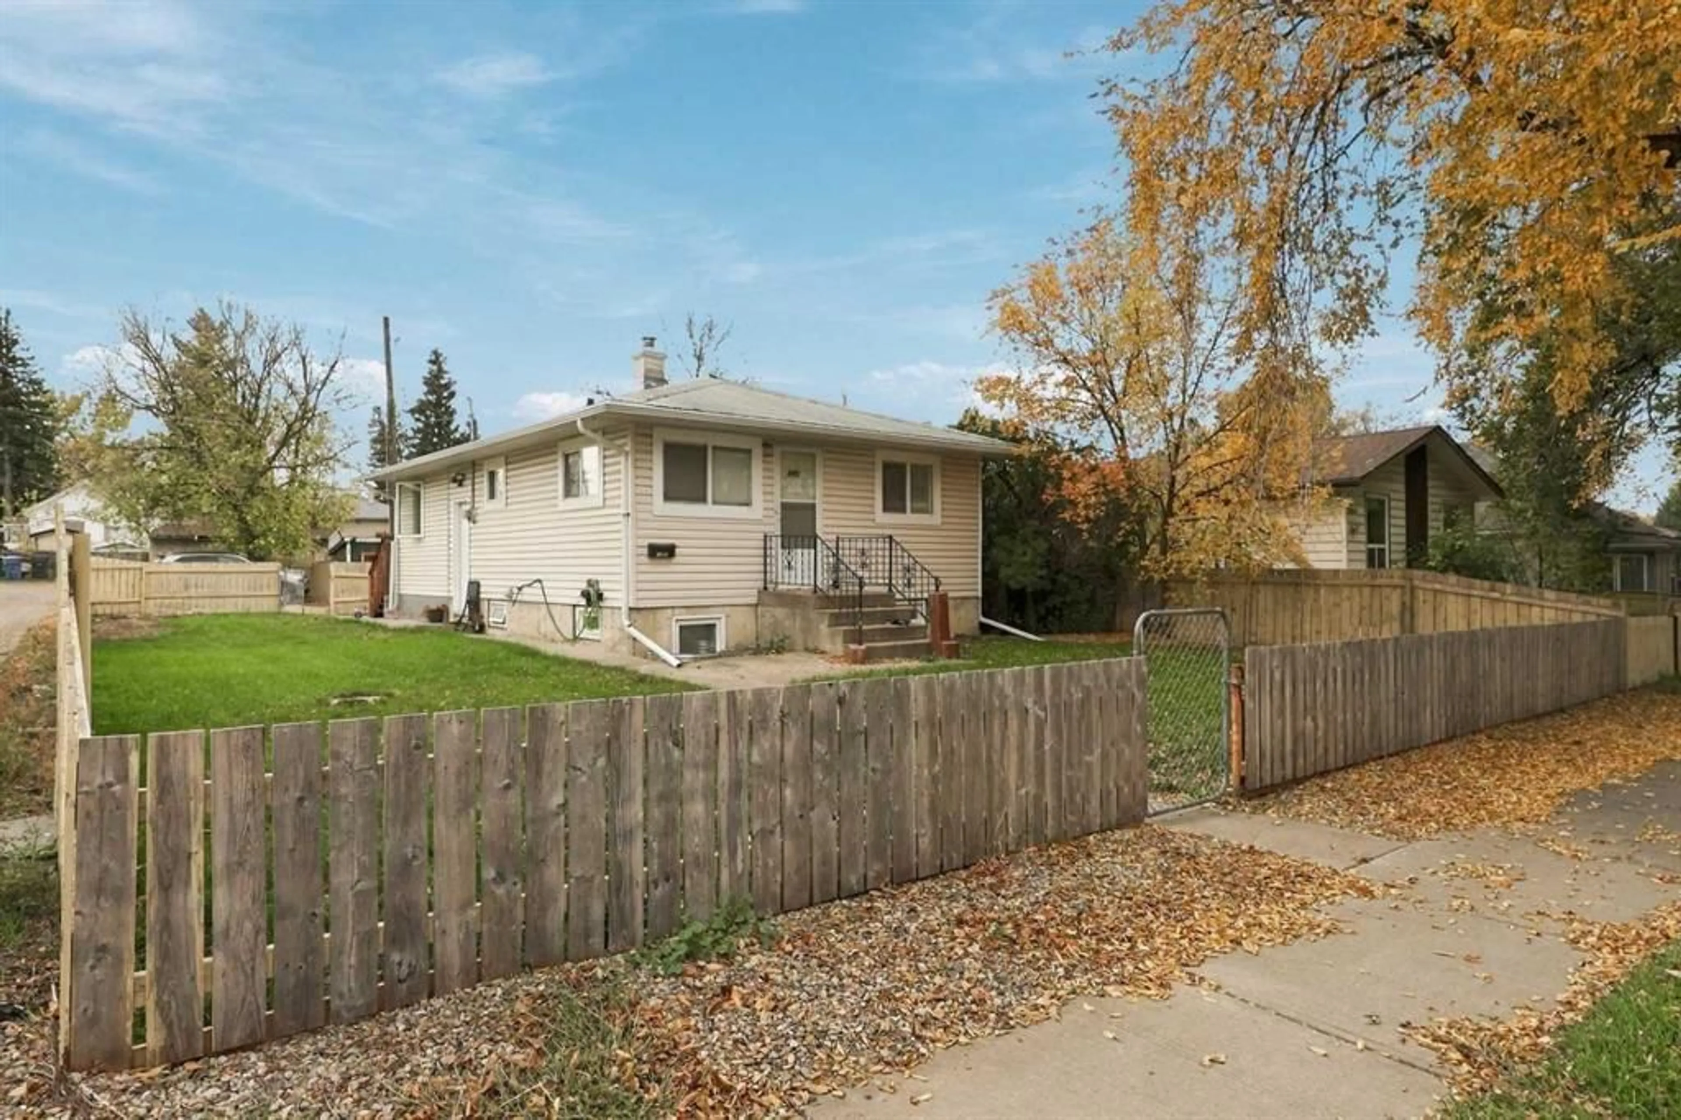
1822 1A Ave, Lethbridge, Alberta T1H 0B1
Contact us about this property
Highlights
Estimated valueThis is the price Wahi expects this property to sell for.
The calculation is powered by our Instant Home Value Estimate, which uses current market and property price trends to estimate your home’s value with a 90% accuracy rate.Not available
Price/Sqft$421/sqft
Monthly cost
Open Calculator
Description
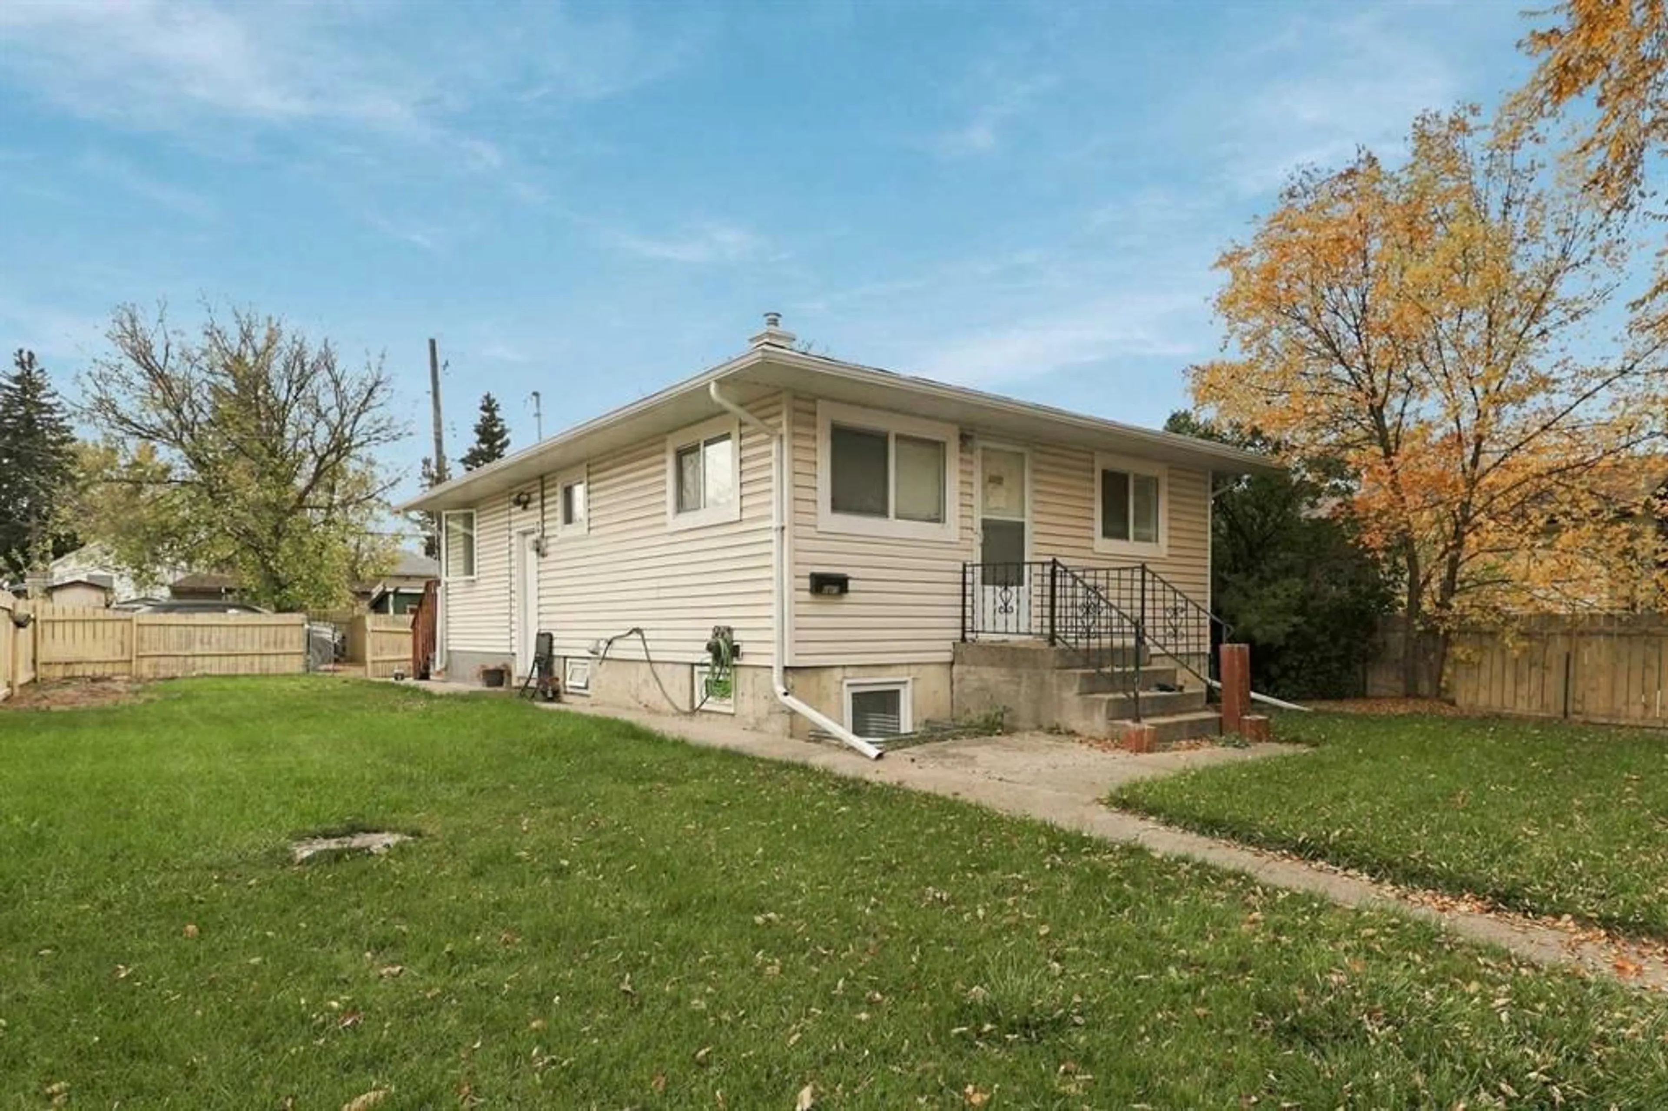
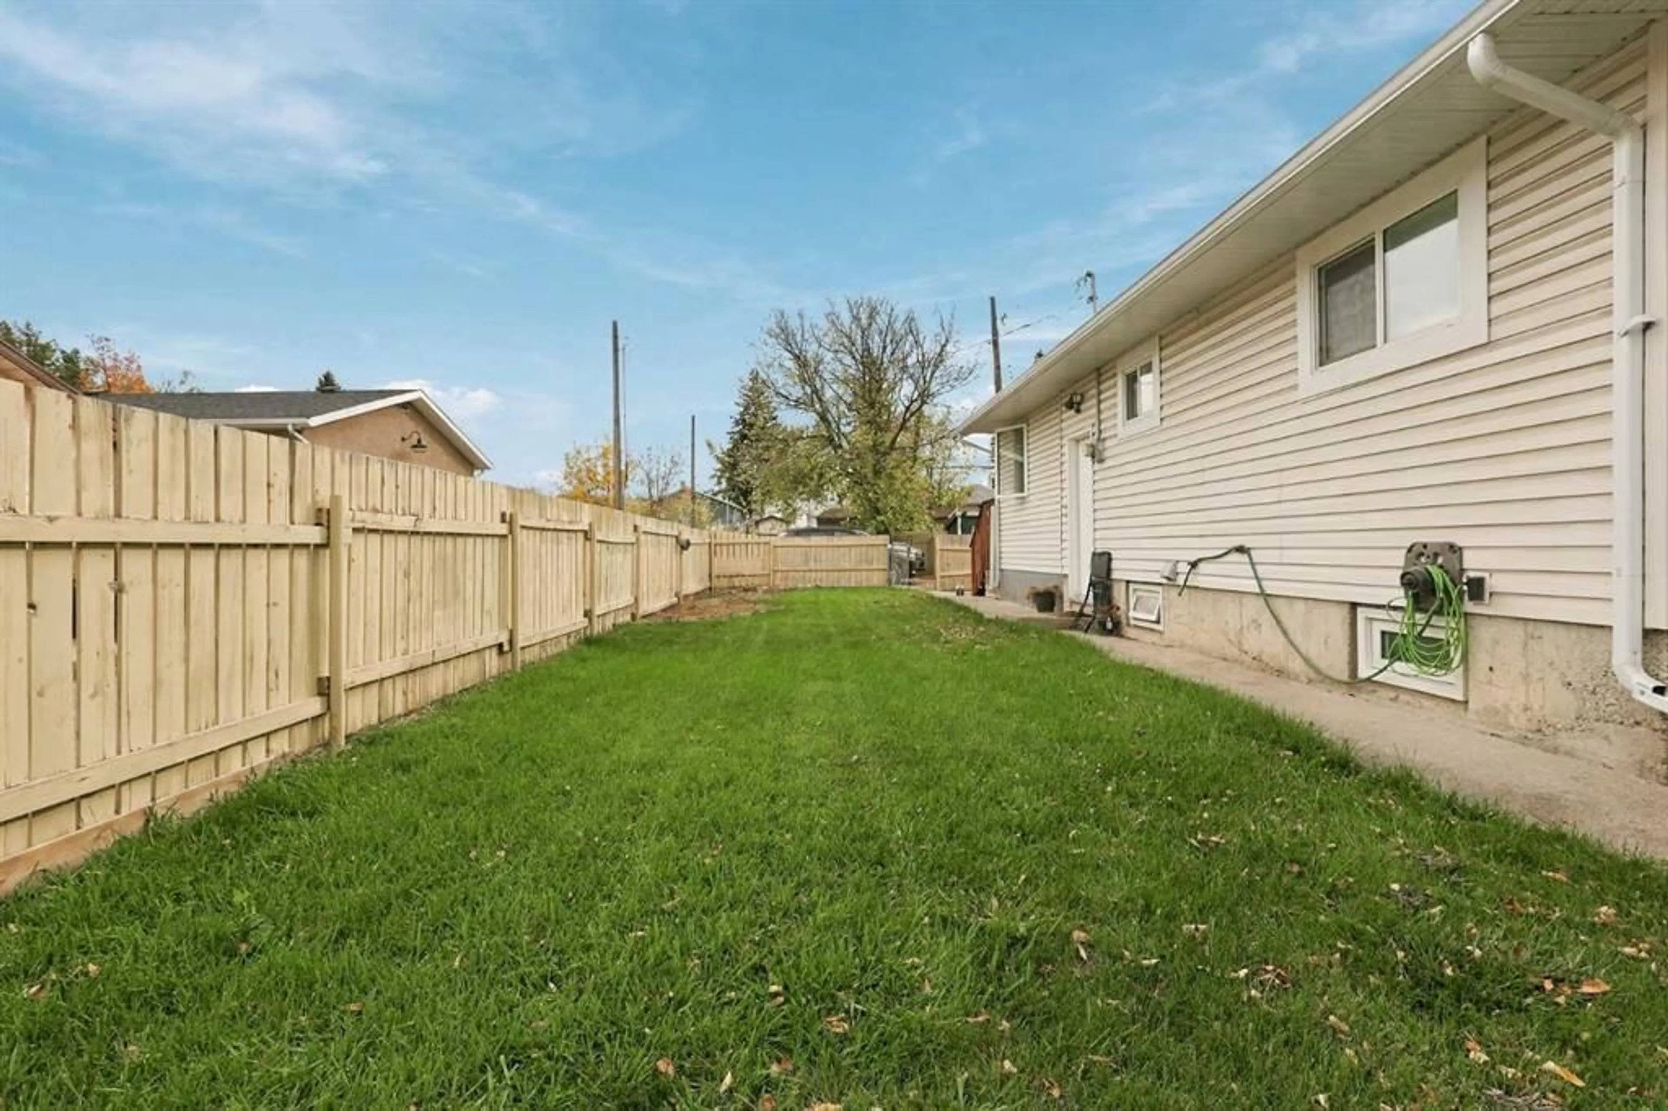
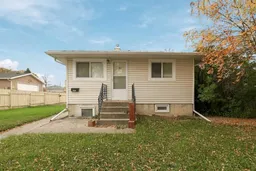
Looking for a solid, low-maintenance property you can rent out or move into tomorrow? 1822 1A Avenue North is it. All the heavy lifting has been done, so you can skip the headaches and start earning or living from day one. The major updates are already taken care of: a metal roof, new soffit and fascia, all new windows, a redone sewer system, a new hot water tank, a well maintained furnace, and a 100 amp electrical panel. No surprise repair bills waiting around the corner here. Inside, this bungalow has been renovated upstairs and down. The main floor shines with new vinyl flooring, new trim and baseboards, fresh paint, an open living and dining space, and a kitchen with a tile backsplash and new stainless steel appliances. New blinds and top-down/bottom-up cellular shades add a finished touch throughout. The lower level features a non-conforming suite with its own kitchen, an egress window, and a separate entry. Tenants and owners alike will love the outdoor space: a fully fenced, landscaped yard with mature trees, a big back deck with a 10x12 retractable awning, a shed for storage, and parking for 3 out back. Located on a no-through road with no additional traffic and right beside an alley for easy access. Turn-key, updated, and ready to go. Call your REALTOR® today to book your showing!
Property Details
Interior
Features
Main Floor
4pc Bathroom
Bedroom
10`6" x 11`5"Bedroom
10`10" x 11`7"Bedroom
10`0" x 8`8"Exterior
Features
Parking
Garage spaces -
Garage type -
Total parking spaces 2
Property History
 38
38

