Contact us about this property
Highlights
Estimated valueThis is the price Wahi expects this property to sell for.
The calculation is powered by our Instant Home Value Estimate, which uses current market and property price trends to estimate your home’s value with a 90% accuracy rate.Not available
Price/Sqft$306/sqft
Monthly cost
Open Calculator
Description
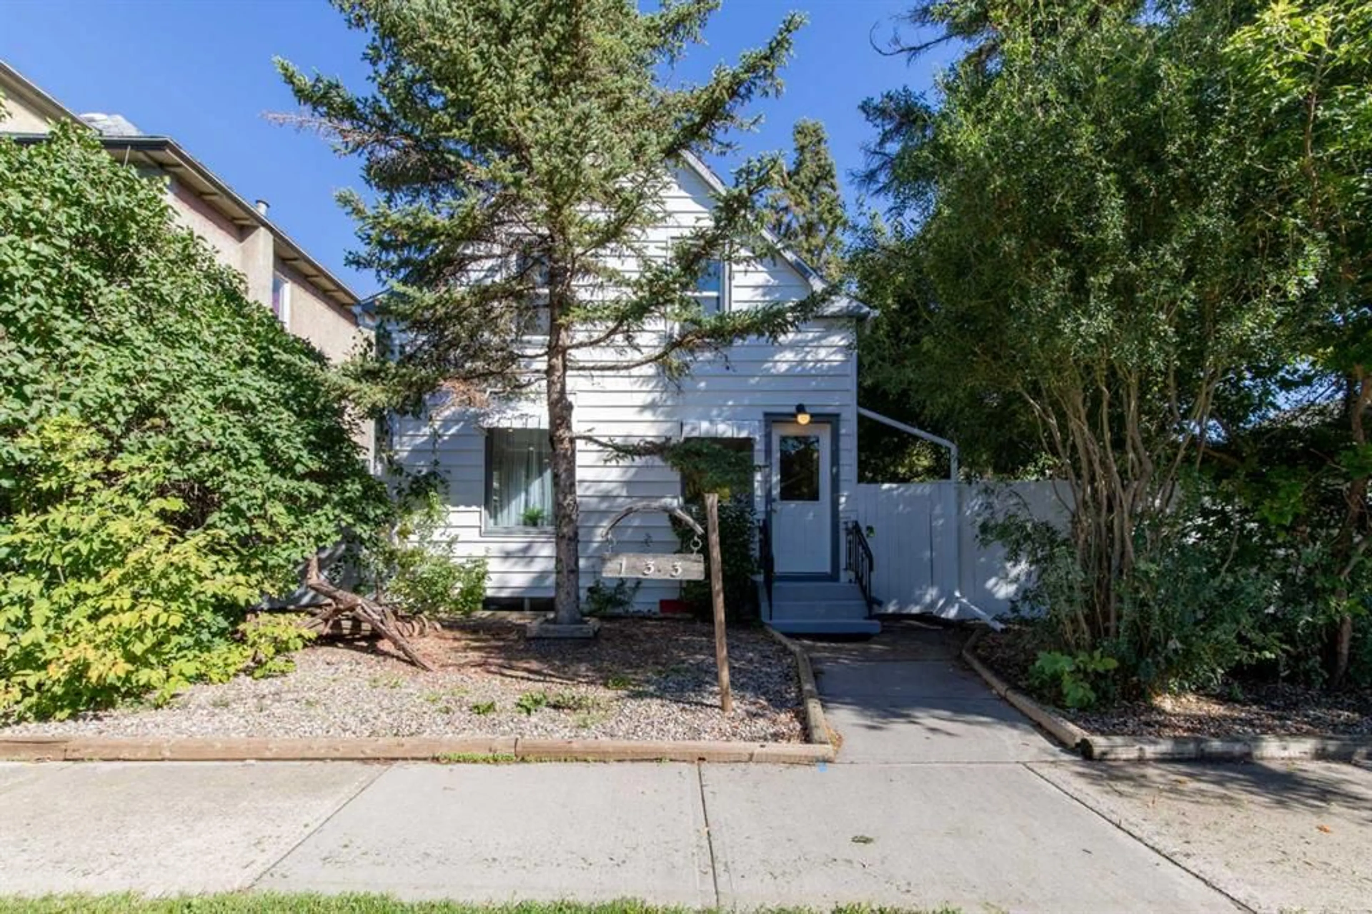
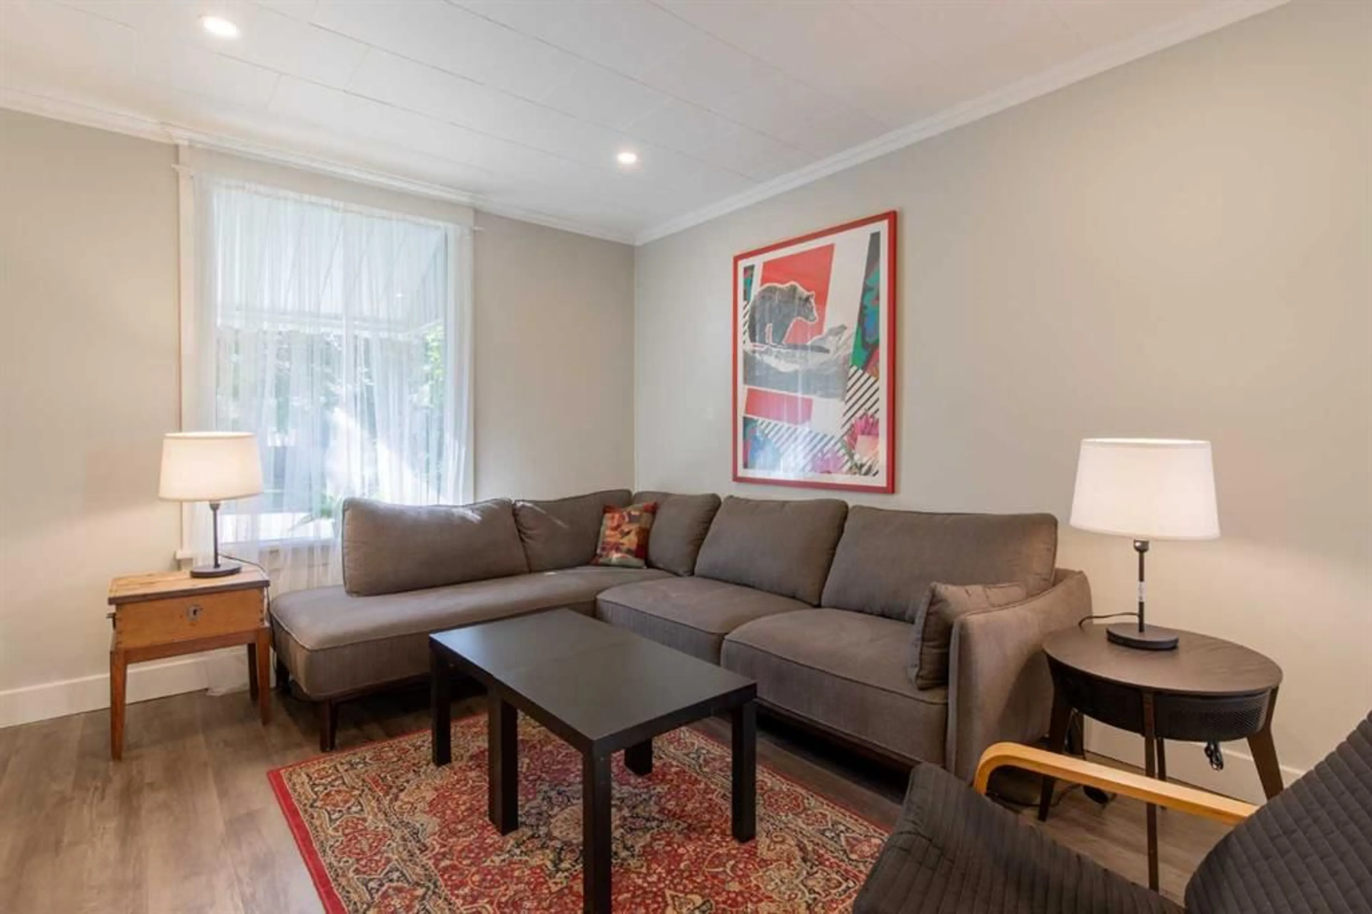
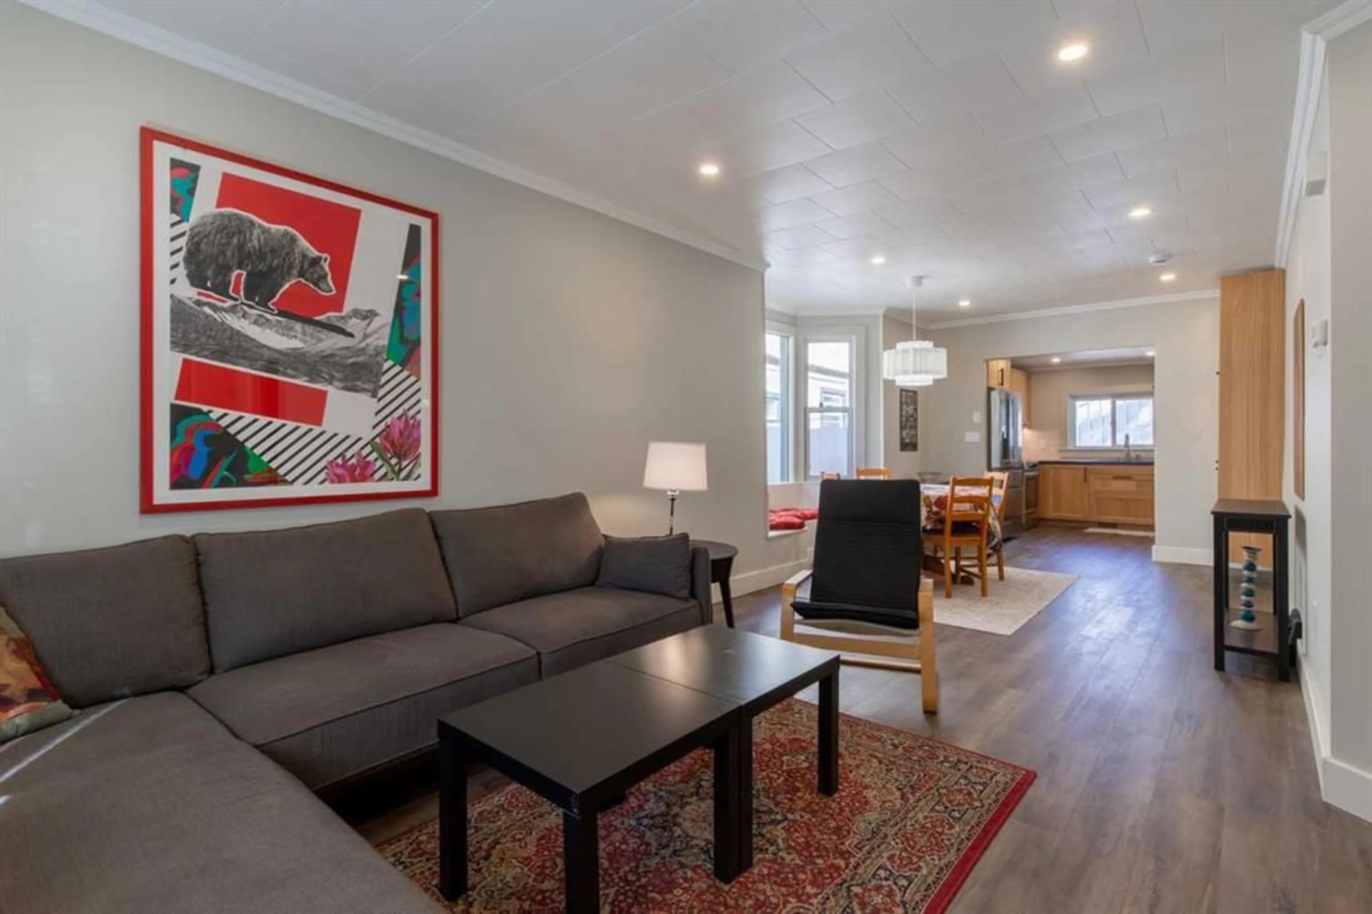
This beautifully updated 1,225 sq. ft. two-storey perfectly blends character, function, and a fresh modern aesthetic in a convenient North Lethbridge location! Inside, the home feels bright, polished, and completely move-in ready, with a warm colour palette, crisp white trim, updated flooring, recessed lighting, and large windows that bring in tons of natural light. The renovated kitchen is a standout, featuring gorgeous natural wood cabinetry, sleek countertops, stainless steel appliances, modern hardware, a tiled backsplash, under-cabinet lighting, and plenty of workspace and storage. Just off the kitchen is a sunny little breakfast nook that makes fantastic use of the space, along with the added convenience of a main-floor stacking washer and dryer tucked neatly away. The main living and dining areas flow beautifully together, giving you plenty of room for everyday family life and entertaining, while the oversized windows, charming window seat, crown moulding, and unique ceiling detail give the home personality that you simply don't find in a cookie-cutter property. With three bedrooms and two full bathrooms, there is plenty of room to grow, and the primary bedroom is especially impressive with its generous size, multiple windows, soft carpeting, and character-filled ceiling lines. One of the bathrooms has been completely transformed into a gorgeous spa-inspired space with large-format wall tile, a rainfall shower, built-in shower niche, contemporary fixtures, modern vanity, and clean finishes that feel straight out of a design magazine. Even the additional bathroom has personality, with a statement vanity, beautiful mirror, large window, and loads of natural light. Outside is where this property becomes even more exciting—a massive yard provides an incredible amount of space for kids, pets, gardening, entertaining, or simply enjoying your own private outdoor retreat. There is also a dedicated gathering area that is perfect for summer evenings with friends and family, plus the huge bonus of two detached garages offering exceptional parking, storage, workshop, hobby, or recreational space. Located in North Lethbridge with convenient access to schools, parks, shopping, restaurants, and everyday amenities, this is the kind of home that gives you the charm of an established property without sacrificing the modern updates buyers are looking for. Stylish, functional, unique, and packed with extras inside and out—call your REALTOR® and book your showing today!
Property Details
Interior
Features
Main Floor
Living Room
11`7" x 15`10"Kitchen
19`3" x 9`8"Dining Room
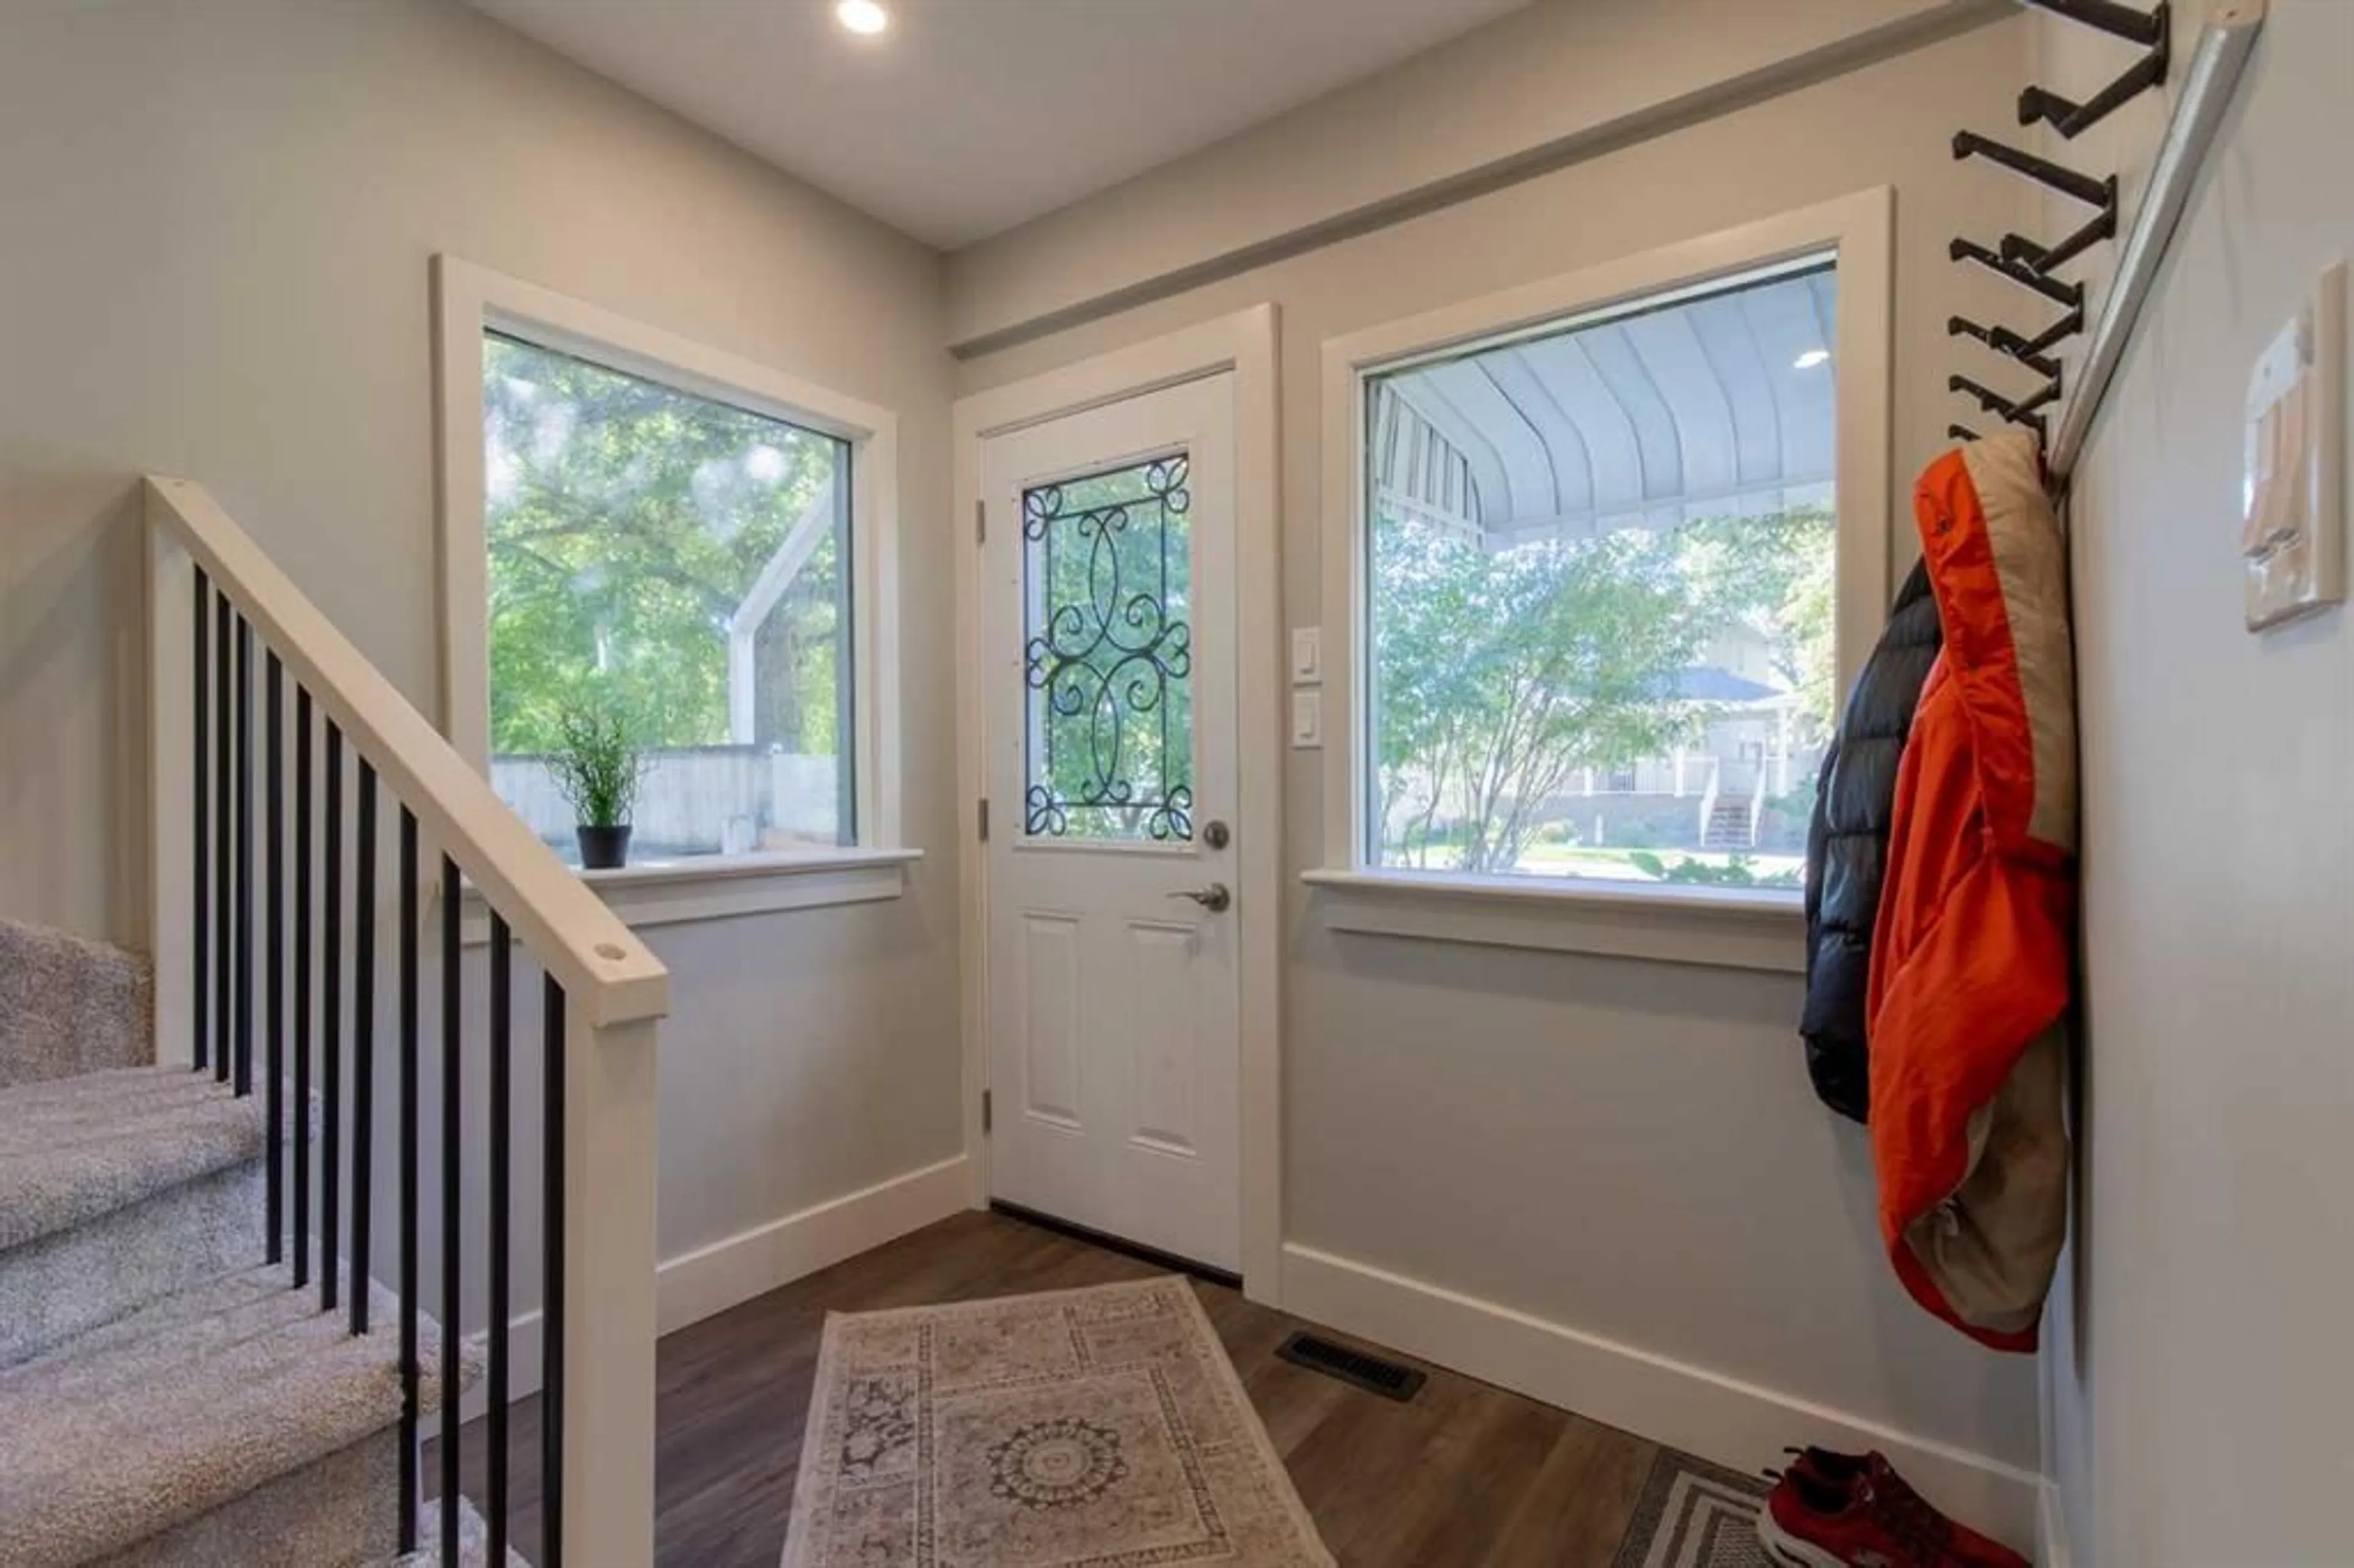
11`0" x 11`2"Foyer
7`7" x 8`11"Exterior
Features
Parking
Garage spaces 3
Garage type -
Other parking spaces 1
Total parking spaces 4
Property History
 38
38