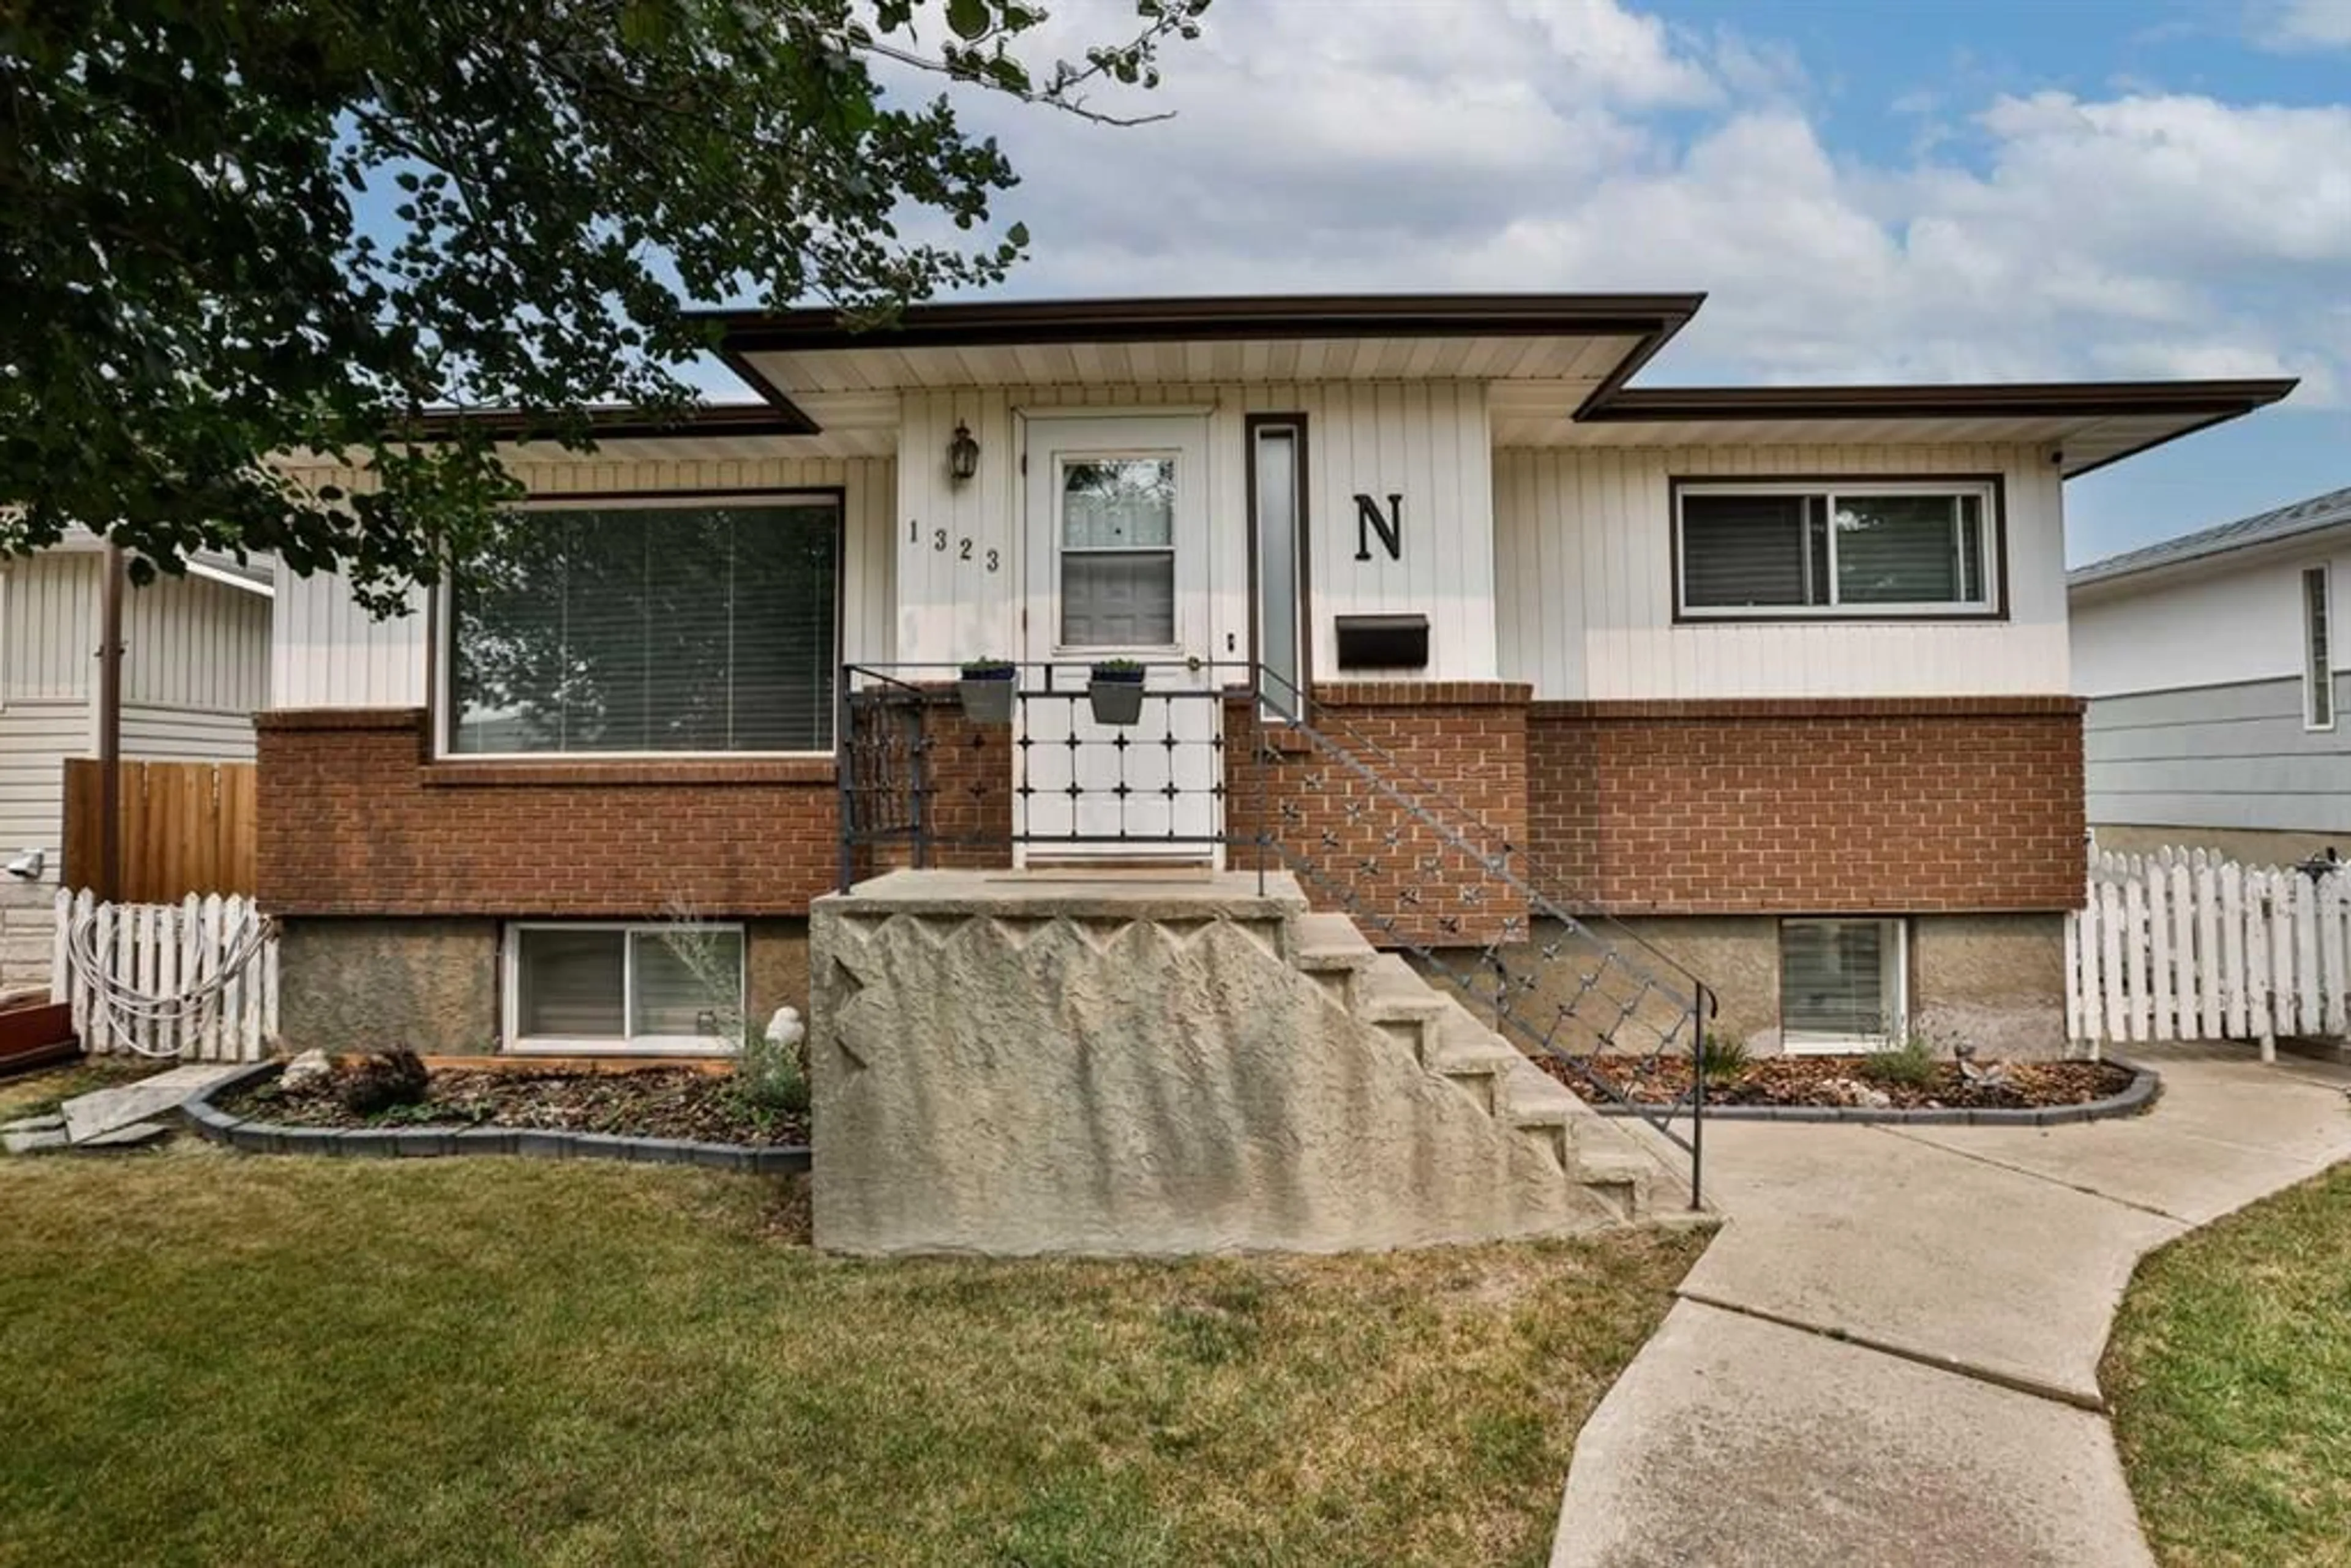
1323 3A Ave, Lethbridge, Alberta T1H 0K1
Contact us about this property
Highlights
Estimated valueThis is the price Wahi expects this property to sell for.
The calculation is powered by our Instant Home Value Estimate, which uses current market and property price trends to estimate your home’s value with a 90% accuracy rate.Not available
Price/Sqft$334/sqft
Monthly cost
Open Calculator
Description
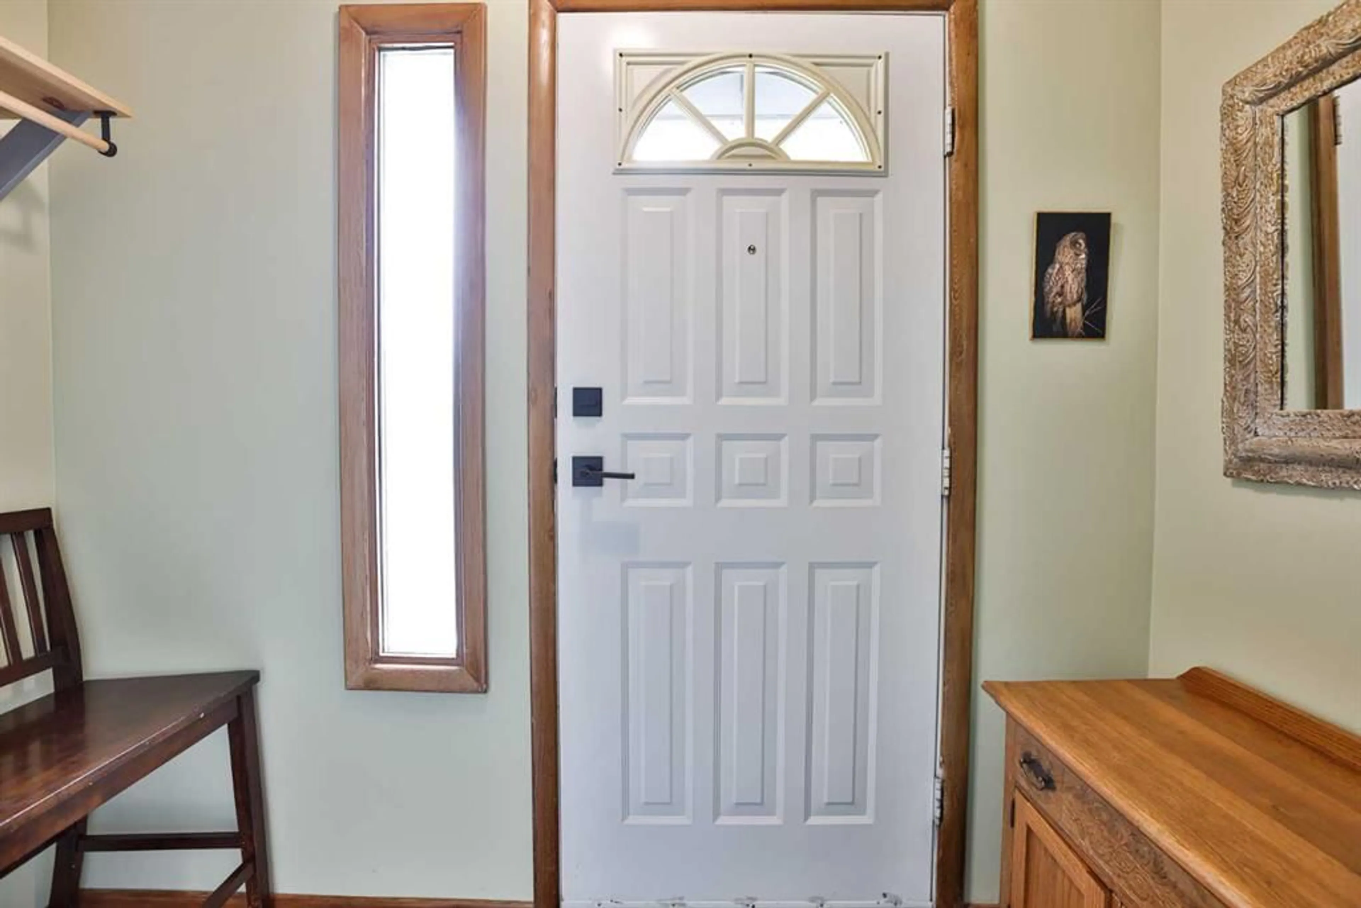
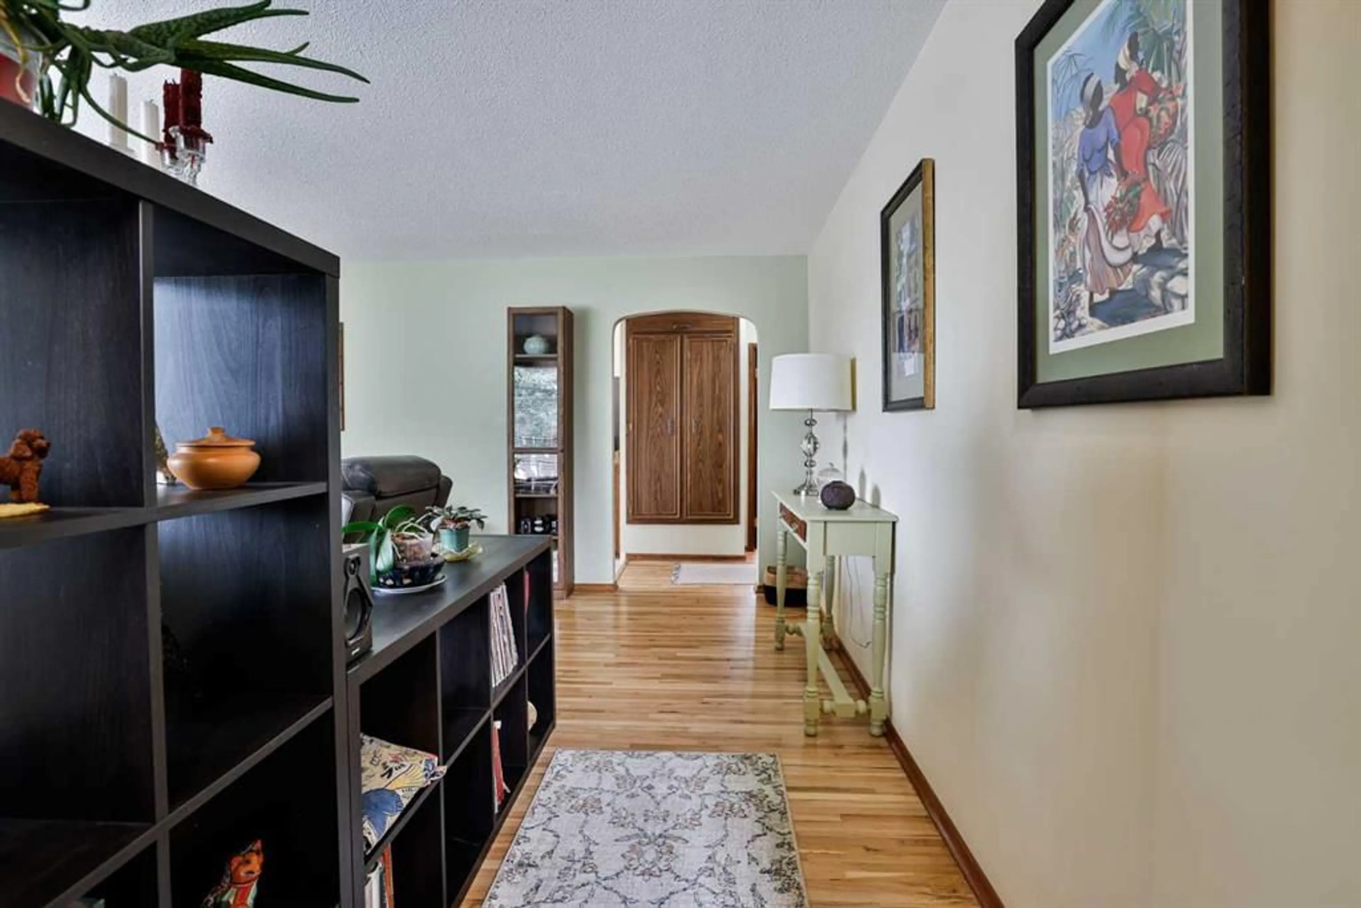
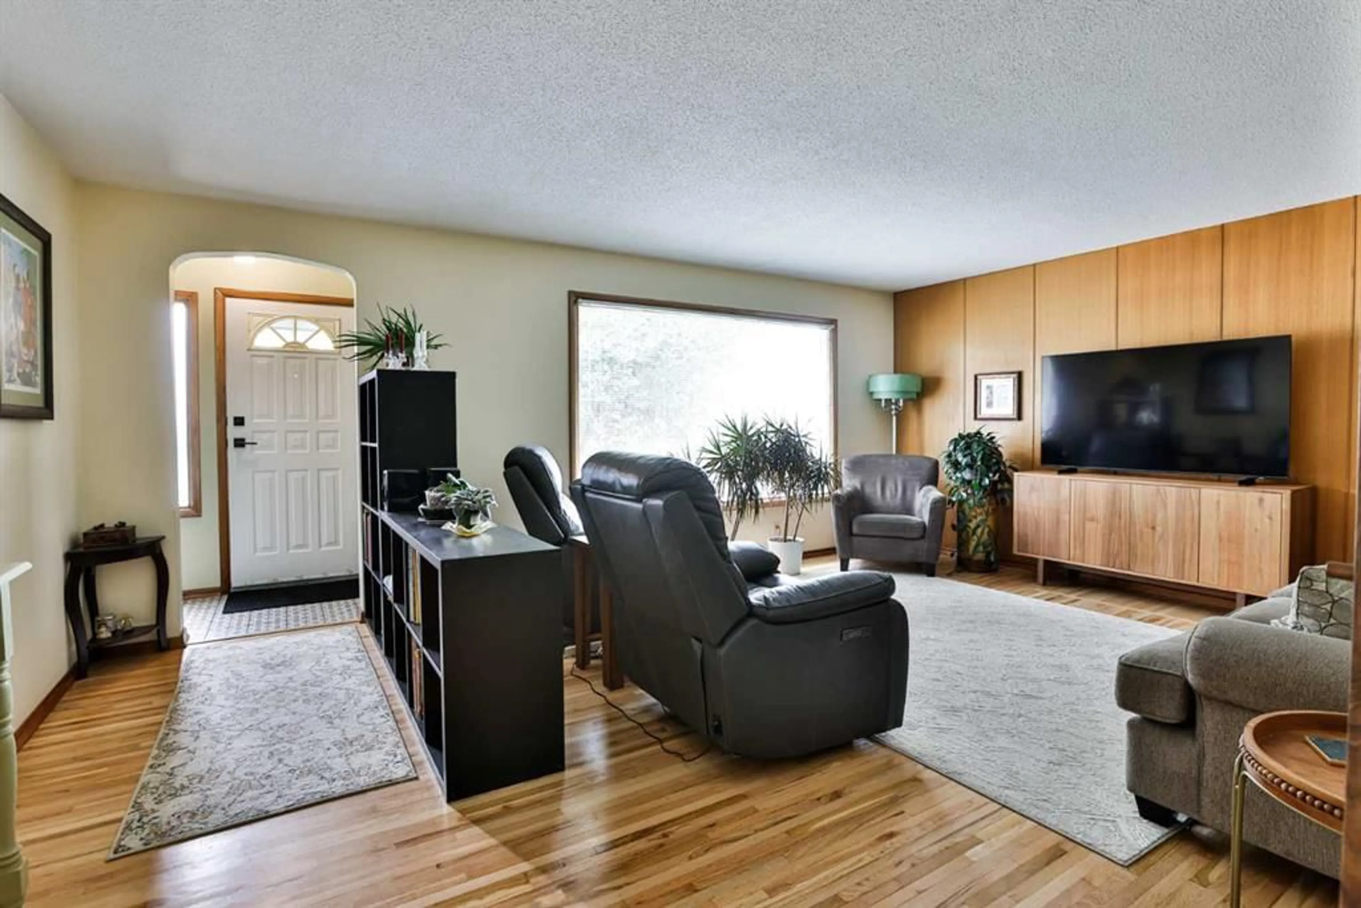
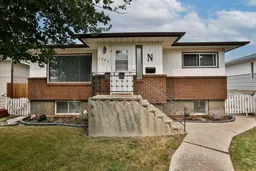
Move-in ready, well cared for and full of a few surprises! This bungalow offers 1,105 sq ft on the main level PLUS 968 sq ft of developed basement space — giving you approximately 2,060 sq ft of total developed living space, with 3 bedrooms, 2 bathrooms and plenty of room to settle in and enjoy. Inside, you’ll find refinished hardwood floors, fresh paint and new tile at the front entry. The kitchen comes equipped with new appliances, while a brand-new bathroom adds another great update to the main level. And yes — there’s A/C for those warm summer days! The developed basement adds even more usable living space, including an updated shower with new tile, refreshed and insulated walls, new washer and dryer and some seriously clever storage. There may even be a SECRET storage space waiting to be discovered — ask your REALTOR®! A convenient back entrance offers easy access in and out, while the good-sized lot gives you plenty of outdoor space to enjoy. Underground sprinklers in both the front and back make yard maintenance easier, and gravel along the sides adds another practical touch. With the furnace, hot water tank and A/C approximately 6 years old, numerous improvements already completed and a location close to schools, amenities and everyday conveniences, this home is ready for its next owner. Move in, unpack and make it yours!
Property Details
Interior
Features
Main Floor
4pc Bathroom
Bedroom
12`0" x 9`5"Kitchen
14`2" x 14`8"Living Room
14`7" x 19`7"Exterior
Features
Parking
Garage spaces 1
Garage type -
Other parking spaces 0
Total parking spaces 1
Property History
 23
23

