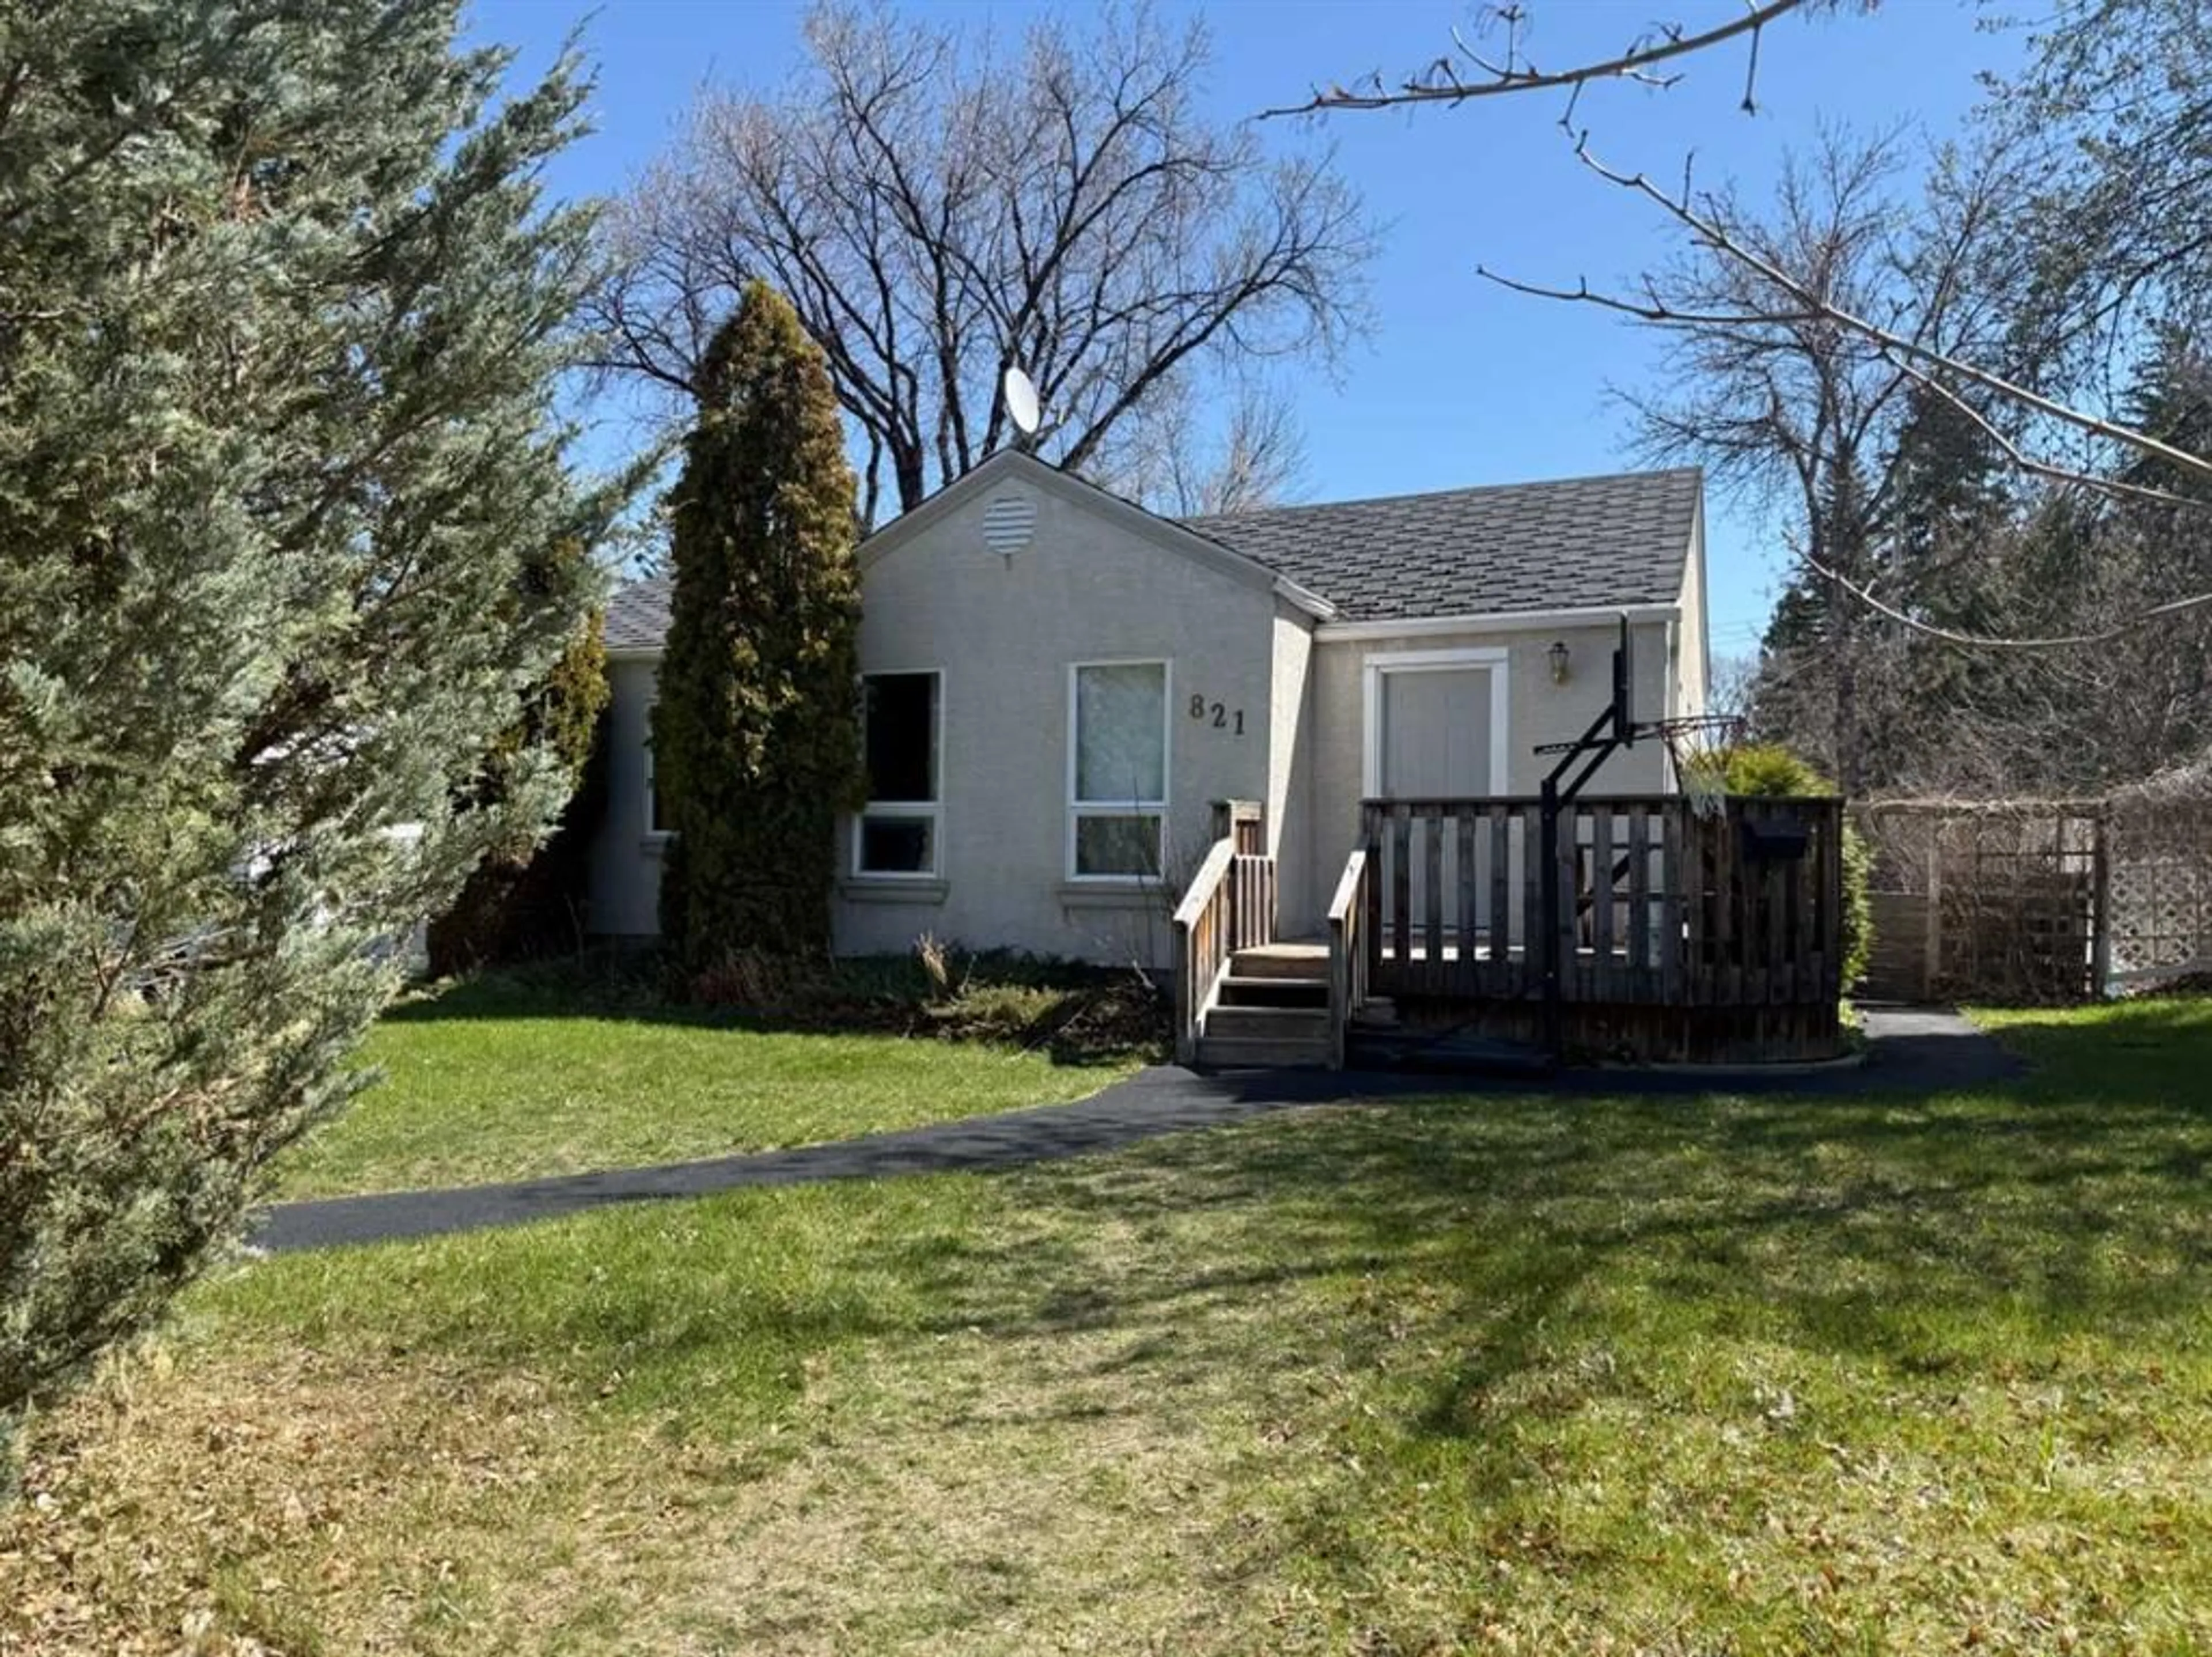
821 14 St, Lethbridge, Alberta T1J 2Y6
Contact us about this property
Highlights
Estimated valueThis is the price Wahi expects this property to sell for.
The calculation is powered by our Instant Home Value Estimate, which uses current market and property price trends to estimate your home’s value with a 90% accuracy rate.Not available
Price/Sqft$367/sqft
Monthly cost
Open Calculator
Description
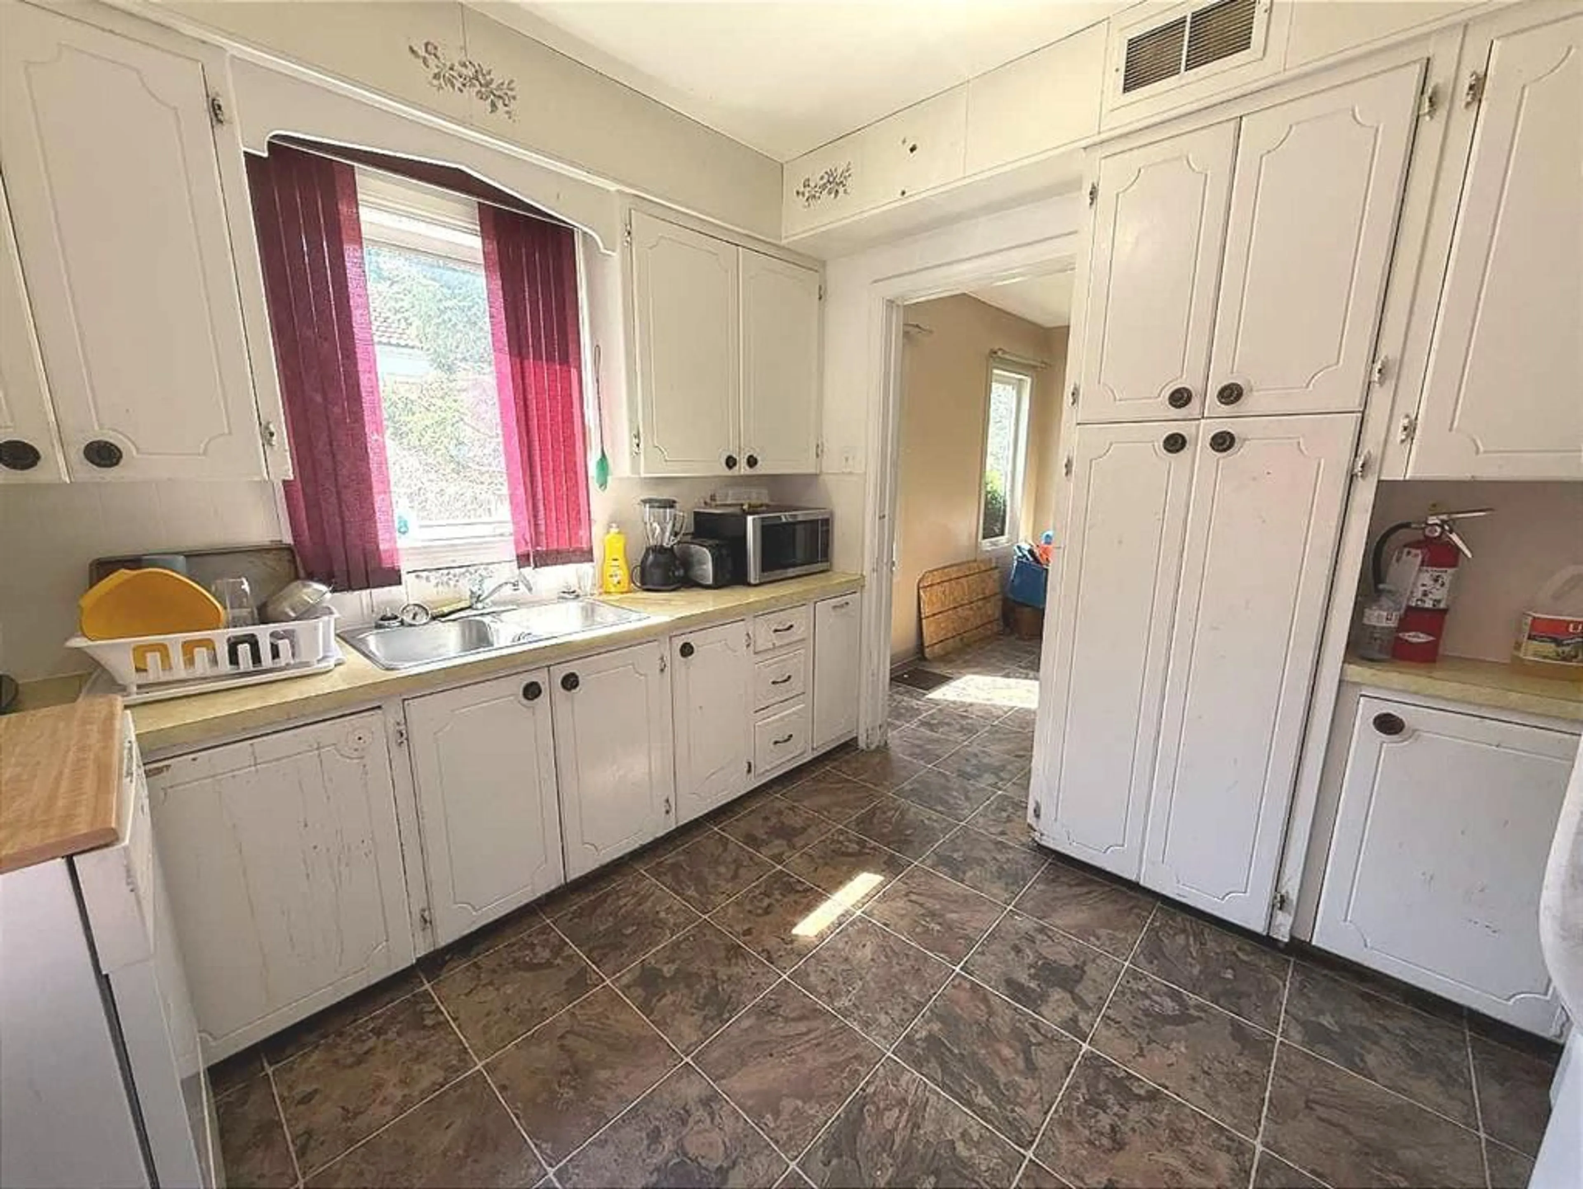
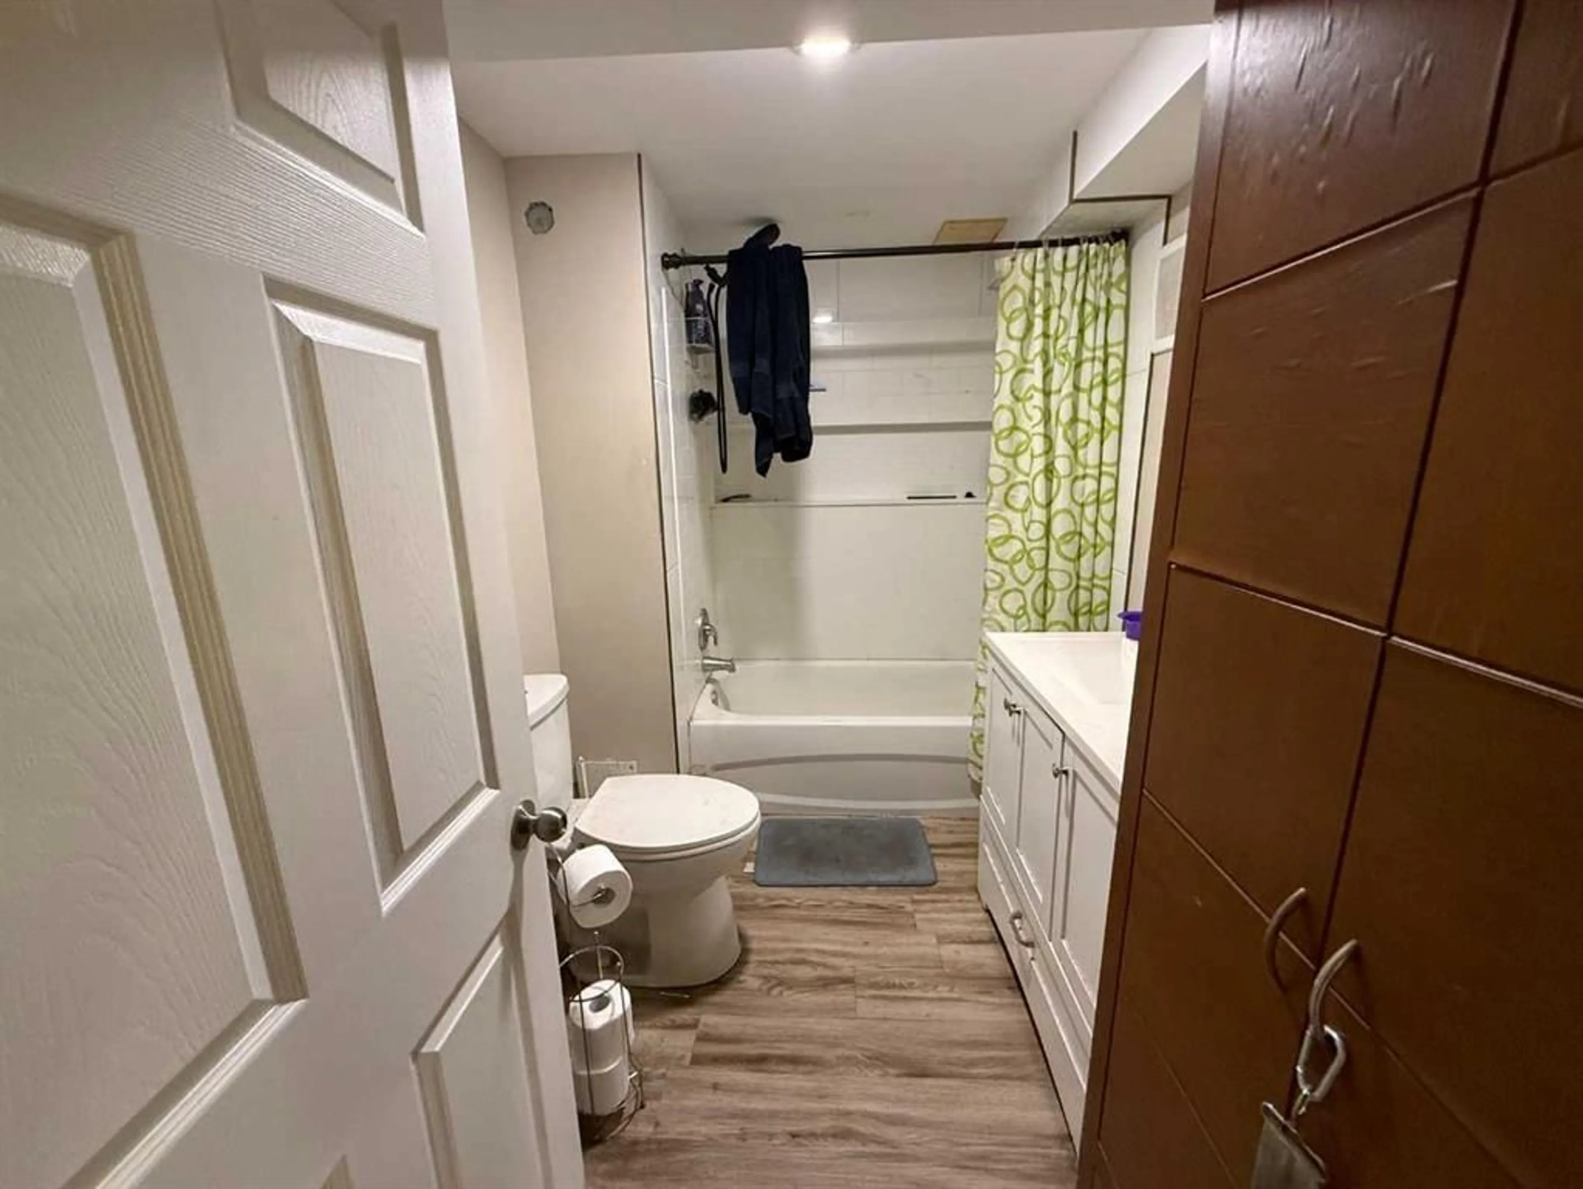
INVESTOR OPPORTUNITY!! Seller financing / VTB may be available for qualified purchasers. Flexible acquisition structures may be considered including: Vendor Take Back (VTB), Seller Carry Financing, Joint Venture Structures, Creative Acquisition Strategies! Check out this exceptional income-producing opportunity located just blocks from Chinook Regional Hospital in the heart of Lethbridge! This cash-flowing property features a 3-bedroom, 2-bathroom home with a non-conforming lower suite situated on a large lot offering future potential and flexibility. Currently tenant occupied with long-term renters both upstairs and downstairs, the property generates approximately $3,400/month in combined rental revenue, making it a strong holding asset from day one. Several important upgrades have already been completed, including vinyl windows throughout, a high-efficiency furnace, and an updated hot water tank, helping reduce future maintenance concerns. Both upper and lower suites also feature separate laundry, adding convenience and functionality for tenants. Rare opportunity to acquire an investment property with strong upside potential at an attractive price point. Whether you are looking to expand your portfolio, secure a centrally located revenue property, or explore value-add, repositioning, or future redevelopment opportunities, this property offers strong existing cash flow with additional upside still remaining. Investors considering long-term portfolio growth and future refinance potential will appreciate the flexibility this asset presents. Ideally located near Chinook Regional Hospital, transit, schools, and major amenities, opportunities like this in central Lethbridge do not come available often. Tenant-occupied property with showings available upon 24 hour notice. Contact your REALTOR® today to schedule a showing!
Property Details
Interior
Features
Main Floor
Bedroom
11`5" x 11`7"Bedroom
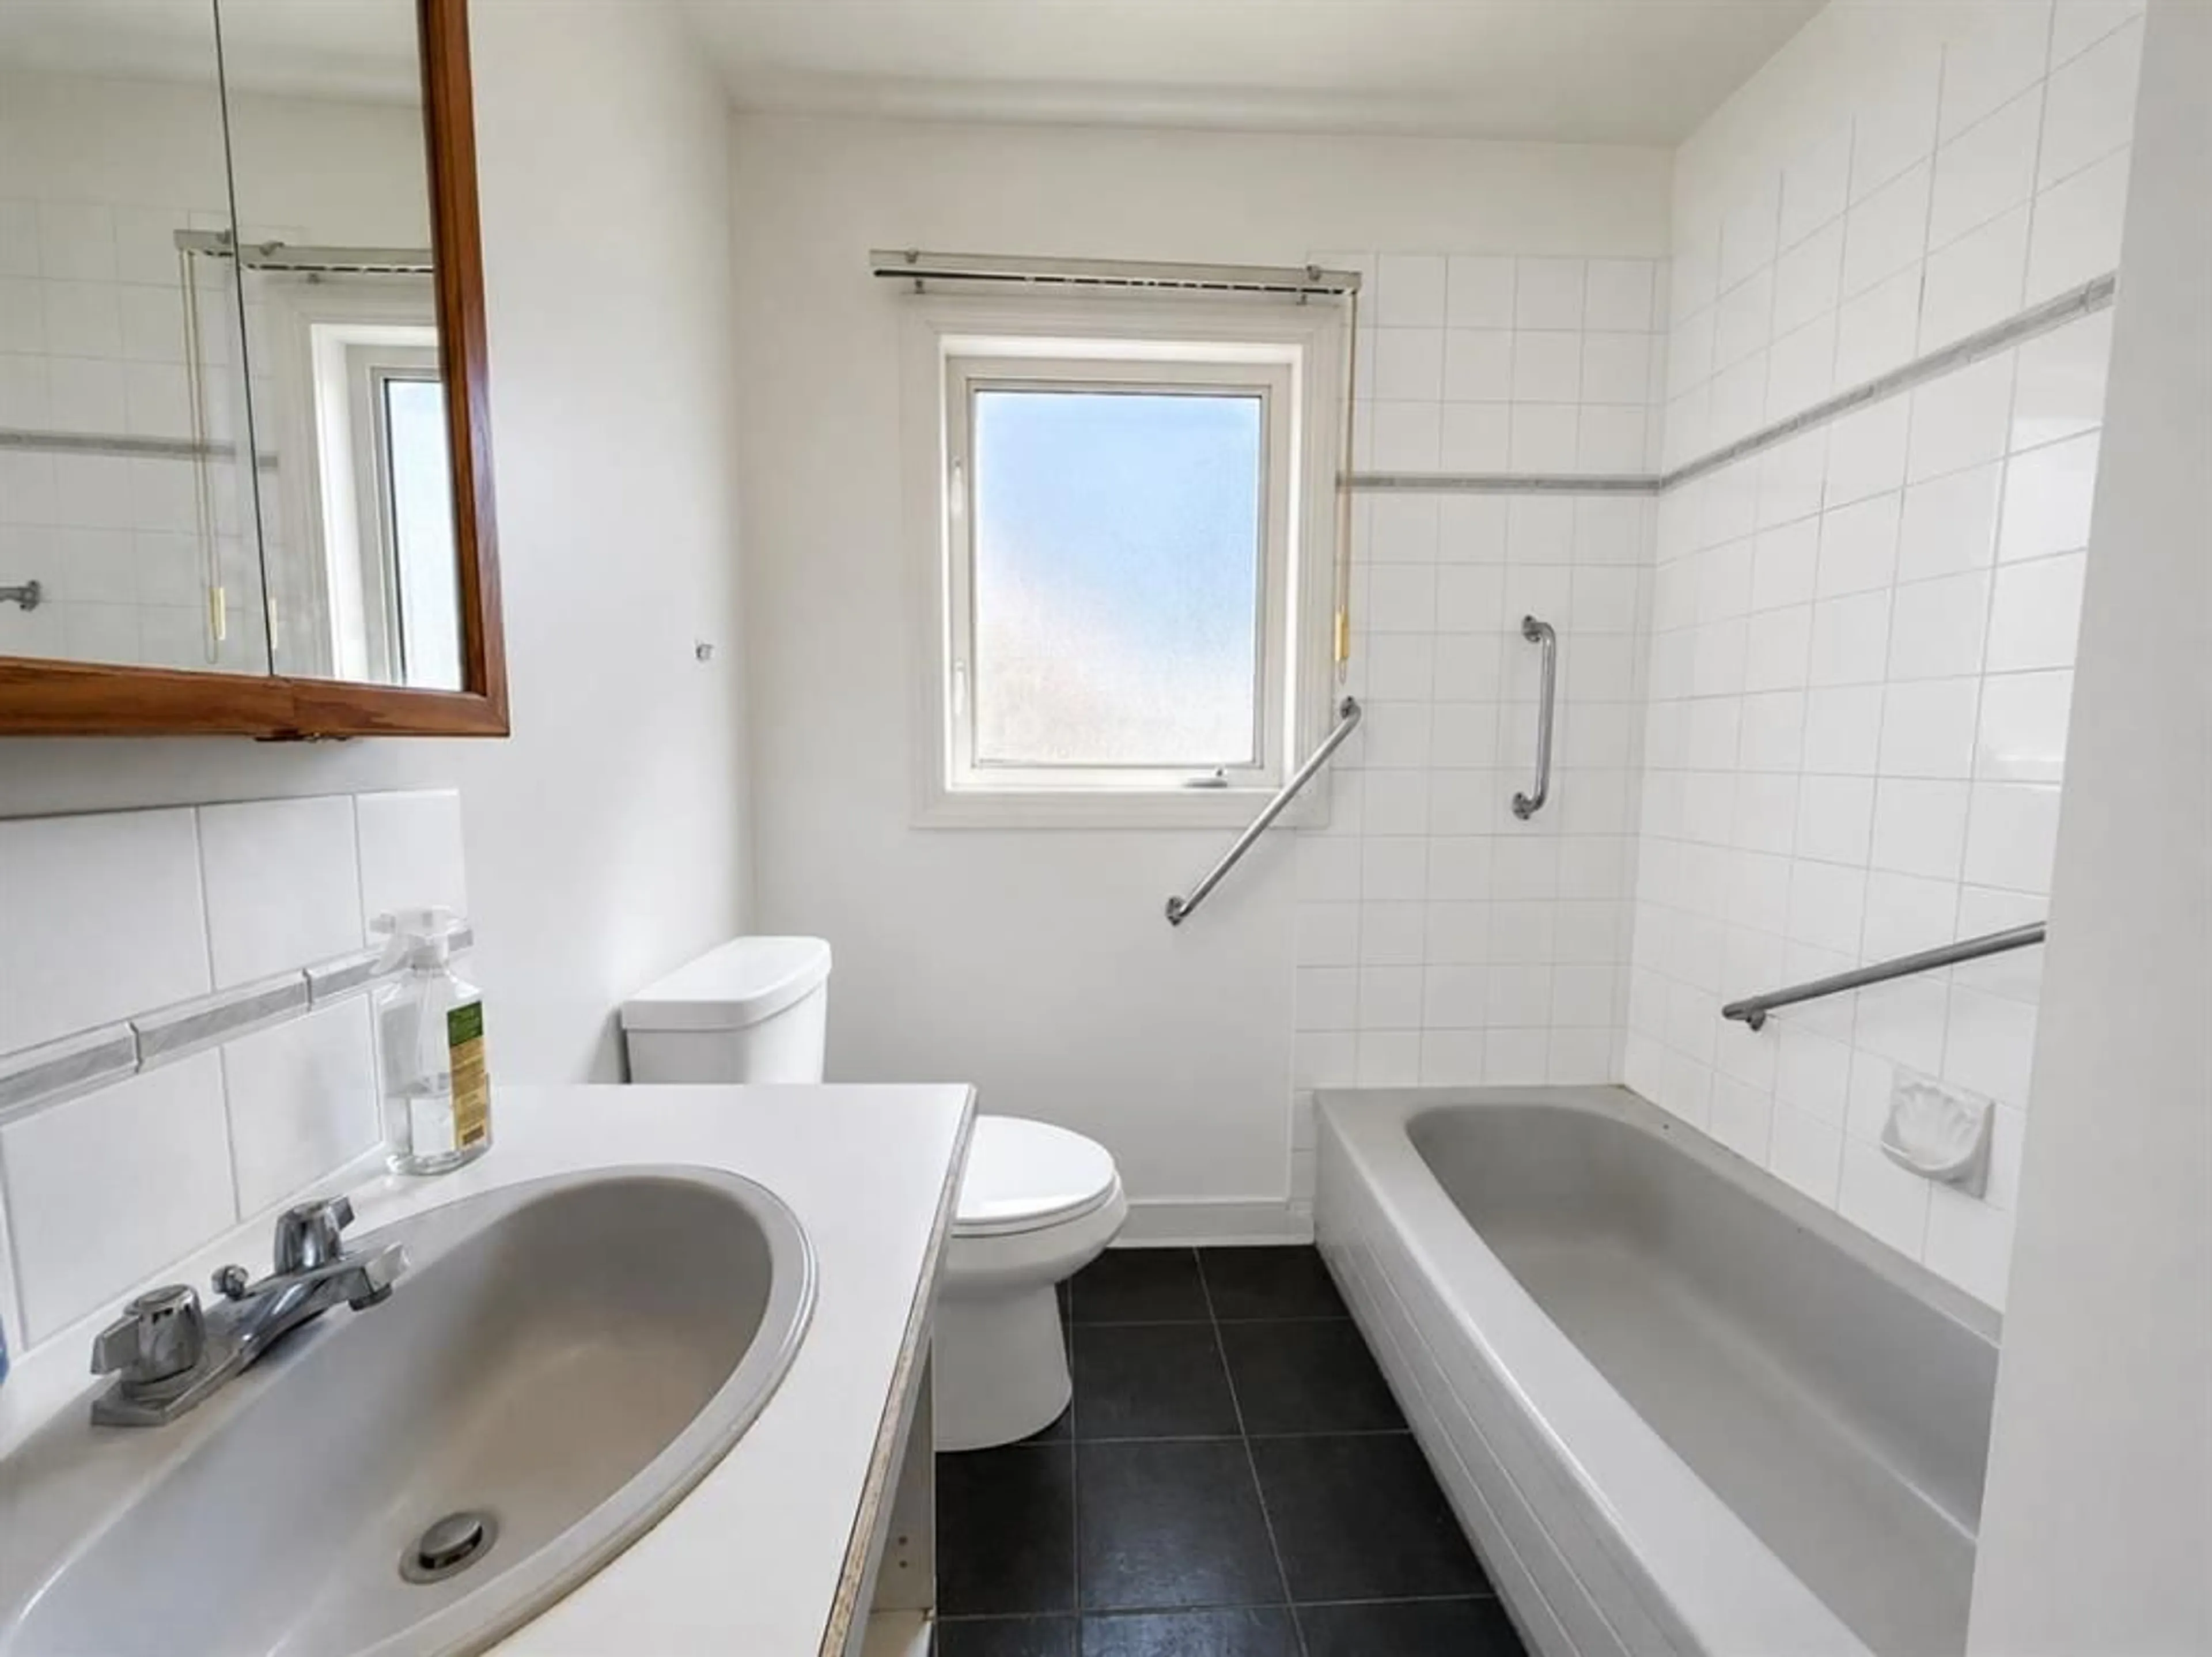
11`7" x 11`3"4pc Bathroom
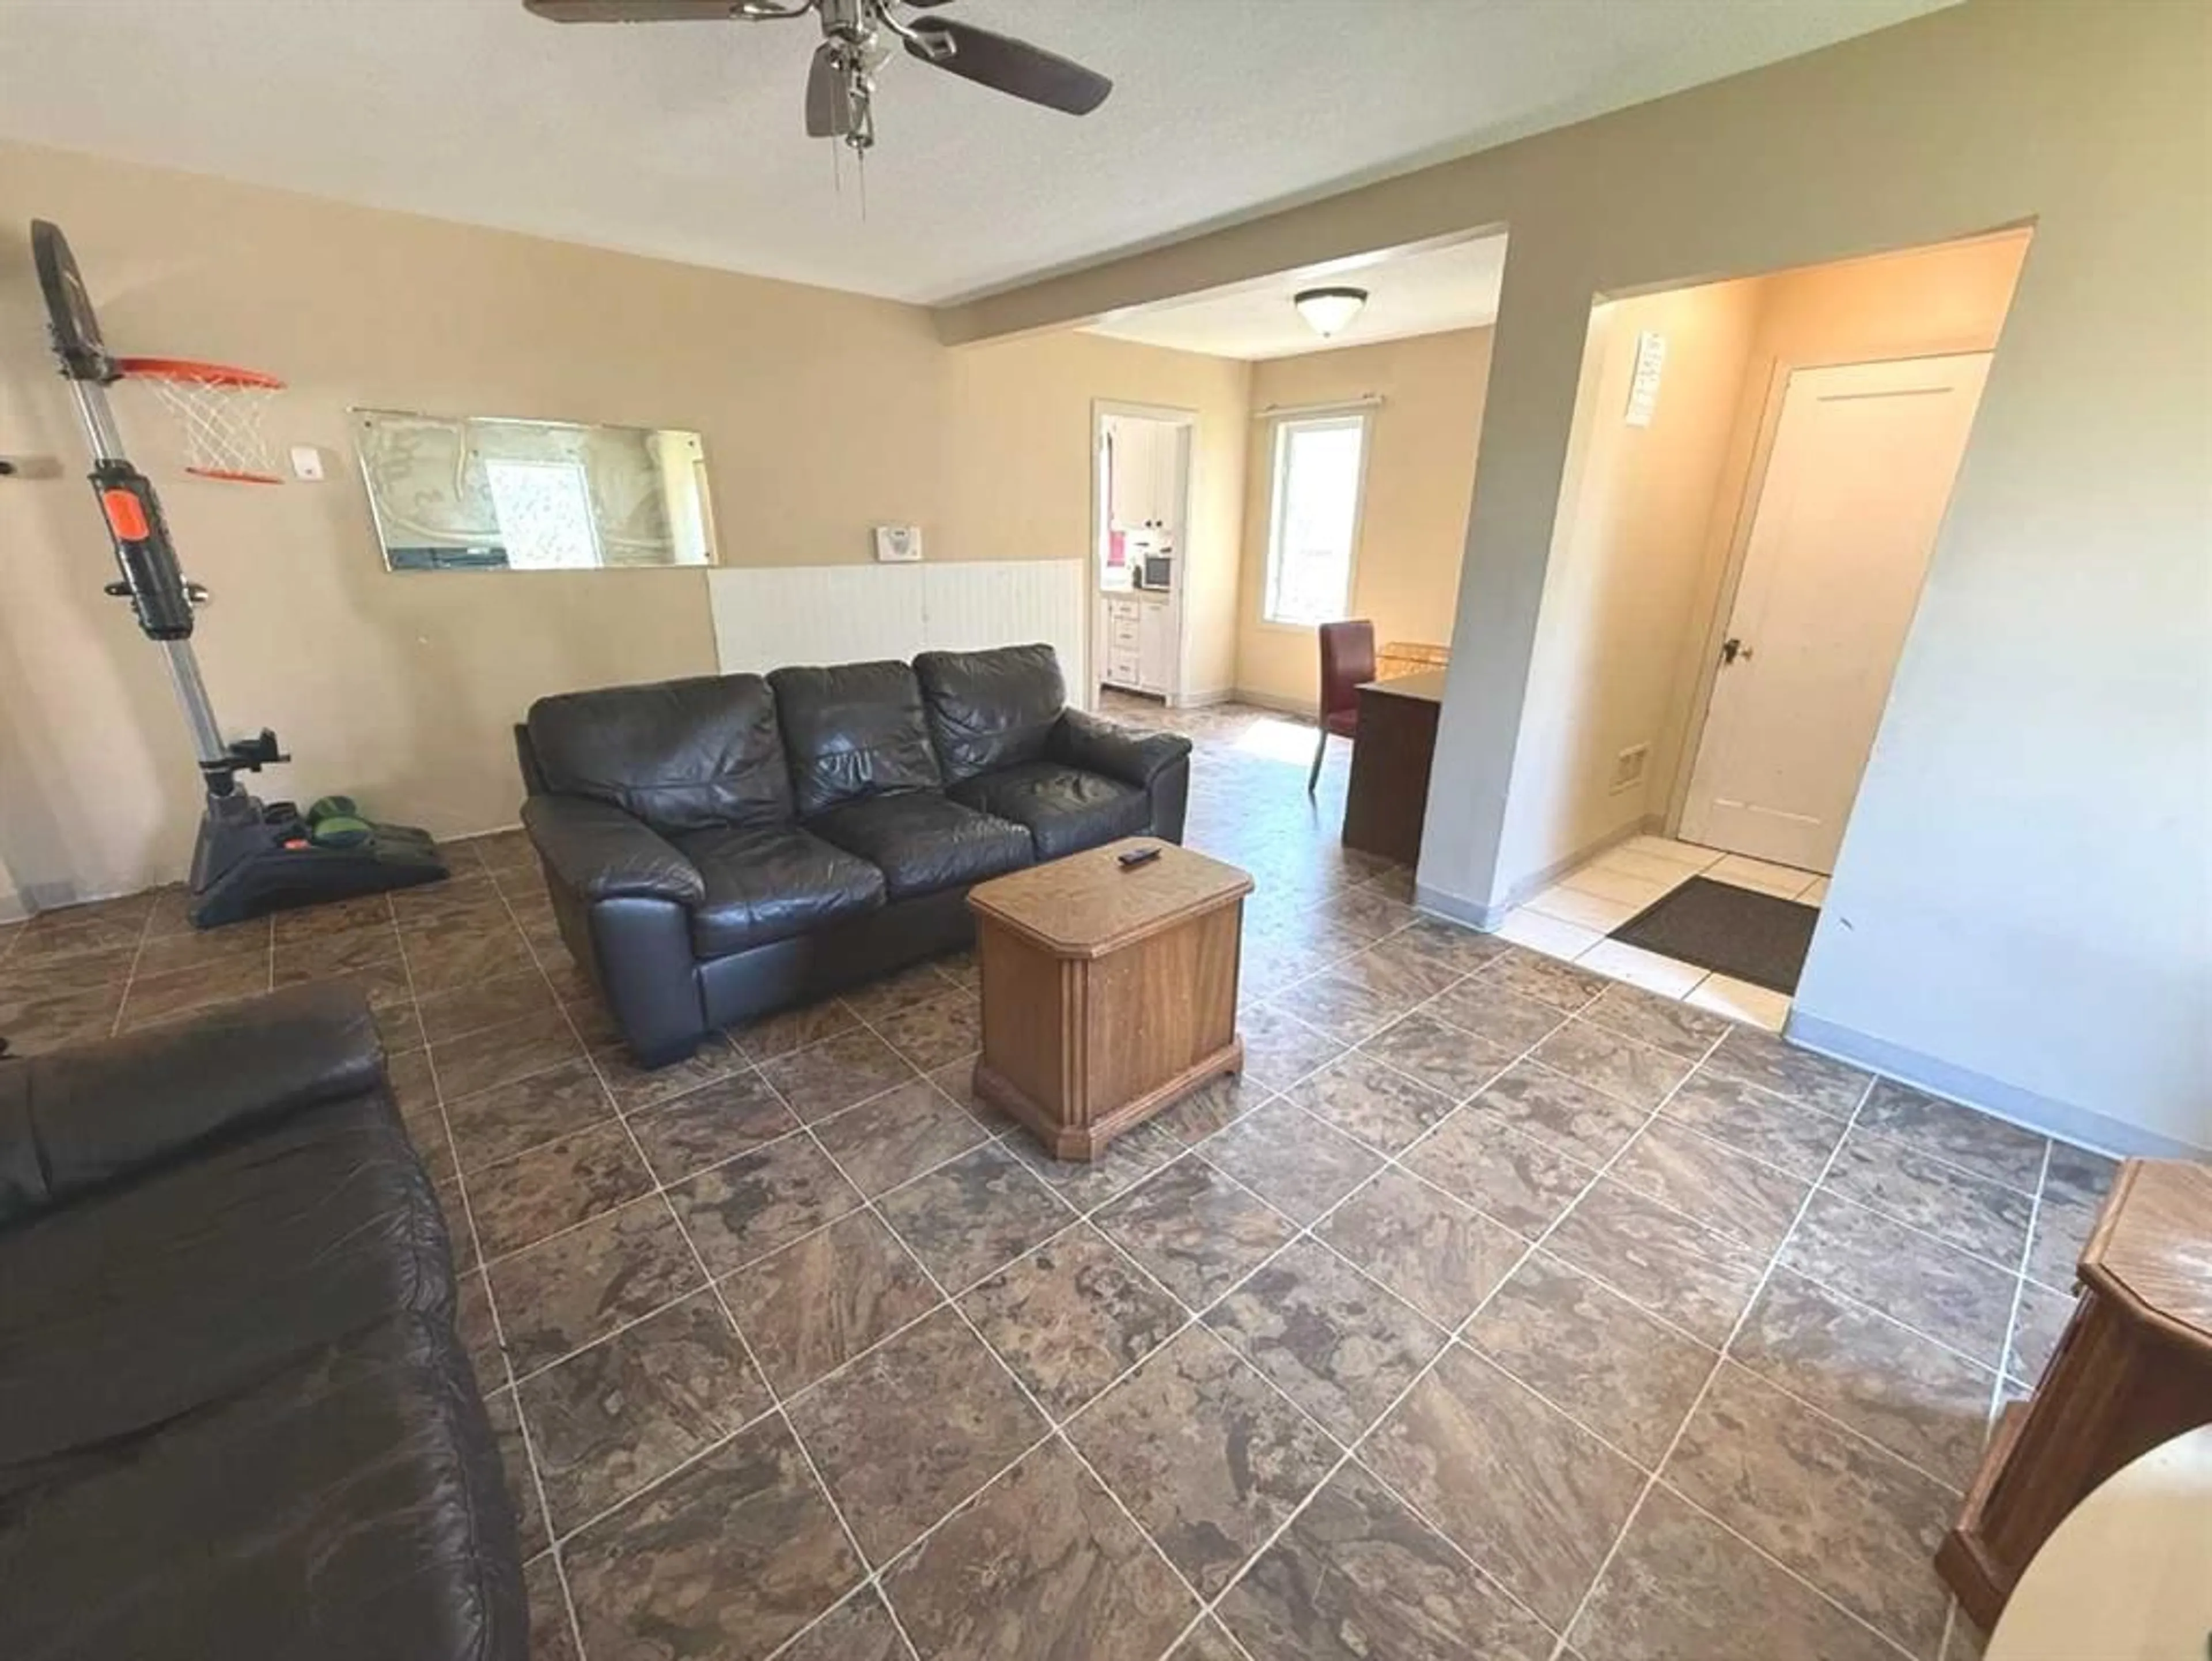
10`2" x 4`3"Living Room
18`7" x 13`1"Exterior
Features
Parking
Garage spaces -
Garage type -
Total parking spaces 2
Property History
 7
7

